This charming low maintenance gem offers incredible space and versatility with an unbeatable location under a mile off the AA Hwy. Perfectly situated, this home is ideal for commuters!
Spacious living room with eat-in kitchen and all appliances stay. Two bedrooms (used to be 3) all on one level.
The full basement gives you additional space with it's own dedicated drive-in basement garage with an additional detached 24 x 24 garage also with electric and concrete floor.
Energy efficient with a wood furnace in the basement and baseboard heat upstairs. Seller says it is easy to heat!!!
Rear covered carport or patio, your choice, for extra parking or entertaining.
This home offers the perfect blend of peaceful living in the country with effortless commuting to Northern Kentucky or Maysville.
If your looking to downsize without losing the storage, workshop, or garage space, this home is for you!!
For sale
$199,900
3348 Lenoxburg Foster Rd, Foster, KY 41043
2beds
912sqft
Single Family Residence, Residential
Built in 1972
1 Acres Lot
$-- Zestimate®
$219/sqft
$-- HOA
What's special
Baseboard heat upstairsAll appliances stayEat-in kitchen
- 18 days
- 380
- 37
Zillow last checked:
Listing updated:
Listed by:
Teri Day 859-462-5345,
Huff Realty - CC
Source: NKMLS,MLS#: 647934
Facts & features
Interior
Bedrooms & bathrooms
- Bedrooms: 2
- Bathrooms: 1
- Full bathrooms: 1
Primary bedroom
- Features: Hardwood Floors
- Level: First
- Area: 120
- Dimensions: 12 x 10
Bedroom 2
- Features: Hardwood Floors
- Level: First
- Area: 99
- Dimensions: 11 x 9
Kitchen
- Features: Eat-in Kitchen, Vinyl Flooring, Wood Cabinets, Walk-Out Access
- Level: First
- Area: 168
- Dimensions: 14 x 12
Living room
- Features: Carpet Flooring, Walk-Out Access
- Level: First
- Area: 288
- Dimensions: 24 x 12
Primary bath
- Features: Tub With Shower, Vinyl Flooring
- Level: First
- Area: 72
- Dimensions: 12 x 6
Heating
- Wood Stove, Electric, Baseboard
Cooling
- Window Unit(s)
Appliances
- Included: Electric Range, Refrigerator
- Laundry: In Basement
Features
- Windows: Aluminum Frames, Bay Window(s), Picture Window(s)
- Basement: Full
Interior area
- Total structure area: 912
- Total interior livable area: 912 sqft
Property
Parking
- Total spaces: 3
- Parking features: Attached, Carport, Driveway, Garage, Garage Faces Side
- Attached garage spaces: 3
- Has carport: Yes
- Has uncovered spaces: Yes
Features
- Levels: One
- Stories: 1
- Patio & porch: Covered, Patio
Lot
- Size: 1 Acres
- Dimensions: 1 acre
- Features: Level, Sloped
Details
- Additional structures: Outbuilding, Garage(s)
- Parcel number: 1125A
- Zoning description: Unzoned
Construction
Type & style
- Home type: SingleFamily
- Architectural style: Ranch
- Property subtype: Single Family Residence, Residential
Materials
- Aluminum Siding
- Foundation: Block
- Roof: Shingle
Condition
- New construction: No
- Year built: 1972
Utilities & green energy
- Sewer: Septic Tank
- Water: Public
Community & HOA
HOA
- Has HOA: No
Location
- Region: Foster
Financial & listing details
- Price per square foot: $219/sqft
- Tax assessed value: $55,750
- Annual tax amount: $94
- Date on market: 10/28/2026
Estimated market value
Not available
Estimated sales range
Not available
Not available
Price history
| Date | Event | Price |
|---|---|---|
| 10/28/2026 | Listed for sale | $199,900$219/sqft |
Source:  NKMLS #647934 Report a problem | ||
Public tax history
| Year | Property taxes | Tax assessment |
|---|---|---|
| 2025 | $94 +7.8% | $55,750 +5.2% |
| 2024 | $87 -0.6% | $53,000 |
| 2023 | $88 -10.4% | $53,000 +10.4% |
| 2022 | $98 -0.7% | $48,000 |
| 2021 | $98 -11.3% | $48,000 |
| 2020 | $111 0% | $48,000 |
| 2019 | $111 -14.9% | $48,000 |
| 2018 | $130 +1.2% | $48,000 |
| 2017 | $129 | $48,000 |
| 2016 | -- | $48,000 -14.3% |
| 2015 | -- | $56,000 +16.7% |
| 2013 | -- | $48,000 |
| 2011 | -- | $48,000 |
| 2010 | -- | $48,000 |
Find assessor info on the county website
Monthly payment
Est. payment
Payment breakdown
Explore the cost of this home by adjusting the details. Changes won't be saved.Climate risks
Neighborhood: 41043
Nearby schools
Schools provided by the listing agent
- Elementary: Taylor Elementary
- Middle: Bracken County Middle
- High: Bracken County High
Source: NKMLS. This data may not be complete. We recommend contacting the local school district to confirm school assignments for this home.
Similar homes
- $--2 bd1 ba960 sqft105 E Walnut St, Felicity, OH 45120Auction
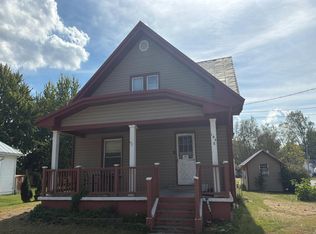 Auction.com 2
- $189,0002 bd1 ba700 sqft2045 Buckler Rd, New Richmond, OH 45157For Sale
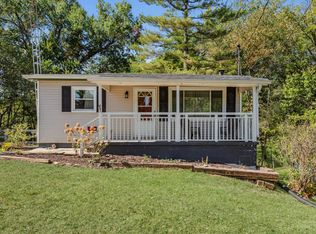
 MLS ID #1896807, William K Wilson, Plum Tree Realty. Cincy MLS
- $215,0003 bd1 ba1.1k sqft1880 State Route 133, Bethel, OH 45106For Sale
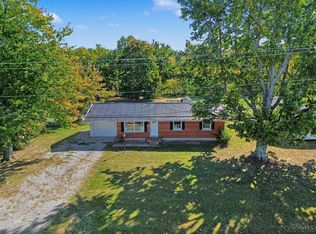 MLS ID #1896676, Ragan McKinney, Ragan McKinney Real Estate. Cincy MLS
- $--2 bd1 ba874 sqft2633 Gaylord Ave, Bethel, OH 45106Auction
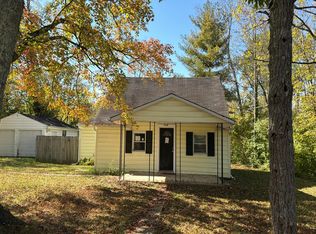 Auction.com 2
- $199,0003 bd1 ba1.3k sqft1893 State Route 125, Amelia, OH 45102For SaleMLS ID #1891129, Tim G. Trautmann, J.A. Trautmann Realty, Inc., W. Cincy MLS
- $200,0002 bd1 ba864 sqft302 E Osborne St, Bethel, OH 45106For SaleMLS ID #1899975, Cara A. Chitwood, Keller Williams Distinctive RE. Cincy MLS
- $255,0002 bd1 ba1k sqft297 Mound St, Bethel, OH 45106For SaleMLS ID #1899694, Matthew D. Stultz, Plum Tree Realty. Cincy MLS
- $129,9002 bd1 ba1k sqft3810 Vandament Rd, Hamersville, OH 45130For SaleMLS ID #1900302, Allan D Haave, Ring Real Estate Co., Georgeto. Cincy MLS
- $169,9003 bd1 ba1k sqft503 Evans Ct, Bethel, OH 45106For SaleMLS ID #1898093, Len E. Koogler, Koogler-Eyre Realtors. Cincy MLS
- $--3 bd1 ba1.2k sqft310 E Plane St, Bethel, OH 45106AuctionMLS ID #1888142, Michael P Brown, Plum Tree Realty. Cincy MLS
- $244,9003 bd2 ba1k sqft316 3rd St, Moscow, OH 45153For SaleMLS ID #1894349, Sue M Miller, Comey & Shepherd. Cincy MLS
- $168,9003 bd1 ba1k sqft3030 State Route 125, Hamersville, OH 45130For SaleMLS ID #1887294, Jay Anderson, Plum Tree Realty. Cincy MLS
- $199,5002 bd1 ba1.1k sqft417 Davis Ln, Bethel, OH 45106For SaleMLS ID #1887171, Sarah Rickert, OwnerLand Realty, Inc.. Cincy MLS
- $249,0003 bd2 ba1k sqft3617 State Route 222, Batavia, OH 45103For SaleMLS ID #1892815, Ty E Boeppler, Comey & Shepherd. Cincy MLS
- $212,0003 bd1 ba1.1k sqft130 Fagley St, Bethel, OH 45106For SaleMLS ID #1895854, Tammy R. Gibbs, eXp Realty. Cincy MLS
