Drive Through Some Gorgeous Rolling Hills to This Quaint ''Little House on the Prairie''! A True Farm House - Yes, It Has All The Quirky Things You'd Expect from an Old Farm House, But is Truly a Dream Come True for Those Who Love the Lifestyle of Overlooking 20+ Beautiful Acres - 3 Bedrooms, 2 Full Baths, Updated Kitchen - Fenced for Animals (They've had Horses, Goats, Chickens, Donkey's and More!)-Large Barn with Stalls/Hay & Equipment Storage*Plenty of Room for Living Off the Land - Gardening, Raise Some Berries and Yes, Have those Beloved Chickens! (and maybe a Rooster!) - Pond for Watering Source & Maybe a Little Fishing! Plenty of Parking Area for Trucks/Trailers/Boats/RV's * Saddle Up the Horses or Get out that Side by Side - Come and Live the Life Only Country Living Can Offer! Home is Heated with a Wood Stove and No Septic System- Alta Fiber for High Speed*Requires Financing Through a Farm/Land Lender - Call for Details!
For sale
$269,000
3282 Concord Caddo Rd, Falmouth, KY 41040
3beds
1,204sqft
Single Family Residence, Residential
Built in 1890
20.09 Acres Lot
$255,600 Zestimate®
$223/sqft
$-- HOA
What's special
Fenced for animalsPond for watering sourceUpdated kitchen
- 34 days
- 5,450
- 717
Likely to sell faster than
Zillow last checked:
Listing updated:
Listed by:
Cindy Cahill 859-331-7400,
Cahill Real Estate Services
Source: NKMLS,MLS#: 647486
Facts & features
Interior
Bedrooms & bathrooms
- Bedrooms: 3
- Bathrooms: 2
- Full bathrooms: 2
Primary bedroom
- Features: Bath Adjoins, Hardwood Floors, Walk-In Closet(s)
- Level: First
- Area: 210
- Dimensions: 15 x 14
Bedroom 2
- Features: Carpet Flooring, Walk-Out Access
- Level: First
- Area: 182
- Dimensions: 14 x 13
Bedroom 3
- Features: Luxury Vinyl Flooring
- Level: First
- Area: 98
- Dimensions: 14 x 7
Bathroom 2
- Features: Full Finished Bath, Tub With Shower
- Level: First
- Area: 40
- Dimensions: 8 x 5
Kitchen
- Features: Crown Molding, Eat-in Kitchen, Pantry, Recessed Lighting, Tile Flooring, Wood Cabinets
- Level: First
- Area: 195
- Dimensions: 15 x 13
Laundry
- Features: Built-in Features, Walk-Out Access
- Level: First
- Area: 64
- Dimensions: 8 x 8
Living room
- Features: Ceiling Fan(s), Luxury Vinyl Flooring
- Level: First
- Area: 210
- Dimensions: 15 x 14
Primary bath
- Features: Tile Flooring, Tub With Shower
- Level: First
- Area: 63
- Dimensions: 9 x 7
Heating
- Wood Stove
Cooling
- Window Unit(s)
Appliances
- Included: Electric Oven, Dishwasher, Refrigerator
- Laundry: Electric Dryer Hookup, Laundry Room, Main Level, Washer Hookup
Features
- Walk-In Closet(s), Pantry, High Speed Internet, Eat-in Kitchen, Crown Molding, Ceiling Fan(s), Recessed Lighting
Interior area
- Total structure area: 1,204
- Total interior livable area: 1,204 sqft
Property
Parking
- Parking features: Driveway
- Has uncovered spaces: Yes
Features
- Levels: One
- Stories: 1
- Patio & porch: Porch
- Exterior features: Private Yard
- Fencing: Barbed Wire
- Has view: Yes
- View description: Skyline, Trees/Woods, Valley
Lot
- Size: 20.09 Acres
- Dimensions: 20.089 Acres
- Features: Cleared, Level, Rolling Slope, Wooded
- Residential vegetation: Partially Wooded
Details
- Additional structures: Barn(s), Shed(s)
- Parcel number: 0700000019.07
- Zoning description: Agricultural
Construction
Type & style
- Home type: SingleFamily
- Architectural style: Traditional
- Property subtype: Single Family Residence, Residential
Materials
- Vinyl Siding
- Foundation: Stone
- Roof: Metal
Condition
- Existing Structure
- New construction: No
- Year built: 1890
Utilities & green energy
- Sewer: None
- Water: Public
Community & HOA
HOA
- Has HOA: No
Location
- Region: Falmouth
Financial & listing details
- Price per square foot: $223/sqft
- Tax assessed value: $42,100
- Annual tax amount: $565
- Date on market: 10/12/2026
- Road surface type: Paved
Estimated market value
$255,600
$243,000 - $268,000
$1,764/mo
Price history
| Date | Event | Price |
|---|---|---|
| 10/12/2026 | Listed for sale | $269,000$223/sqft |
Source:  NKMLS #647486 Report a problem | ||
Public tax history
| Year | Property taxes | Tax assessment |
|---|---|---|
| 2025 | $565 -1% | $42,100 |
| 2024 | $571 -2.4% | $42,100 |
| 2023 | $585 -20.4% | $42,100 -19% |
| 2022 | $735 +20.8% | $52,000 +23.8% |
| 2021 | $609 -1% | $42,000 |
| 2020 | $615 -1.2% | $42,000 |
| 2019 | $623 +0.8% | $42,000 |
| 2018 | $618 +1.9% | $42,000 |
| 2017 | $606 +1.9% | $42,000 |
| 2016 | $595 +3.2% | $42,000 |
| 2015 | $576 +5.1% | $42,000 |
| 2013 | $548 +26.4% | $42,000 |
| 2010 | $434 | $42,000 |
Find assessor info on the county website
Monthly payment
Est. payment
Payment breakdown
Explore the cost of this home by adjusting the details. Changes won't be saved.Climate risks
Neighborhood: 41040
Nearby schools
Schools provided by the listing agent
- Elementary: Northern Elementary
- Middle: Sharp Middle School
- High: Pendleton High
Source: NKMLS. This data may not be complete. We recommend contacting the local school district to confirm school assignments for this home.
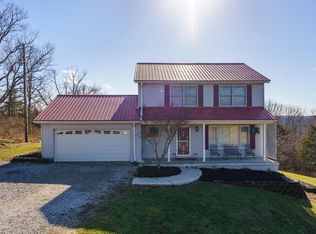
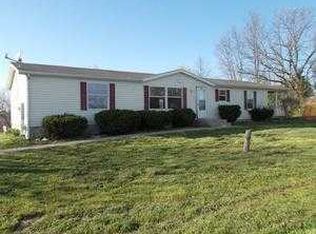
Similar homes
- $330,0003 bd3 ba1.4k sqft170 Buffalo Ridge Rd, Falmouth, KY 41040For Sale
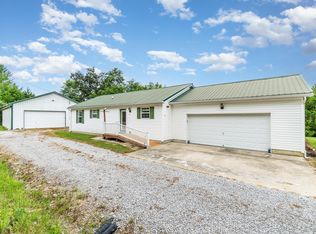 MLS ID #638528, Kyle Art, RE/MAX Victory + Affiliates. NKMLS
- $320,0002 bd3 ba1.4k sqft134 Buffalo Ridge Rd, Falmouth, KY 41040For Sale
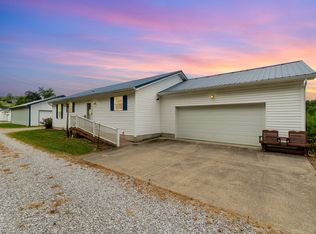 MLS ID #638386, Kyle Art, RE/MAX Victory + Affiliates. NKMLS
- $264,9002 bd2 ba990 sqft124 Bethel Ln, Butler, KY 41006For Sale
 MLS ID #645651, Kimberley Warner, Huff Realty - Florence. NKMLS
- $239,9003 bd2 ba1.2k sqft8840 Mary Ingles Hwy, California, KY 41007For Sale
 MLS ID #648128, Jennifer Hemmelgarn, Sibcy Cline, REALTORS-CC. NKMLS
- $255,0002 bd1 ba1k sqft297 Mound St, Bethel, OH 45106For Sale
 MLS ID #1899694, Matthew D. Stultz, Plum Tree Realty. Cincy MLS
- $249,9003 bd2 ba1.1k sqft316 Sunset Dr, Williamstown, KY 41097For Sale
 MLS ID #26030393, Lyndsey Martin, Kentucky Land and Home. Imagine MLS
- $315,0003 bd3 ba1.6k sqft105 Lights Pointe Ct, New Richmond, OH 45157For SaleMLS ID #1899279, Beth Elekes, ERA REAL Solutions Realty, LLC. Cincy MLS
- $244,9003 bd2 ba1k sqft316 3rd St, Moscow, OH 45153For SaleMLS ID #1894349, Sue M Miller, Comey & Shepherd. Cincy MLS
- $244,9004 bd1 ba1.4k sqft2109 Buckler Rd, New Richmond, OH 45157For SaleMLS ID #1897808, Erin McIntosh, Keller Williams Advisors. Cincy MLS
- $299,6003 bd2 ba1.5k sqft3531 Sodom Rd, Hamersville, OH 45130For SaleMLS ID #1898920, Catherine A Strief, Sibcy Cline, Inc.. Cincy MLS
- $298,5003 bd3 ba1.3k sqft224 Compass Ct, New Richmond, OH 45157For SaleMLS ID #1898689, Brandon Allen, TREO REALTORS. Cincy MLS
- $375,0003 bd2 ba1.7k sqft1520 State Route 749, Amelia, OH 45102For SaleMLS ID #1899864, Chad Stice, Coldwell Banker Realty, Anders. Cincy MLS
