Two homes, One Price, Plus a Workshop! A great opportunity to live in one home and rent out the other or rent both as a smart investment. Tucked away at the end of a long gravel driveway, this private property features a new manufactured home sitting on a permanent foundation with 2 bedrooms, plus a detached workshop with separate 2-bedroom living quarters above. With two living spaces and plenty of privacy, this unique property offers flexibility for homeowners, extended family, or savvy investors.
For sale
Price cut: $10K (10/26)
$259,900
147 Butts Ln, Falmouth, KY 41040
4beds
1,580sqft
Single Family Residence, Residential, Manufactured Home
Built in 2026
1.38 Acres Lot
$-- Zestimate®
$164/sqft
$-- HOA
What's special
- 32 days
- 446
- 32
Zillow last checked:
Listing updated:
Listed by:
Jerry Davis 859-630-8629,
Huff Realty - CC
Source: NKMLS,MLS#: 646928
Facts & features
Interior
Bedrooms & bathrooms
- Bedrooms: 4
- Bathrooms: 3
- Full bathrooms: 3
Primary bedroom
- Features: Laminate Flooring
- Level: First
- Area: 90
- Dimensions: 10 x 9
Bedroom 2
- Features: Bath Adjoins
- Level: First
- Area: 72
- Dimensions: 9 x 8
Bedroom 3
- Features: Laminate Flooring
- Level: Second
- Area: 120
- Dimensions: 12 x 10
Bedroom 4
- Features: Laminate Flooring
- Level: Second
- Area: 110
- Dimensions: 11 x 10
Family room
- Features: Recessed Lighting
- Level: First
- Area: 234
- Dimensions: 13 x 18
Family room
- Features: Laminate Flooring
- Level: Second
- Area: 252
- Dimensions: 14 x 18
Kitchen
- Features: Laminate Flooring
- Level: First
- Area: 126
- Dimensions: 9 x 14
Primary bath
- Features: Laminate Flooring
- Level: First
- Area: 72
- Dimensions: 6 x 12
Workshop
- Features: Walk-Out Access
- Level: First
- Area: 800
- Dimensions: 20 x 40
Heating
- Heat Pump, Forced Air
Cooling
- Ductless, Central Air, Wall Unit(s)
Appliances
- Included: Stainless Steel Appliance(s), Electric Cooktop, Electric Range, Dishwasher, Dryer, Refrigerator, Washer
- Laundry: Electric Dryer Hookup, Laundry Room, Main Level, Washer Hookup
Features
- Laminate Counters, Open Floorplan, Crown Molding, Recessed Lighting
Interior area
- Total structure area: 1,580
- Total interior livable area: 1,580 sqft
Property
Parking
- Total spaces: 1
- Parking features: Attached, Driveway, Garage, Garage Faces Front, Oversized
- Attached garage spaces: 1
- Has uncovered spaces: Yes
Features
- Levels: One
- Stories: 1
- Patio & porch: Patio
- Exterior features: Private Yard
- Has view: Yes
- View description: Trees/Woods
Lot
- Size: 1.38 Acres
- Dimensions: 60 x 800
- Features: Cleared, Rolling Slope, Sloped, Wooded
- Residential vegetation: Brush, Cedar Trees, Partially Wooded
Details
- Additional structures: Garage(s), Guest House, Storage, Barn(s), Workshop
- Parcel number: 0440000019.05
- Zoning description: Residential
Construction
Type & style
- Home type: MobileManufactured
- Architectural style: Ranch
- Property subtype: Single Family Residence, Residential, Manufactured Home
Materials
- Aluminum Siding, Block, Concrete, Vinyl Siding
- Foundation: Concrete Perimeter, Poured Concrete
- Roof: Shingle
Condition
- Existing Structure,New Construction
- New construction: No
- Year built: 2026
Utilities & green energy
- Sewer: Septic Tank
- Water: Public
Community & HOA
Community
- Security: Smoke Detector(s)
HOA
- Has HOA: No
Location
- Region: Falmouth
Financial & listing details
- Price per square foot: $164/sqft
- Tax assessed value: $42,000
- Annual tax amount: $522
- Date on market: 9/24/2026
- Cumulative days on market: 65 days
- Road surface type: Gravel
Estimated market value
Not available
Estimated sales range
Not available
Not available
Price history
| Date | Event | Price |
|---|---|---|
| 10/26/2026 | Price change | $259,900-3.7%$164/sqft |
Source:  NKMLS #646928 Report a problem NKMLS #646928 Report a problem | ||
| 9/24/2026 | Price change | $269,900-10%$171/sqft |
Source: NKMLS #646928 Report a problem | ||
| 9/11/2026 | Price change | $299,900-6.3%$190/sqft |
Source: NKMLS #645917 Report a problem | ||
| 8/21/2026 | Listed for sale | $319,900+1629.2%$202/sqft |
Source: NKMLS #645917 Report a problem | ||
| 6/10/2022 | Sold | $18,500$12/sqft |
Source: Public Record Report a problem | ||
Public tax history
| Year | Property taxes | Tax assessment |
|---|---|---|
| 2025 | $522 +93.2% | $42,000 +95.3% |
| 2024 | $270 -2.6% | $21,500 |
| 2023 | $277 -29.6% | $21,500 -28.3% |
| 2022 | $394 -2.6% | $30,000 |
| 2021 | $405 -1.1% | $30,000 |
| 2020 | $409 -1.3% | $30,000 |
| 2019 | $415 +0.9% | $30,000 |
| 2018 | $411 +2% | $30,000 |
| 2017 | $403 -12.5% | $30,000 -14.3% |
| 2016 | $461 +0.3% | $35,000 |
| 2015 | $459 +4.5% | $35,000 |
| 2013 | $439 +17.1% | $35,000 |
| 2010 | $375 | $35,000 |
Find assessor info on the county website
Monthly payment
Climate risks
Neighborhood: 41040
Nearby schools
Schools provided by the listing agent
- Elementary: Southern Elementary
- Middle: Sharp Middle School
- High: Pendleton High
Source: NKMLS. This data may not be complete. We recommend contacting the local school district to confirm school assignments for this home.
Similar homes
- $250,9005 bd3 ba1.8k sqft2951 Gumlick Rd, Falmouth, KY 41040For Sale
 MLS ID #646846, Stephanie Dodson, Haven Homes Group. NKMLS
 - $225,0003 bd2 ba1.1k sqft4389 Snake Lick Rd, Berry, KY 41003For Sale
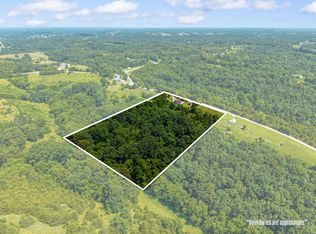 MLS ID #646266, Cindi Batson, Building the Bluegrass Realty. NKMLS
 - $269,0003 bd2 ba1.2k sqft3282 Concord Caddo Rd, Falmouth, KY 41040For Sale
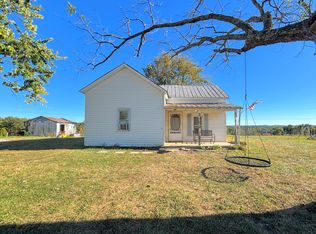 MLS ID #647486, Cindy Cahill, Cahill Real Estate Services. NKMLS
 - $215,0004 bd2 ba1.6k sqft120 Mulloy Ln, Butler, KY 41006For Sale By Owner
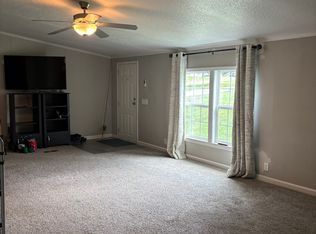
- $255,0003 bd2 ba1.5k sqft3838 Hogg Ridge Rd, Williamstown, KY 41097For Sale
 MLS ID #26025865, Dennis Kenner, RE/MAX Creative Realty. Imagine MLS
 - $289,0003 bd2 ba1.5k sqft208 Cecil Webber, Berry, KY 41003For SaleMLS ID #26024625, Shawn Ritchey, Switzer & Associates. Imagine MLS
- $289,9003 bd1 ba1.1k sqft3956 Us Highway 62 E #3956, Cynthiana, KY 41031For SaleMLS ID #26029277, Bonnie Fisher, United Country Real Estate - A-Team. Imagine MLS
- $269,9003 bd1 ba1.3k sqft1237 State Highway 392, Cynthiana, KY 41031For SaleMLS ID #26025328, Lucy Martin Jenkins, United Real Estate Bluegrass. Imagine MLS
- $180,0003 bd2 ba1.4k sqft830 Arrowhead Lake Rd, Corinth, KY 41010For SaleMLS ID #26028627, Kenzi Smith, Lifstyl Real Estate. Imagine MLS
