Looking for space, privacy, and room to grow? This 5 bedroom, 3 full bath home offers plenty of room both inside and out. Situated on over 2 acres, this property provides opportunity to enjoy peaceful county living with plenty of outdoor space for recreation, gardening, pets, or simply relaxing and enjoying the wildlife. Come see all this property has to offer and imagine the possibilities!
For sale
$264,900
2951 Gumlick Rd, Falmouth, KY 41040
5beds
1,859sqft
Single Family Residence, Residential, Manufactured Home, Mobile Home
Built in 2024
2.36 Acres Lot
$-- Zestimate®
$142/sqft
$-- HOA
What's special
- 23 days
- 822
- 66
Likely to sell faster than
Zillow last checked:
Listing updated:
Listed by:
Stephanie Dodson 859-308-8322,
Haven Homes Group
Source: NKMLS,MLS#: 646846
Facts & features
Interior
Bedrooms & bathrooms
- Bedrooms: 5
- Bathrooms: 3
- Full bathrooms: 3
Primary bedroom
- Features: Bath Adjoins, Vinyl Flooring, Walk-In Closet(s)
- Level: First
- Area: 2375
- Dimensions: 19 x 125
Bedroom 2
- Features: Luxury Vinyl Flooring
- Level: First
- Area: 14375
- Dimensions: 125 x 115
Bedroom 3
- Features: Luxury Vinyl Flooring
- Level: First
- Area: 138
- Dimensions: 12 x 11.5
Bedroom 4
- Features: Luxury Vinyl Flooring
- Level: First
- Area: 132
- Dimensions: 12 x 11
Bedroom 5
- Features: Luxury Vinyl Flooring
- Level: First
- Area: 108
- Dimensions: 12 x 9
Bathroom 2
- Features: Full Finished Bath
- Level: First
- Area: 360
- Dimensions: 8 x 45
Bathroom 3
- Features: Full Finished Bath
- Level: First
- Area: 20
- Dimensions: 5 x 4
Dining room
- Features: Vinyl Flooring, Walk-Out Access
- Level: First
- Area: 17375
- Dimensions: 139 x 125
Kitchen
- Features: Kitchen Island, Vinyl Flooring
- Level: First
- Area: 15625
- Dimensions: 125 x 125
Laundry
- Features: Luxury Vinyl Flooring
- Level: First
- Area: 875
- Dimensions: 125 x 7
Living room
- Features: Vinyl Flooring
- Level: First
- Area: 3000
- Dimensions: 24 x 125
Primary bath
- Features: Luxury Vinyl Flooring
- Level: First
- Area: 84
- Dimensions: 12 x 7
Heating
- Electric
Cooling
- Central Air
Appliances
- Included: Electric Cooktop, Electric Oven, Dishwasher, Refrigerator
- Laundry: Electric Dryer Hookup, Laundry Room, Main Level, Washer Hookup
Features
- Laminate Counters, Kitchen Island, Open Floorplan, Eat-in Kitchen
- Windows: Double Hung, Vinyl Frames
Interior area
- Total structure area: 1,859
- Total interior livable area: 1,859 sqft
Property
Parking
- Parking features: Driveway
- Has uncovered spaces: Yes
Features
- Levels: One
- Stories: 1
- Patio & porch: Patio
- Exterior features: Private Yard
- Has view: Yes
- View description: Trees/Woods
Lot
- Size: 2.36 Acres
- Dimensions: 2.3 Acres
- Features: Level, Rolling Slope
Details
- Parcel number: 0240000030.09
- Zoning description: Residential
Construction
Type & style
- Home type: MobileManufactured
- Architectural style: Ranch
- Property subtype: Single Family Residence, Residential, Manufactured Home, Mobile Home
Materials
- Vinyl Siding
- Foundation: Block
- Roof: Shingle
Condition
- Existing Structure
- New construction: No
- Year built: 2024
Utilities & green energy
- Sewer: Septic Tank
- Water: Public
- Utilities for property: Cable Available
Community & HOA
HOA
- Has HOA: No
Location
- Region: Falmouth
Financial & listing details
- Price per square foot: $142/sqft
- Tax assessed value: $186,900
- Annual tax amount: $2,323
- Date on market: 9/22/2026
- Road surface type: Paved
- Body type: Double Wide
Estimated market value
Not available
Estimated sales range
Not available
Not available
Price history
| Date | Event | Price |
|---|---|---|
| 9/22/2026 | Listed for sale | $264,900+884.8%$142/sqft |
Source:  NKMLS #646846 Report a problem NKMLS #646846 Report a problem | ||
| 7/24/2024 | Sold | $26,900$14/sqft |
Source: Public Record Report a problem | ||
Public tax history
| Year | Property taxes | Tax assessment |
|---|---|---|
| 2025 | $2,323 +587.1% | $186,900 +594.8% |
| 2024 | $338 -2.6% | $26,900 |
| 2023 | $347 -1.8% | $26,900 |
| 2022 | $353 +31% | $26,900 +34.5% |
| 2021 | $270 -1.1% | $20,000 |
| 2020 | $273 -1.3% | $20,000 |
| 2019 | $277 +0.9% | $20,000 |
| 2018 | $274 +2% | $20,000 |
| 2017 | $269 +2.1% | $20,000 |
| 2016 | $263 +0.3% | $20,000 |
| 2015 | $262 +4.5% | $20,000 |
| 2013 | $251 | $20,000 |
| 2010 | -- | $20,000 |
Find assessor info on the county website
Monthly payment
Climate risks
Neighborhood: 41040
Nearby schools
Schools provided by the listing agent
- Elementary: Southern Elementary
- Middle: Sharp Middle School
- High: Pendleton High
Source: NKMLS. This data may not be complete. We recommend contacting the local school district to confirm school assignments for this home.
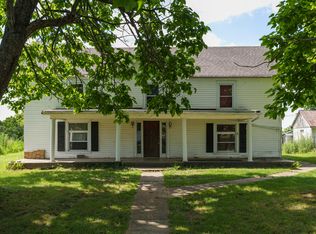
Similar homes
- $269,9004 bd3 ba1.5k sqft147 Butts Ln, Falmouth, KY 41040For Sale
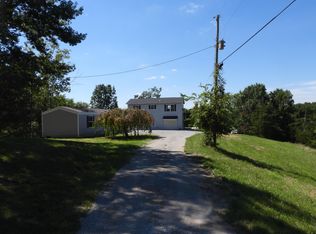 MLS ID #646928, Jerry Davis, Huff Realty - CC. NKMLS
 - $269,0003 bd2 ba1.2k sqft3282 Concord Caddo Rd, Falmouth, KY 41040For Sale
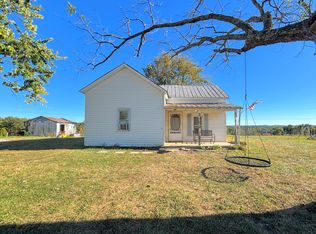 MLS ID #647486, Cindy Cahill, Cahill Real Estate Services. NKMLS
 - $269,9004 bd3 ba2.2k sqft4530 Taft Hwy, Dry Ridge, KY 41035For Sale
 MLS ID #647004, Christine Graham, Coldwell Banker Realty FM. NKMLS
 - $274,9002 bd2 ba990 sqft124 Bethel Ln, Butler, KY 41006For Sale
 MLS ID #645651, Kimberley Warner, Huff Realty - Florence. NKMLS
 - $225,0004 bd2 ba2.2k sqft105 Latimer Ln, Williamstown, KY 41097For Sale
 MLS ID #26022653, Jordan Waits, Oak & Acre. Imagine MLS
 - $289,0003 bd2 ba1.5k sqft208 Cecil Webber, Berry, KY 41003For SaleMLS ID #26024625, Shawn Ritchey, Switzer & Associates. Imagine MLS
- $215,0004 bd2 ba1.8k sqft2950 Stringtown Rd, Corinth, KY 41010For SaleMLS ID #26020803, Kenzi Smith, Lifstyl Real Estate. Imagine MLS
- $190,0004 bd2 ba1.7k sqft2748 Corinth Hinton Rd, Corinth, KY 41010For SaleMLS ID #26024027, Tonya Morrow, KY Local. Imagine MLS
