Check out this beautiful Brick Home in the desirable Mt. Zion School District! It offers over 4,300 square feet of finished living space! This home combines spacious living areas, timeless charm, and fantastic features both inside and out. Enjoy the warmer months in the fenced in-ground swimming pool, perfect for entertaining. Inside, the spacious primary bedroom features beautiful hardwood floors and a walk-in closet. The finished basement adds even more living and entertaining space, complete with a wet bar and full bathroom. Numerous updates and improvements offer added peace of mind, including a roof approximately 5 years old, a garage door approximately 3 years old, an installed radon mitigation system, and a recently encapsulated portion of the crawl space with a new dehumidifier. The fireplace has also been recently swept, with a new cap added to the top of the chimney. Don't miss your opportunity to make this house your home!
Pending
$419,000
335 Ashland Ave, Mount Zion, IL 62549
4beds
4,348sqft
Single Family Residence
Built in 1991
0.46 Acres Lot
$-- Zestimate®
$96/sqft
$-- HOA
What's special
Brick homeFinished basementFenced in-ground swimming poolSpacious primary bedroomWet barBeautiful hardwood floorsWalk-in closet
- 16 days
- 166
- 1
Zillow last checked:
Listing updated:
Listed by:
Aaron Warner 217-875-0555,
Brinkoetter REALTORS®
Source: CIBR,MLS#: 6261439 Originating MLS: Central Illinois Board Of REALTORS
Facts & features
Interior
Bedrooms & bathrooms
- Bedrooms: 4
- Bathrooms: 4
- Full bathrooms: 3
- 1/2 bathrooms: 1
Primary bedroom
- Description: Flooring: Hardwood
- Level: Upper
- Length: 14
Bedroom
- Description: Flooring: Carpet
- Level: Upper
Bedroom
- Description: Flooring: Carpet
- Level: Upper
Bedroom
- Description: Flooring: Carpet
- Level: Upper
Primary bathroom
- Features: Tub Shower
- Level: Upper
Bathroom
- Level: Basement
Breakfast room nook
- Level: Main
- Length: 10
Den
- Description: Flooring: Carpet
- Level: Main
Dining room
- Description: Flooring: Hardwood
- Level: Main
Family room
- Level: Main
Other
- Features: Tub Shower
- Level: Upper
Game room
- Description: Flooring: Carpet
- Level: Basement
Half bath
- Level: Main
Kitchen
- Level: Main
Laundry
- Level: Main
Living room
- Description: Flooring: Hardwood
- Level: Main
Recreation
- Description: Flooring: Carpet
- Level: Basement
Heating
- Forced Air, Gas
Cooling
- Central Air, Whole House Fan
Appliances
- Included: Dryer, Dishwasher, Disposal, Gas Water Heater, Microwave, Oven, Range, Refrigerator, Range Hood
- Laundry: Main Level
Features
- Attic, Breakfast Area, Cathedral Ceiling(s), Fireplace, Jetted Tub, Kitchen Island, Bath in Primary Bedroom, Walk-In Closet(s)
- Basement: Finished,Unfinished,Crawl Space,Partial,Sump Pump
- Number of fireplaces: 1
- Fireplace features: Gas, Family/Living/Great Room
Interior area
- Total structure area: 4,348
- Total interior livable area: 4,348 sqft
- Finished area above ground: 3,154
- Finished area below ground: 1,194
Video & virtual tour
Property
Parking
- Total spaces: 2
- Parking features: Attached, Garage
- Attached garage spaces: 2
Features
- Levels: Two
- Stories: 2
- Patio & porch: Deck, Front Porch, Open
- Exterior features: Fence, Pool, Shed
- Pool features: In Ground, Pool
- Fencing: Yard Fenced
Lot
- Size: 0.46 Acres
Details
- Additional structures: Shed(s)
- Parcel number: 121703130003
- Zoning: RES
- Special conditions: None
Construction
Type & style
- Home type: SingleFamily
- Architectural style: Traditional
- Property subtype: Single Family Residence
Materials
- Brick, Vinyl Siding
- Foundation: Basement, Crawlspace
- Roof: Shingle
Condition
- Year built: 1991
Utilities & green energy
- Sewer: Public Sewer
- Water: Public
Community & HOA
Community
- Security: Smoke Detector(s)
- Subdivision: Ashland Estates
Location
- Region: Mount Zion
Financial & listing details
- Price per square foot: $96/sqft
- Tax assessed value: $122,405
- Annual tax amount: $8,956
- Date on market: 10/20/2026
- Cumulative days on market: 16 days
- Road surface type: Concrete
Estimated market value
Not available
Estimated sales range
Not available
Not available
Price history
| Date | Event | Price |
|---|---|---|
| 11/3/2026 | Pending sale | $419,000$96/sqft |
Source:  CIBR #6261439 Report a problem | ||
| 10/20/2026 | Contingent | $419,000$96/sqft |
Source: CIBR #6261439 Report a problem | ||
| 10/20/2026 | Listed for sale | $419,000+48.3%$96/sqft |
Source: CIBR #6261439 Report a problem | ||
| 6/1/1999 | Sold | $282,500$65/sqft |
Source: Agent Provided Report a problem | ||
Public tax history
| Year | Property taxes | Tax assessment |
|---|---|---|
| 2025 | $8,956 -10.4% | $122,405 -8.7% |
| 2024 | $9,993 +3.1% | $134,022 +7.5% |
| 2023 | $9,689 +4.3% | $124,648 +5.4% |
| 2022 | $9,287 +2.8% | $118,228 +6.7% |
| 2021 | $9,037 -16.4% | $110,760 -17.2% |
| 2020 | $10,807 +1.5% | $133,760 +2.2% |
| 2019 | $10,644 +2.9% | $130,829 +2.6% |
| 2018 | $10,348 +1.4% | $127,489 +2% |
| 2017 | $10,205 -0.6% | $125,039 +0.4% |
| 2016 | $10,262 +3.3% | $124,591 +1% |
| 2015 | $9,930 +3.7% | $123,357 |
| 2014 | $9,573 -1.2% | $123,357 |
| 2013 | $9,684 +3.3% | $123,357 |
| 2012 | $9,372 | $123,357 |
| 2011 | -- | $123,357 -2% |
| 2010 | -- | $125,862 |
| 2009 | -- | $125,862 +12.3% |
| 2006 | -- | $112,032 |
| 2005 | -- | $112,032 |
Find assessor info on the county website
Monthly payment
Est. payment
Payment breakdown
Explore the cost of this home by adjusting the details. Changes won't be saved.Climate risks
Neighborhood: 62549
Nearby schools
Schools provided by the listing agent
- District: Mt Zion Dist 3
Source: CIBR. This data may not be complete. We recommend contacting the local school district to confirm school assignments for this home.

Similar homes
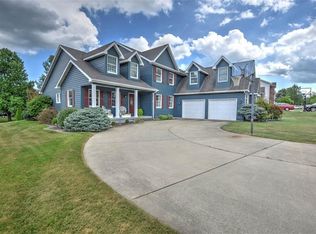
- $450,0004 bd3 ba4.9k sqft4790 Janine Way, Mount Zion, IL 62549For Sale
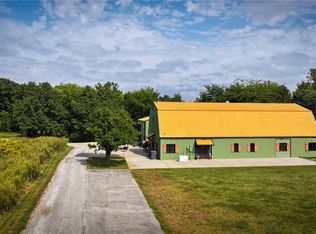 MLS ID #6259572, Amanda Steiert. CIBR
- $264,9004 bd2 ba2.2k sqft420 W Debby Dr, Mt Zion, IL 62549For Sale
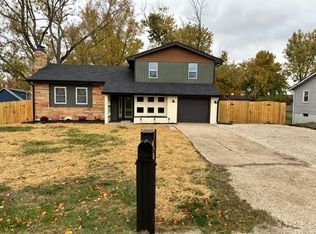 MLS ID #6261779, Amanda Steiert. CIBR
- $325,0004 bd3 ba4.2k sqft6680 John Dr, Mt Zion, IL 62549For Sale
 MLS ID #6258672, Austin Deaton. CIBR
- $425,0004 bd5 ba3.4k sqft77 Oak Ridge Dr, Decatur, IL 62521For Sale
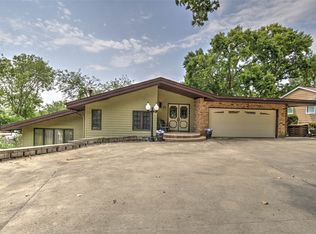 MLS ID #6260146, Tom Brinkoetter. CIBR
