This 4 Bedroom Bi-Level Home Has Everything Done and Ready to move in. The exterior is completely done with 0-scape and has 2 Rv parking area's. The house is no maintance, brick, vinyl siding, newer roof. Inside has 4 bedrooms, 1.75 baths, family room with a Bar and a Ben Franklin wood burning fire place that also converts to cooking stove but thing that you will notice is that everything is done around this home both inside and outside. Call Scott aat All Broker Realty
Active
Price cut: $10.5K (10/7)
$297,500
335 Cedar St, Green River, WY 82935
4beds
2baths
1,656sqft
Single Family Residence
Built in 1969
7,405 Square Feet Lot
$293,700 Zestimate®
$180/sqft
$-- HOA
What's special
Vinyl sidingNewer roof
- 219 days
- 280
- 15
Zillow last checked:
Listing updated:
Listed by:
R. Scott Hamel 307-870-5809,
All Broker Realty
Source: WYOMLS,MLS#: 20261062
Facts & features
Interior
Bedrooms & bathrooms
- Bedrooms: 4
- Bathrooms: 2
- Main level bathrooms: 1
Bedroom 2
- Level: Main
Bedroom 3
- Level: Basement
Bedroom 4
- Level: Basement
Bedroom 5
- Level: N/A
Dining room
- Level: Main
Family room
- Level: Basement
Kitchen
- Level: Main
Living room
- Level: Main
Heating
- Forced Air Gas
Cooling
- Central Air
Appliances
- Included: Built Ins, Disposal, Microwave, Range/Oven, Refrigerator, Washer, Dryer, Freezer, Range Hood
- Laundry: Lower Level, Below Grade
Features
- Master Downstairs
- Flooring: Tile, Laminate, Carpet
- Windows: Thermo Windows, Curtain Rod(s)
- Basement: Full
- Number of fireplaces: 1
- Fireplace features: One, Wood Burning Stove
Interior area
- Total structure area: 1,656
- Total interior livable area: 1,656 sqft
- Finished area above ground: 864
Property
Parking
- Total spaces: 2
- Parking features: Attached, Garage Door Opener, RV Access/Parking
- Attached garage spaces: 2
Features
- Levels: Multi/Split
- Patio & porch: Covered Deck
- Fencing: Cedar
- Has view: Yes
- View description: Mountain(s)
Lot
- Size: 7,405 Square Feet
- Features: Landscaped
Details
- Additional structures: Shed(s)
- Parcel number: 18072230803400
- Zoning description: Unknown
Construction
Type & style
- Home type: SingleFamily
- Property subtype: Single Family Residence
Materials
- Brick, Vinyl Siding
- Foundation: Concrete Perimeter
- Roof: Architectural
Condition
- Existing-a house that someone has lived in
- New construction: No
- Year built: 1969
Utilities & green energy
- Electric: Rocky Mountain Power
- Gas: Natural
- Sewer: Public Sewer
- Water: City
- Utilities for property: Internet Available, Phone Available
Community & HOA
Community
- Subdivision: Huttonhtsad2
HOA
- Has HOA: No
Location
- Region: Green River
Financial & listing details
- Price per square foot: $180/sqft
- Tax assessed value: $125,139
- Annual tax amount: $854
- Date on market: 3/11/2026
Estimated market value
$293,700
$279,000 - $308,000
$1,635/mo
Price history
Price history is unavailable.
Public tax history
| Year | Property taxes | Tax assessment |
|---|---|---|
| 2026 | -- | $11,889 +3.2% |
| 2025 | $853 -48.2% | $11,516 -48.3% |
| 2024 | $1,649 +4% | $22,269 +3.2% |
| 2023 | $1,585 +9.3% | $21,578 +9.5% |
| 2022 | $1,450 +2.6% | $19,702 +2.7% |
| 2021 | $1,413 -1.2% | $19,186 +1% |
| 2020 | $1,430 +1.5% | $19,005 +1.3% |
| 2019 | $1,409 +3.5% | $18,754 +3.6% |
| 2018 | $1,362 +1.6% | $18,097 +1.8% |
| 2017 | $1,341 | $17,781 +7.4% |
| 2015 | -- | $16,558 +1.2% |
| 2014 | -- | $16,366 +7.7% |
| 2013 | -- | $15,190 +5.3% |
| 2012 | -- | $14,432 -1.8% |
| 2011 | -- | $14,693 -1.9% |
| 2010 | -- | $14,984 |
Find assessor info on the county website
Monthly payment
Est. payment
Payment breakdown
Explore the cost of this home by adjusting the details. Changes won't be saved.Climate risks
Neighborhood: 82935

Similar homes
- $295,0005 bd2 ba2k sqft370 Driftwood St, Green River, WY 82935For Sale

 MLS ID #20264259, Kelsey De La Cruz, Brokerage Southwest. WYOMLS
 - $305,0004 bd2 ba2.4k sqft489 W Flaming Gorge Way, Green River, WY 82935For Sale
 MLS ID #20264766, Kylar Palmer, Brokerage Southwest. WYOMLS
 - $343,0005 bd3 ba2.2k sqft1805 Wyoming Dr, Green River, WY 82935For Sale
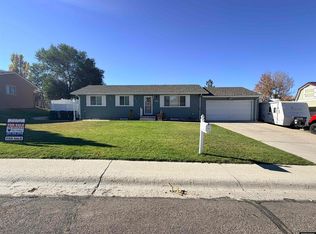 MLS ID #20265191, Ciera Birch, RE/MAX Big Country. WYOMLS
 - $310,0004 bd3 ba1.7k sqft2805 Hitching Post Dr, Green River, WY 82935For Sale
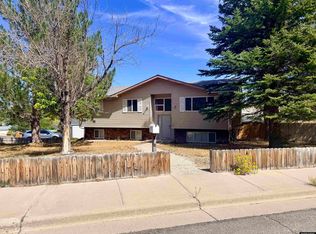 MLS ID #20264619, Tammy Vaught, HomeSmart Realty Group. WYOMLS
 - $289,0004 bd2 ba2.2k sqft251 Logan St, Green River, WY 82935For SaleMLS ID #20264449, Tanya Hyatt, Brokerage Southwest. WYOMLS
- $360,0004 bd3 ba2.4k sqft615 Hackberry St, Green River, WY 82935For SaleMLS ID #20264978, Moriah Teuscher, RE/MAX Big Country. WYOMLS
- $340,0004 bd3 ba2.2k sqft385 Crossbow Dr, Green River, WY 82935For SaleMLS ID #20262756, Alyssa Olds, Brokerage Southwest. WYOMLS
- $295,0006 bd4 ba1.2k sqft800 Wind River Dr, Green River, WY 82935For SaleMLS ID #20264944, Regina Hildebrant, HomeSmart Realty Group. WYOMLS
- $283,0002 bd2 ba2.3k sqft1500 E Teton Blvd, Green River, WY 82935For SaleMLS ID #20264432, Kylar Palmer, Brokerage Southwest. WYOMLS
- $244,9004 bd2 ba2k sqft1585 Wyoming Dr, Green River, WY 82935For SaleMLS ID #20264318, Cathy Chavez, Brokerage Southwest. WYOMLS
- $339,0004 bd3 ba2.1k sqft510 Cheyenne Dr, Green River, WY 82935For SaleMLS ID #20262300, Amanda Allred, All In Realty, LLC. WYOMLS
- $254,9003 bd2 ba2.4k sqft394 W Flaming Gorge Way, Green River, WY 82935For SaleMLS ID #20264308, Kasey Barker, All In Realty, LLC. WYOMLS
- $355,0005 bd2 ba2k sqft2525 Colorado Dr, Green River, WY 82935For SaleMLS ID #20264352, Kelsey De La Cruz, Brokerage Southwest. WYOMLS
- $243,0003 bd2 ba1.2k sqft1800 Iowa Cir, Green River, WY 82935For SaleMLS ID #20264586, Regina Hildebrant, HomeSmart Realty Group. WYOMLS
- $345,0005 bd2 ba2k sqft1410 N Riverbend Dr, Green River, WY 82935For SaleMLS ID #20263167, Emily Lopez, High Country Realty. WYOMLS
- $275,5004 bd3 ba2.2k sqft385 Elk Valley Dr, Green River, WY 82935For SaleMLS ID #20264596, Alyssa Olds, Brokerage Southwest. WYOMLS
