Built in 1930 and tucked beneath the unmistakable backdrop of Castle Rock, this distinctive home offers something increasingly hard to find—genuine historic character paired with comfortable, updated living spaces. Situated on a corner lot, the home welcomes you with adorable curb appeal and a charming exterior that perfectly complements its vintage character. Inside, original hardwood floors, arched windows and doorways, rich woodwork, and a classic brick wood-burning fireplace immediately give the main level warmth and personality. Natural light fills the welcoming entry and living spaces, while three bedrooms and a full bathroom provide a functional main-level layout. What truly sets this home apart are the original details still found throughout. Nearly century-old wall sconces, a vintage telephone nook, laundry chute, radiant heaters, built-in cabinetry, clever hidden storage, and other handcrafted touches offer reminders of the home's history around nearly every corner. Downstairs, the finished walkout basement adds an impressive amount of flexible living space with plenty of natural light. The expansive lower-level bathroom is a retreat of its own, featuring a two-person jetted tub, sauna, separate shower, heated towel rack, vanity, utility sink, laundry area, and additional storage. The backyard may be just as memorable as the home itself. Double glass doors open to a large, private yard surrounded by six-foot vinyl fencing and filled with established landscaping, a cozy covered seating area, large brick firepit, and storage shed--a space made to be enjoyed. There's also additional gravel parking and exterior access to a ground-level cellar. This home is packed with character inside and out. It's a rare opportunity to own a piece of local history without giving up the spaces and amenities that make a home enjoyable today.
Active
Price cut: $6K (10/27)
$299,000
489 W Flaming Gorge Way, Green River, WY 82935
4beds
2baths
2,432sqft
Single Family Residence
Built in 1930
7,405 Square Feet Lot
$292,000 Zestimate®
$123/sqft
$-- HOA
What's special
Cozy covered seating areaArched windows and doorwaysEstablished landscapingAdditional storageAdditional gravel parkingUtility sinkRadiant heaters
- 53 days
- 589
- 66
Zillow last checked:
Listing updated:
Listed by:
Kylar Palmer,
Brokerage Southwest
Source: WYOMLS,MLS#: 20264766
Facts & features
Interior
Bedrooms & bathrooms
- Bedrooms: 4
- Bathrooms: 2
- Main level bathrooms: 2
Bedroom 2
- Level: Main
Bedroom 3
- Level: Main
Bedroom 4
- Level: Basement
Bedroom 5
- Level: N/A
Dining room
- Level: Main
Family room
- Level: Basement
Kitchen
- Level: Main
Living room
- Level: Main
Heating
- Hot Water Gas
Cooling
- None
Appliances
- Included: Dishwasher, Microwave, Range/Oven, Refrigerator
- Laundry: Basement, Below Grade
Features
- Master Downstairs
- Flooring: Tile, Wood/Hardwood, Carpet
- Basement: Full,Walk-Out Access
- Has fireplace: Yes
- Fireplace features: Brick, Wood Burning
Interior area
- Total structure area: 2,432
- Total interior livable area: 2,432 sqft
- Finished area above ground: 1,216
- Finished area below ground: 1,216
Property
Parking
- Parking features: No Garage, Space for RV Parking, Alley Access
Features
- Patio & porch: Patio
- Fencing: Vinyl
Lot
- Size: 7,405 Square Feet
- Features: Corner Lot, Landscaped
Details
- Additional structures: Shed(s)
- Parcel number: 18072212601500
- Zoning description: Residential
Construction
Type & style
- Home type: SingleFamily
- Architectural style: Ranch
- Property subtype: Single Family Residence
Materials
- Cedar Shake, Frame-Lap
- Foundation: Concrete Perimeter
- Roof: Architectural
Condition
- Existing-a house that someone has lived in
- New construction: No
- Year built: 1930
Utilities & green energy
- Electric: Rocky Mountain Power
- Gas: Natural
- Sewer: Public Sewer
- Water: City
Community & HOA
Community
- Subdivision: Uprr2nd
HOA
- Has HOA: No
Location
- Region: Green River
Financial & listing details
- Price per square foot: $123/sqft
- Tax assessed value: $236,176
- Annual tax amount: $1,655
- Date on market: 9/21/2026
Estimated market value
$292,000
$277,000 - $307,000
$1,644/mo
Price history
Price history is unavailable.
Public tax history
| Year | Property taxes | Tax assessment |
|---|---|---|
| 2026 | -- | $22,437 -10.8% |
| 2025 | $1,864 +7.1% | $25,152 +7% |
| 2024 | $1,740 +4.1% | $23,500 +3.2% |
| 2023 | $1,672 +19.3% | $22,761 +19.5% |
| 2022 | $1,402 +26.5% | $19,044 +26.6% |
| 2021 | $1,108 0% | $15,044 +2.2% |
| 2020 | $1,108 +1.8% | $14,722 +1.6% |
| 2019 | $1,089 +6.2% | $14,490 +6.3% |
| 2018 | $1,025 +2.1% | $13,625 +2.3% |
| 2017 | $1,004 | $13,319 +8.4% |
| 2015 | -- | $12,287 +2.7% |
| 2014 | -- | $11,961 +9.8% |
| 2013 | -- | $10,894 -15.8% |
| 2012 | -- | $12,931 |
| 2011 | -- | $12,931 -1.5% |
| 2010 | -- | $13,126 |
Find assessor info on the county website
Monthly payment
Est. payment
Payment breakdown
Explore the cost of this home by adjusting the details. Changes won't be saved.Climate risks
Neighborhood: 82935
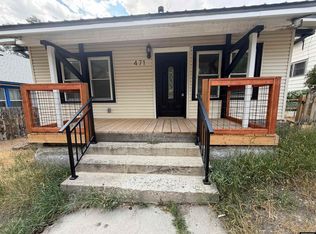
- $185,0002 bd1 ba1.3k sqft471 W Flaming Gorge Way, Green River, WY 82935For Sale
- $230,9003 bd1 ba1.8k sqft457 W Flaming Gorge Way, Green River, WY 82935Off Market

- $207,0002 bd1 ba1.2k sqft40 N 5th West St, Green River, WY 82935Off Market
- $327,5003 bd2 ba1.8k sqft484 W Flaming Gorge Way, Green River, WY 82935Off Market

Similar homes
- $339,0004 bd3 ba3.4k sqft350 Hillcrest Way, Green River, WY 82935For Sale

 MLS ID #20265584, Emily Lopez, High Country Realty. WYOMLS
- $295,0005 bd2 ba2k sqft370 Driftwood St, Green River, WY 82935For Sale
 MLS ID #20264259, Kelsey De La Cruz, Brokerage Southwest. WYOMLS
- $254,9003 bd2 ba2.4k sqft394 W Flaming Gorge Way, Green River, WY 82935For Sale
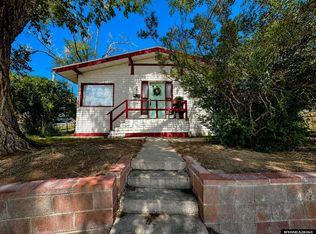 MLS ID #20264308, Kasey Barker, All In Realty, LLC. WYOMLS
- $299,0005 bd2 ba2.6k sqft320 N Wagon Wheel Dr, Green River, WY 82935For Sale
 MLS ID #20264186, Blake Manus, House to Home Real Estate. WYOMLS
- $275,0003 bd3 ba2.7k sqft510 Lombard St, Green River, WY 82935For SaleMLS ID #20264760, Katelyn Buller, House to Home Real Estate. WYOMLS
- $255,0004 bd2 ba2.5k sqft433 Hillcrest Way, Green River, WY 82935For SaleMLS ID #20262578, Angela Wilson, HomeSmart Realty Group. WYOMLS
- $297,5004 bd2 ba1.6k sqft335 Cedar St, Green River, WY 82935For SaleMLS ID #20261062, R. Scott Hamel, All Broker Realty. WYOMLS
- $226,0004 bd2 ba1.5k sqft161 N 6th West St, Green River, WY 82935For SaleMLS ID #20265201, Amanda "Mandy" Potts, High Country Realty. WYOMLS
- $289,0004 bd2 ba2.2k sqft251 Logan St, Green River, WY 82935For SaleMLS ID #20264449, Tanya Hyatt, Brokerage Southwest. WYOMLS
- $259,0003 bd2 ba2.5k sqft240 Bramwell St, Green River, WY 82935For SaleMLS ID #20264608, Irene Shiner, Castle Rock Real Estate LLC. WYOMLS
- $360,0004 bd3 ba2.4k sqft615 Hackberry St, Green River, WY 82935For SaleMLS ID #20264978, Moriah Teuscher, RE/MAX Big Country. WYOMLS
- $318,0003 bd3 ba2.5k sqft1575 Green River Way, Green River, WY 82935For SaleMLS ID #20265141, Moriah Teuscher, RE/MAX Big Country. WYOMLS
- $330,0005 bd2 ba2k sqft2525 Colorado Dr, Green River, WY 82935For SaleMLS ID #20264352, Kelsey De La Cruz, Brokerage Southwest. WYOMLS
- $264,9955 bd2 ba1.7k sqft530 Logan St, Green River, WY 82935For SaleMLS ID #20265275, Paul Hamm, HomeSmart Realty Group. WYOMLS
- $283,0002 bd2 ba2.3k sqft1500 E Teton Blvd, Green River, WY 82935For SaleMLS ID #20264432, Kylar Palmer, Brokerage Southwest. WYOMLS
- $335,0004 bd3 ba2.5k sqft2305 New Hampshire St, Green River, WY 82935For SaleMLS ID #20263059, Joseph Wootan, ListWithFreedom.com. WYOMLS
- $339,0004 bd3 ba2.1k sqft510 Cheyenne Dr, Green River, WY 82935For SaleMLS ID #20262300, Amanda Allred, All In Realty, LLC. WYOMLS
- $343,0005 bd3 ba2.2k sqft1805 Wyoming Dr, Green River, WY 82935For SaleMLS ID #20265191, Ciera Birch, RE/MAX Big Country. WYOMLS
- $149,9005 bd2 ba2.4k sqft115 N 2nd West St, Green River, WY 82935For SaleMLS ID #20262358, Nick Mende, High Country Realty. WYOMLS
- $399,0004 bd3 ba3k sqft555 Waggener Cir, Green River, WY 82935For SaleMLS ID #20263658, Alyssa Olds, Brokerage Southwest. WYOMLS
