Cherished for years as a family getaway, this well-loved cabin in Fishermans Village is ready for its next chapter of West Yellowstone memories. The classic gambrel-roof design offers 3 bedrooms and 3 full baths across 2,112 finished square feet, giving everyone room to spread out after a day on the river, the trails, or in the park. A wood-burning fireplace anchors the main living area for cozy evenings, while two decks invite you outside for morning coffee and evening sunsets surrounded by lodgepole pines. The finished lower level adds flexible space for guests, a game room, or a bunk area, with additional unfinished space ready for storage of all your gear. A 1-car garage keeps snowmobiles, kayaks, and fishing equipment secure. The pride of ownership shows throughout. This home has been thoughtfully maintained by owners who truly loved it. Just minutes from Yellowstone National Park, Hebgen Lake, and world-class fly fishing, this is the mountain retreat you’ve been waiting for. No short-term rentals allowed.
All information, including square footage, lot size, room counts, and property features, is obtained from public records and other sources deemed reliable but not guaranteed; buyers and buyer’s agents are advised to independently verify all information, including through a professional measurement or inspection, prior to purchase.
For sale
$500,000
335 Fishermans Village Loop, West Yellowstone, MT 59758
3beds
2,112sqft
Single Family Residence
Built in 1978
1,306 Square Feet Lot
$484,900 Zestimate®
$237/sqft
$117/mo HOA
What's special
Surrounded by lodgepole pinesClassic gambrel-roof design
- 23 days
- 1,496
- 116
Likely to sell faster than
Zillow last checked:
Listing updated:
Listed by:
Misty Jessup 406-640-3011,
Misty Mountain Property
Source: Big Sky Country MLS,MLS#: 415791Originating MLS: Big Sky Country MLS
Facts & features
Interior
Bedrooms & bathrooms
- Bedrooms: 3
- Bathrooms: 3
- Full bathrooms: 3
Rooms
- Room types: Full Bath, Kitchen, Living Room
Bedroom
- Level: Main
Bedroom
- Level: Upper
Other
- Level: Main
Other
- Level: Upper
Kitchen
- Level: Main
Living room
- Level: Main
Heating
- Electric
Cooling
- None
Appliances
- Included: Dishwasher, Microwave, Range, Refrigerator
Features
- Fireplace
- Flooring: Laminate, Partially Carpeted, Tile
- Has fireplace: Yes
- Fireplace features: Wood Burning
Interior area
- Total structure area: 2,112
- Total interior livable area: 2,112 sqft
- Finished area above ground: 1,728
Property
Parking
- Total spaces: 1
- Parking features: Attached, Garage
- Attached garage spaces: 1
Features
- Levels: Two
- Stories: 2
- Patio & porch: Deck
- Has view: Yes
- View description: Meadow, Mountain(s)
Lot
- Size: 1,306 Square Feet
- Features: Adjacent To Public Land
Details
- Parcel number: RRF17466
- Zoning description: RR
- Special conditions: None
Construction
Type & style
- Home type: SingleFamily
- Architectural style: Cabin
- Property subtype: Single Family Residence
Materials
- Wood Siding
- Roof: Wood
Condition
- New construction: No
- Year built: 1978
Utilities & green energy
- Water: Community/Coop
- Utilities for property: Electricity Available, Sewer Available, Water Available
Community & HOA
Community
- Subdivision: Fishermans Village
HOA
- Has HOA: Yes
- Amenities included: Playground, Water
- Services included: Road Maintenance, Sewer, Snow Removal, Water
- HOA fee: $1,400 annually
Location
- Region: West Yellowstone
Financial & listing details
- Price per square foot: $237/sqft
- Tax assessed value: $460,196
- Annual tax amount: $1,402
- Date on market: 10/29/2026
- Cumulative days on market: 24 days
- Listing terms: Cash,1031 Exchange,3rd Party Financing
- Electric utility on property: Yes
Estimated market value
$484,900
$461,000 - $509,000
$2,574/mo
Price history
| Date | Event | Price |
|---|---|---|
| 10/29/2026 | Listed for sale | $500,000$237/sqft |
Source: Big Sky Country MLS #415791 Report a problem | ||
Public tax history
| Year | Property taxes | Tax assessment |
|---|---|---|
| 2025 | $1,340 -32% | $460,196 +12.7% |
| 2024 | $1,970 +8.5% | $408,200 |
| 2023 | $1,817 -6.3% | $408,200 +21.2% |
| 2022 | $1,939 +2.9% | $336,800 |
| 2021 | $1,884 +27.6% | $336,800 +37.1% |
| 2020 | $1,477 -8.9% | $245,700 |
| 2019 | $1,622 +15.3% | $245,700 +20.6% |
| 2018 | $1,407 +3.3% | $203,665 |
| 2017 | $1,362 -10.8% | $203,665 -9% |
| 2016 | $1,527 | $223,685 |
| 2015 | $1,527 +18.3% | $223,685 +99.1% |
| 2014 | $1,291 +9.8% | $112,331 +3.1% |
| 2013 | $1,175 +0.4% | $108,910 +3.6% |
| 2012 | $1,170 | $105,141 |
| 2011 | -- | -- |
| 2010 | -- | -- |
| 2009 | -- | -- |
| 2008 | -- | $139,400 |
| 2007 | -- | $139,400 |
| 2006 | -- | $139,400 |
| 2005 | -- | $139,400 |
| 2004 | -- | $139,400 |
| 2003 | -- | $139,400 +23% |
| 2002 | -- | $113,295 |
| 2000 | -- | $113,295 |
Find assessor info on the county website
Monthly payment
Est. payment
Payment breakdown
Explore the cost of this home by adjusting the details. Changes won't be saved.Climate risks
Neighborhood: 59758
- $402,1003 bd2 ba1.4k sqft345 Fishermans Village Loop, West Yellowstone, MT 59758Off Market
- $457,1003 bd2 ba1.7k sqft330 Fishermans Village Loop, West Yellowstone, MT 59758Off Market
- $16,5002 bd1 ba1.2k sqft334 Madison Ave, West Yellowstone, MT 59758Off Market
- $482,0003 bd3 ba1.5k sqft350 Fishermans Village Loop, West Yellowstone, MT 59758Off Market
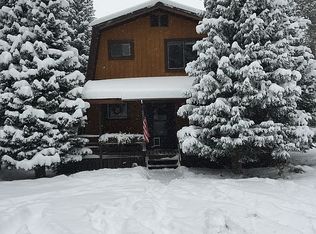
Similar homes
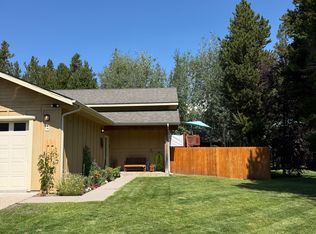
- $515,0003 bd2 ba1.6k sqft325 Nez Perce Ave #B, West Yellowstone, MT 59758For Sale By Owner
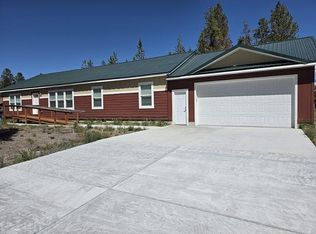
- $650,0003 bd2 ba1.7k sqft435 Haynes St, West Yellowstone, MT 59758For Sale By Owner
- $730,0003 bd2 ba2k sqft340 Lewis Ave, West Yellowstone, MT 59758For Sale
 MLS ID #414838, John Costello, Yellowstone Realty. Big Sky Country MLS
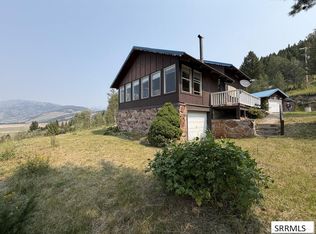
- $599,9003 bd2 ba1.4k sqft5175 Mountain Dr, Island Park, ID 83429For Sale
 MLS ID #2188393, Christie Cameron, Outback Real Estate, LLC. SRMLS
