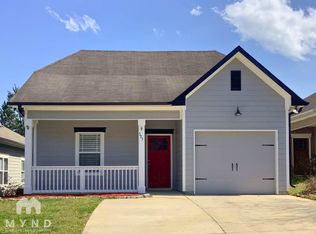
Charming 3-bedroom, 2-bath home offering comfortable living and great outdoor amenities! Freshly painted inside, this home is move-in ready and features granite countertops, a new garage door, and a spacious patio area perfect for relaxing or entertaining. Located in a welcoming subdivision with an in-ground community pool and park area just a short distance from the home, you'll have plenty of opportunities to enjoy the outdoors without going far. Conveniently designed for everyday living, this home offers the perfect combination of comfort, updates, and neighborhood amenities. Come see all this home has to offer!
For sale
$220,000
335 Hathaway Ln, Odenville, AL 35120
3beds
1,468sqft
Single Family Residence
Built in 2007
4,356 Square Feet Lot
$219,600 Zestimate®
$150/sqft
$30/mo HOA
What's special
- 52 days
- 111
- 17
Likely to sell faster than
Zillow last checked:
Listing updated:
Listed by:
Allison Krafft 205-515-2708,
Moody Realty
Source: GALMLS,MLS#: 21465961
Facts & features
Interior
Bedrooms & bathrooms
- Bedrooms: 3
- Bathrooms: 2
- Full bathrooms: 2
Rooms
- Room types: Bedroom, Bathroom, Great Room, Kitchen, Master Bathroom, Master Bedroom
Primary bedroom
- Level: First
Bedroom 1
- Level: First
Bedroom 2
- Level: First
Primary bathroom
- Level: First
Bathroom 1
- Level: First
Kitchen
- Features: Breakfast Bar, Eat-in Kitchen
- Level: First
Basement
- Area: 0
Heating
- Central, Electric
Cooling
- Central Air, Electric, Ceiling Fan(s)
Appliances
- Included: Dishwasher, Microwave, Stove-Electric, Electric Water Heater
- Laundry: Electric Dryer Hookup, Washer Hookup, Main Level, Laundry Room, Laundry (ROOM), Yes
Features
- None, Smooth Ceilings, Tub/Shower Combo
- Flooring: Carpet, Laminate, Tile
- Attic: Pull Down Stairs,Yes
- Number of fireplaces: 1
- Fireplace features: Tile (FIREPL), Great Room, Electric
Interior area
- Total interior livable area: 1,468 sqft
- Finished area above ground: 1,468
- Finished area below ground: 0
Video & virtual tour
Property
Parking
- Total spaces: 2
- Parking features: Driveway, Garage Faces Front
- Garage spaces: 2
- Has uncovered spaces: Yes
Features
- Levels: One
- Stories: 1
- Patio & porch: Covered, Patio
- Exterior features: None
- Pool features: In Ground, Community
- View description: None
- Waterfront features: No
Lot
- Size: 4,356 Square Feet
- Features: Interior Lot, Subdivision
Details
- Parcel number: 2404180001001.115
- Special conditions: N/A
Construction
Type & style
- Home type: SingleFamily
- Property subtype: Single Family Residence
- Attached to another structure: Yes
Materials
- Other
- Foundation: Slab
Condition
- Year built: 2007
Utilities & green energy
- Water: Public
- Utilities for property: Sewer Connected, Underground Utilities
Community & HOA
Community
- Subdivision: Brookhaven
HOA
- Has HOA: Yes
- Services included: None
- HOA fee: $360 annually
Location
- Region: Odenville
Financial & listing details
- Price per square foot: $150/sqft
- Tax assessed value: $170,830
- Annual tax amount: $567
- Price range: $220K - $220K
- Date on market: 9/25/2026
- Road surface type: Paved
Estimated market value
$219,600
$209,000 - $231,000
$1,536/mo
Price history
| Date | Event | Price |
|---|---|---|
| 9/30/2026 | Listed for sale | $220,000+84.9%$150/sqft |
Source:  GALMLS #21465961 Report a problem | ||
| 8/29/2014 | Sold | $119,000-4.7%$81/sqft |
Source: GALMLS #602273 Report a problem | ||
| 7/3/2014 | Listed for sale | $124,900-13%$85/sqft |
Source: RE/MAX Realty Brokers #602273 Report a problem | ||
| 10/22/2007 | Sold | $143,500$98/sqft |
Source: Public Record Report a problem | ||
Public tax history
| Year | Property taxes | Tax assessment |
|---|---|---|
| 2025 | $567 | $17,080 |
| 2024 | $567 | $17,080 |
| 2023 | $567 -0.8% | $17,080 -0.7% |
| 2022 | $571 +9.7% | $17,200 +8.9% |
| 2021 | $521 +9.7% | $15,800 +8.8% |
| 2020 | $475 +5.4% | $14,520 +4.9% |
| 2019 | $450 +7.6% | $13,840 +6.8% |
| 2018 | $419 | $12,960 +6.6% |
| 2017 | -- | $12,160 |
| 2016 | -- | $12,160 -2.7% |
| 2015 | $478 | $12,500 -5.9% |
| 2014 | $478 | $13,280 |
| 2013 | -- | $13,280 -3.1% |
| 2012 | -- | $13,700 -4.6% |
| 2011 | -- | $14,360 +0.1% |
| 2010 | -- | $14,340 |
| 2009 | -- | $14,340 -51% |
| 2008 | -- | $29,260 |
Find assessor info on the county website
Monthly payment
Est. payment
Payment breakdown
Explore the cost of this home by adjusting the details. Changes won't be saved.Climate risks
Neighborhood: 35120
Nearby schools
Schools provided by the listing agent
- Elementary: Margaret
- Middle: Odenville
- High: St Clair County
Source: GALMLS. This data may not be complete. We recommend contacting the local school district to confirm school assignments for this home.


Similar homes
- $209,9003 bd2 ba1.2k sqftUnknown, Odenville, AL 35120For Sale

 MLS ID #21468638, Ben Preston, LAH Sotheby's International Realty Hoover. GALMLS
- $215,0003 bd2 ba1.3k sqftSparklight, Odenville, AL 35120For Sale
 MLS ID #21463811, Judy Ping, Keller Williams. GALMLS
- $--4 bd3 ba1.6k sqft545 Ridgefield Way, Odenville, AL 35120AuctionXome
- $199,9004 bd2 ba1.5k sqft551 Kincaid Cove Ln, Odenville, AL 35120For Sale
 MLS ID #21458279, Brandon Harder, Keller Williams Realty Vestavia. GALMLS
- $220,0003 bd2 ba1.2k sqftVerizon, Moody, AL 35004For SaleMLS ID #21466851, George Stewart, RE/MAX Realty Brokers. GALMLS
- $224,9003 bd2 ba1.3k sqftVerizon, Odenville, AL 35120For SaleMLS ID #21455021, Stephen Sizemore, KW Realty Group. GALMLS
- $195,0002 bd2 ba1.1k sqftKinetic Windstream, Odenville, AL 35120For SaleMLS ID #21458499, Hannah Granholm, Keller Williams. GALMLS
- $199,9004 bd2 ba1.4k sqft572 Kincaid Cove Ln, Odenville, AL 35120For SaleMLS ID #21444298, Brandon Harder, Keller Williams Realty Vestavia. GALMLS
- $259,9003 bd2 ba1.8k sqftWindstream, Odenville, AL 35120For SaleMLS ID #21468988, Lee Marlow, RealtySouth-Trussville Office. GALMLS
- $234,9003 bd2 ba1.3k sqftKinetic, Odenville, AL 35120For SaleMLS ID #21469734, Katherine Smith, RealtySouth-MB-Crestline. GALMLS
- $190,0003 bd2 ba1.6k sqftAt&t, Branchville, AL 35120For SaleMLS ID #21466991, Nicole McCarrell, ERA King Real Estate - Pell City. GALMLS
- $200,0003 bd2 ba1.3k sqft5967 Old Acton Rd, Moody, AL 35004For SaleMLS ID #21461230, Yadira Ramon Herrera, Mainstay Brokerage LLC. GALMLS
- $199,9003 bd2 ba1.2k sqft870 Maple Trce, Odenville, AL 35120For SaleMLS ID #21467934, Brandon Harder, Keller Williams Realty Vestavia. GALMLS
- $199,9003 bd2 ba1.2k sqft860 Maple Trce, Odenville, AL 35120For SaleMLS ID #21461831, Brandon Harder, Keller Williams Realty Vestavia. GALMLS
- $245,4003 bd2 ba1.3k sqft9070 Brookhaven Ln, Odenville, AL 35120For SaleMLS ID #21457071, Tonie Johnson, Avast Realty- Birmingham. GALMLS
- $269,0003 bd2 ba1.5k sqft7480 Old Acton Rd, Moody, AL 35004For SaleMLS ID #21468679, Joy Groce, eXp Realty, LLC Central. GALMLS
- $318,0005 bd3 ba2k sqft675 Brookhaven Dr, Odenville, AL 35120For SaleMLS ID #21467485, Micah Martin, Keller Williams Pell City. GALMLS
