Bring your vision and unlock the potential at 335 Helen Street! This 3-bedroom, 1-bath home features a partially finished basement and a convenient location just off Cherry Hill and Inkster Road. Whether you’re looking for your next rental property, a renovation project to flip, or a first home you can personalize while building sweat equity, this fixer-upper is an opportunity worth exploring. With some elbow grease and thoughtful updates, you can give this home a fresh start and make it your own. Ready to roll up your sleeves? Schedule your showing and imagine the possibilities! Property is being sold AS IS.
BATVAI
For sale
$74,900
335 Helen St, Inkster, MI 48141
3beds
1,277sqft
Single Family Residence
Built in 1937
0.43 Acres Lot
$-- Zestimate®
$59/sqft
$-- HOA
What's special
- 12 days
- 517
- 39
Likely to sell faster than
Zillow last checked:
Listing updated:
Listed by:
Abdul Khan 248-979-8119,
EXP Realty Main 888-501-7085
Source: Realcomp II,MLS#: 20261088230
Facts & features
Interior
Bedrooms & bathrooms
- Bedrooms: 3
- Bathrooms: 1
- Full bathrooms: 1
Bedroom
- Level: Entry
- Area: 144
- Dimensions: 12 X 12
Bedroom
- Level: Second
- Area: 120
- Dimensions: 12 X 10
Bedroom
- Level: Second
- Area: 120
- Dimensions: 12 X 10
Other
- Level: Entry
- Area: 48
- Dimensions: 6 X 8
Heating
- Forced Air, Natural Gas
Cooling
- Central Air
Appliances
- Included: None
Features
- Windows: Egress Windows, Energy Star Qualified Windows
- Basement: Partially Finished
- Has fireplace: No
Interior area
- Total interior livable area: 1,277 sqft
- Finished area above ground: 989
- Finished area below ground: 288
Property
Parking
- Parking features: Drive Through, Driveway, No Garage
Features
- Levels: Two
- Stories: 2
- Entry location: GroundLevelwSteps
- Patio & porch: Breezeway, Deck, Patio, Porch
- Exterior features: Awnings
- Pool features: None
- Fencing: Fenced
Lot
- Size: 0.43 Acres
- Dimensions: 60 x 309.06
- Features: Level
Details
- Additional structures: Sheds
- Parcel number: 44003040029301
- Special conditions: Short Sale No,Standard
Construction
Type & style
- Home type: SingleFamily
- Architectural style: Bungalow
- Property subtype: Single Family Residence
Materials
- Vinyl Siding
- Foundation: Basement, Block
- Roof: Asphalt
Condition
- New construction: No
- Year built: 1937
- Major remodel year: 2005
Utilities & green energy
- Electric: Volts 220, Circuit Breakers
- Sewer: Public Sewer
- Water: Public
- Utilities for property: Above Ground Utilities
Green energy
- Energy efficient items: Windows
Community & HOA
Community
- Subdivision: STEINHAUER ACRE FARMS SUB
HOA
- Has HOA: No
Location
- Region: Inkster
Financial & listing details
- Price per square foot: $59/sqft
- Tax assessed value: $18,755
- Annual tax amount: $2,246
- Date on market: 11/2/2026
- Cumulative days on market: 13 days
- Listing agreement: Exclusive Agency
- Listing terms: Cash,Conventional
- Exclusions: Exclusion(s) Do Not Exist
Estimated market value
Not available
Estimated sales range
Not available
$1,477/mo
Price history
| Date | Event | Price |
|---|---|---|
| 11/2/2026 | Listed for sale | $74,900-14.9%$59/sqft |
Source:  Realcomp II #20261088230 Report a problem | ||
| 2/14/2005 | Sold | $88,000$69/sqft |
Source: Public Record Report a problem | ||
Public tax history
| Year | Property taxes | Tax assessment |
|---|---|---|
| 2026 | -- | $47,900 +8.4% |
| 2025 | -- | $44,200 +46.8% |
| 2024 | -- | $30,100 +20.9% |
| 2023 | -- | $24,900 +10.2% |
| 2022 | -- | $22,600 +15.9% |
| 2021 | -- | $19,500 |
| 2020 | $2,670 +110.8% | $19,500 +17.5% |
| 2019 | $1,267 | $16,600 +11.4% |
| 2018 | $1,267 | $14,900 +3.5% |
| 2017 | -- | $14,400 -2.7% |
| 2016 | $2,151 | $14,800 -2% |
| 2015 | $2,151 +5.5% | $15,100 -26% |
| 2013 | $2,040 -5.2% | $20,400 -11.7% |
| 2012 | $2,151 | $23,100 -20.1% |
| 2010 | -- | $28,900 -7.1% |
| 2009 | -- | $31,100 -16.4% |
| 2008 | -- | $37,200 +3.9% |
| 2007 | -- | $35,800 +12.2% |
| 2005 | $1,021 | $31,900 +7% |
| 2003 | -- | $29,800 +80.2% |
| 2001 | $1,114 +4.7% | $16,533 +3.2% |
| 2000 | $1,064 | $16,021 |
Find assessor info on the county website
Monthly payment
Est. payment
Payment breakdown
Explore the cost of this home by adjusting the details. Changes won't be saved.Climate risks
Neighborhood: 48141
Similar homes
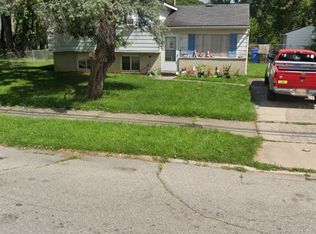
- $70,0002 bd1 ba714 sqft1109 Northwood Dr, Inkster, MI 48141For Sale
 MLS ID #20261084595, Timothy A Francisco Jr, Real Estate One-Sterling Heights. Realcomp II
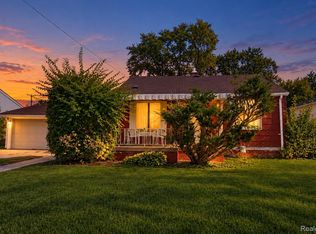
- $--3 bd1 ba1k sqft27238 Florence St, Inkster, MI 48141Auction
 ServiceLink Auction
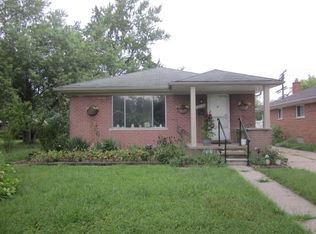
- $79,9002 bd2 ba814 sqft1224 Northwood Dr, Inkster, MI 48141For Sale
 MLS ID #20261078594, Sammy Sakla, KW Professionals. Realcomp II
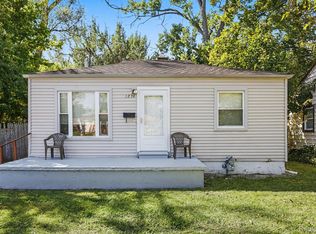
- $74,9003 bd1 ba780 sqft26016 Stanford St, Inkster, MI 48141For Sale
 MLS ID #20261068810, Etaf Mheisen, Apex Realty Centers. Realcomp II
- $79,9003 bd1 ba915 sqft26653 Oakland St, Inkster, MI 48141For SaleMLS ID #20261068850, Fay Salmaci, ARG Realty. Realcomp II
- $70,0002 bd1 ba1.1k sqft26406 Trowbridge St, Inkster, MI 48141For SaleMLS ID #20261076087, Raymond T Karoumy, Top Agent Realty. Realcomp II
- $70,5002 bd1 ba969 sqft26449 Trowbridge St, Inkster, MI 48141For Sale
 MLS ID #50214227, Eric Broesamle, Next Level Realty LLC. MiRealSource
- $85,0003 bd2 ba1.6k sqft4460 Isabelle St, Inkster, MI 48141For SaleMLS ID #20261068915, Benjamin Ness, Clyde Realty LLC. Realcomp II
- $80,0002 bd1 ba720 sqft26873 Kitch St, Inkster, MI 48141For SaleMLS ID #20261081283, Logan Cook, RE/MAX Leading Edge. Realcomp II
- $89,9003 bd2 ba1k sqft25920 Colgate St, Inkster, MI 48141For SaleMLS ID #20261054996, Kalid Shami, Keller Williams Legacy. Realcomp II
- $75,0003 bd3 ba1.1k sqft7320 Heyden St, Detroit, MI 48228For SaleMLS ID #20261086330, Karen Clark, DTW Experts LLC. Realcomp II
- $108,0003 bd1 ba1k sqft27366 Freda St, Inkster, MI 48141For SaleMLS ID #20261070045, Logan Cook, RE/MAX Leading Edge. Realcomp II
- $89,9003 bd1 ba1k sqft26661 Oakland St, Inkster, MI 48141For SaleMLS ID #20261036006, Rami H Ahmad, Keller Williams Legacy. Realcomp II
- $89,9003 bd1 ba1.1k sqft26111 Yale St, Inkster, MI 48141For SaleMLS ID #20261036008, Rami H Ahmad, Keller Williams Legacy. Realcomp II
- $110,0003 bd2 ba1.8k sqft794 Patterson Ct, Inkster, MI 48141For SaleMLS ID #20261076417, Ashley Smith, EXP Z Real Estate. Realcomp II
- $110,0002 bd1 ba1k sqft3231 Spruce St, Inkster, MI 48141For SaleMLS ID #20261036324, Lydia Burnett Etchen, Century 21 Professionals Troy. Realcomp II
- $99,9003 bd1 ba1k sqft1014 Arlington St, Inkster, MI 48141For SaleMLS ID #20261044468, Mike Dominick, Golden Path Real Estate Co. Realcomp II
- $70,0002 bd1 ba700 sqft25953 Dartmouth St, Inkster, MI 48141For SaleMLS ID #20261026412, Lamar Turner, House Of May. Realcomp II
- $59,9003 bd1 ba880 sqft6617 Middlebelt Rd, Romulus, MI 48174For SaleMLS ID #20261090243, Christopher Kassab, EXP Realty Main. Realcomp II
