At 26406 Trowbridge ST in Inkster, MI, discover a single-family residence, presenting a great option for investors and handy homeowners alike. This home offers a unique opportunity to shape a property with enduring charm and significant potential. The kitchen is designed for both functionality and style, featuring a practical peninsula that offers additional counter space and a distinctive wood wall that adds a touch of warmth and character. Beyond the main living areas, the property includes a versatile basement, providing ample storage or future development possibilities. A welcoming porch extends an invitation to enjoy the outdoors. This property is an ideal foundation for those looking to invest in a home with character and considerable upside.
For sale
$70,000
26406 Trowbridge St, Inkster, MI 48141
2beds
1,116sqft
Single Family Residence
Built in 1924
5,662 Square Feet Lot
$53,200 Zestimate®
$63/sqft
$-- HOA
What's special
- 3 days
- 100
- 16
Zillow last checked:
Listing updated:
Listed by:
Raymond T Karoumy 586-930-2399,
Top Agent Realty 248-277-4226
Source: Realcomp II,MLS#: 20261076087
Facts & features
Interior
Bedrooms & bathrooms
- Bedrooms: 2
- Bathrooms: 1
- Full bathrooms: 1
Bedroom
- Level: Entry
- Area: 100
- Dimensions: 10 X 10
Bedroom
- Level: Entry
- Area: 100
- Dimensions: 10 X 10
Other
- Level: Entry
Dining room
- Level: Entry
- Area: 100
- Dimensions: 10 X 10
Kitchen
- Level: Entry
- Area: 100
- Dimensions: 10 X 10
Living room
- Level: Entry
- Area: 144
- Dimensions: 12 X 12
Heating
- Forced Air, Natural Gas
Cooling
- Central Air
Appliances
- Included: None
Features
- Basement: Partially Finished
- Has fireplace: No
Interior area
- Total interior livable area: 1,116 sqft
- Finished area above ground: 816
- Finished area below ground: 300
Property
Parking
- Parking features: No Garage
Features
- Levels: One
- Stories: 1
- Entry location: GroundLevelwSteps
- Pool features: None
- Fencing: Back Yard,Fenced
Lot
- Size: 5,662 Square Feet
- Dimensions: 45 x 128
Details
- Parcel number: 44020020147000
- Special conditions: Short Sale No,Standard
Construction
Type & style
- Home type: SingleFamily
- Architectural style: Ranch
- Property subtype: Single Family Residence
Materials
- Vinyl Siding
- Foundation: Basement, Block
- Roof: Asphalt
Condition
- New construction: No
- Year built: 1924
Utilities & green energy
- Sewer: Public Sewer
- Water: Public
- Utilities for property: Above Ground Utilities
Community & HOA
Community
- Subdivision: WESTWOOD SUB OF J W DALY FARM
HOA
- Has HOA: No
Location
- Region: Inkster
Financial & listing details
- Price per square foot: $63/sqft
- Tax assessed value: $13,283
- Annual tax amount: $2,033
- Date on market: 9/23/2026
- Cumulative days on market: 3 days
- Listing agreement: Exclusive Right To Sell
- Listing terms: Cash,Conventional
Estimated market value
$53,200
$38,000 - $73,000
$1,227/mo
Price history
| Date | Event | Price |
|---|---|---|
| 9/23/2026 | Listed for sale | $70,000$63/sqft |
Source:  Realcomp II #20261076087 Report a problem Realcomp II #20261076087 Report a problem | ||
| 1/30/2015 | Listing removed | $4,950$4/sqft |
Source: New Start Development Report a problem | ||
| 1/15/2015 | Listed for rent | $4,950$4/sqft |
Source: New Start Development Report a problem | ||
Public tax history
| Year | Property taxes | Tax assessment |
|---|---|---|
| 2025 | -- | $28,500 +25% |
| 2024 | -- | $22,800 +23.9% |
| 2023 | -- | $18,400 +10.2% |
| 2022 | -- | $16,700 +17.6% |
| 2021 | -- | $14,200 |
| 2020 | $1,431 +66.9% | $14,200 +15.4% |
| 2019 | $857 | $12,300 +15% |
| 2018 | $857 | $10,700 +4.9% |
| 2017 | -- | $10,200 -1.9% |
| 2016 | $1,341 | $10,400 +16.9% |
| 2015 | $1,341 +19.7% | $8,900 -20.5% |
| 2013 | $1,120 -16.5% | $11,200 -8.9% |
| 2012 | $1,341 | $12,300 -20.1% |
| 2010 | -- | $15,400 -7.2% |
| 2009 | -- | $16,600 -16.2% |
| 2008 | -- | $19,800 |
| 2007 | -- | $19,800 +14.5% |
| 2005 | $457 | $17,300 +6.8% |
| 2003 | -- | $16,200 +68.8% |
| 2001 | -- | $9,599 +3.2% |
| 2000 | $1,186 | $9,302 |
Find assessor info on the county website
Monthly payment
Est. payment
Payment breakdown
Explore the cost of this home by adjusting the details. Changes won't be saved.Climate risks
Neighborhood: 48141
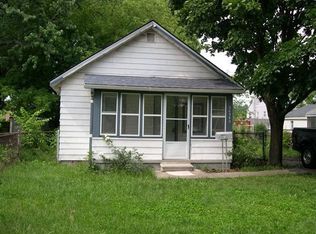
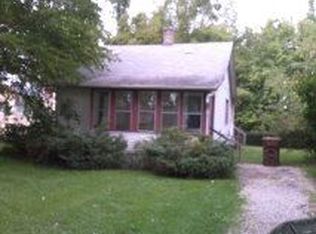
Similar homes
- $89,9003 bd2 ba1k sqft29451 Steinhauer St, Inkster, MI 48141For Sale
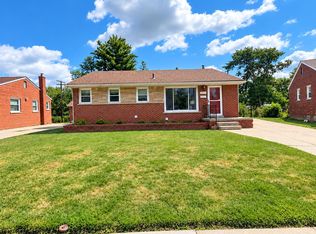
 MLS ID #20261077771, Sherri Saad, RE/MAX Leading Edge. Realcomp II
 - $--3 bd1 ba1k sqft4004 Douglas Ct, Inkster, MI 48141Auction
 Auction.com 2
 - $72,5003 bd2 ba1k sqft4173 Moore St, Inkster, MI 48141For Sale
 MLS ID #20261073271, John Graham, John Graham Realty, LLC. Realcomp II
 - $79,9003 bd1 ba1.1k sqft1402 Magnolia Dr, Inkster, MI 48141For Sale
 MLS ID #20261075219, Scott Fader, Joseph Walter Realty, LLC. Realcomp II
 - $79,9003 bd1 ba915 sqft26653 Oakland St, Inkster, MI 48141For SaleMLS ID #20261068850, Fay Salmaci, ARG Realty. Realcomp II
- $70,0002 bd1 ba700 sqft25953 Dartmouth St, Inkster, MI 48141For SaleMLS ID #20261026412, Lamar Turner, House Of May. Realcomp II
- $75,0003 bd1 ba780 sqft26016 Stanford St, Inkster, MI 48141For SaleMLS ID #20261068810, Etaf Mheisen, Apex Realty Centers. Realcomp II
- $89,0002 bd1 ba800 sqft26431 Trowbridge St S, Inkster, MI 48141For SaleMLS ID #20251028773, Syncere A Harris, EXP Realty Main. Realcomp II
- $89,9002 bd2 ba1.2k sqft26772 Colgate St, Inkster, MI 48141For SaleMLS ID #20261071338, Hassan Scheib, Own It Realty. Realcomp II
- $89,9003 bd2 ba1k sqft25920 Colgate St, Inkster, MI 48141For SaleMLS ID #20261054996, Kalid Shami, Keller Williams Legacy. Realcomp II
- $99,9003 bd2 ba1.1k sqft26005 Currier St, Dearborn Heights, MI 48125For SaleMLS ID #20261077696, Michael M Phillips, Keller Williams Legacy. Realcomp II
- $89,9003 bd1 ba1k sqft26661 Oakland St, Inkster, MI 48141For SaleMLS ID #20261036006, Rami H Ahmad, Keller Williams Legacy. Realcomp II
- $82,5002 bd1 ba682 sqft3565 Niagara St, Wayne, MI 48184For SaleMLS ID #20261076225, Gail M Hodge, Real Estate One. Realcomp II
- $85,0003 bd2 ba1.6k sqft4460 Isabelle St, Inkster, MI 48141For SaleMLS ID #20261068915, Benjamin Ness, Clyde Realty LLC. Realcomp II
- $89,9003 bd1 ba1.1k sqft26111 Yale St, Inkster, MI 48141For SaleMLS ID #20261036008, Rami H Ahmad, Keller Williams Legacy. Realcomp II
- $90,0002 bd1 ba1k sqft26809 Dartmouth St, Inkster, MI 48141For SaleMLS ID #20261063067, Amani El Merhi, Real Estate One-Dbn Hts/Dbn. Realcomp II
- $105,0002 bd1 ba904 sqft4003 Spruce St, Inkster, MI 48141For SaleMLS ID #20261065976, Sergii Speshylov, Epique Realty. Realcomp II
