Step into this beautifully crafted new construction raised ranch, tucked away in the scenic western end of Coventry. With four bedrooms plus a finished rec room, there’s plenty of space to spread out, work from home, or entertain with ease. The open floor plan flows seamlessly through the main living area, which will feature real oak hardwood floors and central air conditioning for year-round comfort. The kitchen is thoughtfully designed and will have elegant quartz countertops, stainless steel appliances, and soft-closing cabinets and drawers that add a touch of luxury to everyday living. Downstairs, the finished lower level includes a spacious rec room and a full walkout to the private, wooded backyard. With nearly three acres of land and 20 acres of open space beyond that, you’ll enjoy a peaceful setting with plenty of room to relax or explore. A two-car garage offers convenient parking and extra storage space. Blending modern style with natural surroundings, this home is a perfect place to settle in and make your own.
New construction
$709,000
335 Hopkins Hollow Rd, Coventry, RI 02827
4beds
2,200sqft
Single Family Residence
Built in 2026
2.89 Acres Lot
$-- Zestimate®
$322/sqft
$-- HOA
What's special
Two-car garagePrivate wooded backyardCentral air conditioningFour bedroomsSoft-closing cabinets and drawersFinished lower levelFinished rec room
- 2 days
- 254
- 7
Zillow last checked:
Listing updated:
Listed by:
John Studley 401-527-9009,
Adams Realty
Source: StateWide MLS RI,MLS#: 1423193
Facts & features
Interior
Bedrooms & bathrooms
- Bedrooms: 4
- Bathrooms: 3
- Full bathrooms: 3
Bathroom
- Features: Bath w Shower Stall, Bath w Tub & Shower
Heating
- Bottle Gas, Central Air, Forced Air
Cooling
- Central Air
Appliances
- Included: Electric Water Heater, Dishwasher, Microwave, Oven/Range, Refrigerator
Features
- Wall (Plaster), Stairs, Plumbing (PEX), Plumbing (PVC), Insulation (Ceiling), Insulation (Floors), Insulation (Walls)
- Flooring: Ceramic Tile, Hardwood, Vinyl
- Basement: Full,Walk-Out Access,Finished,Bath/Stubbed,Bedroom(s),Common,Family Room,Utility
- Has fireplace: No
- Fireplace features: None
Interior area
- Total structure area: 2,200
- Total interior livable area: 2,200 sqft
- Finished area above ground: 2,200
- Finished area below ground: 0
Video & virtual tour
Property
Parking
- Total spaces: 8
- Parking features: Attached, Garage Door Opener, Driveway
- Attached garage spaces: 2
- Has uncovered spaces: Yes
Lot
- Size: 2.89 Acres
- Features: Horse Permitted, Wooded
Details
- Foundation area: 1400
- Zoning: RR5
- Horses can be raised: Yes
Construction
Type & style
- Home type: SingleFamily
- Architectural style: Raised Ranch
- Property subtype: Single Family Residence
Materials
- Plaster, Vinyl Siding
- Foundation: Concrete Perimeter
Condition
- New construction: Yes
- Year built: 2026
Utilities & green energy
- Electric: 200+ Amp Service
- Sewer: Septic Tank
- Water: Private, Well
Community & HOA
HOA
- Has HOA: No
Location
- Region: Coventry
Financial & listing details
- Price per square foot: $322/sqft
- Annual tax amount: $2,291
- Date on market: 9/13/2026
- Inclusions: Taxes based on pre-construction value. Lot features a 50' wide no-cut buffer along the frontage and 100' wide no-cut buffer at the rear of the property. Lot is part of a 7-home HOA. See bylaws and restrictive covenants. Each lot owner also has a 1/7th undivided interest in 20 acres of open space behind the parcel. Parcel contains 347 square foot fire cistern easement. See recorded map for additional details.
Estimated market value
Not available
Estimated sales range
Not available
Not available
Price history
| Date | Event | Price |
|---|---|---|
| 9/13/2026 | Listed for sale | $709,000$322/sqft |
Source:  StateWide MLS RI #1423193 Report a problem StateWide MLS RI #1423193 Report a problem | ||
Public tax history
Tax history is unavailable.
Monthly payment
Est. payment
Payment breakdown
Explore the cost of this home by adjusting the details. Changes won't be saved.Climate risks
Neighborhood: 02827

Similar homes
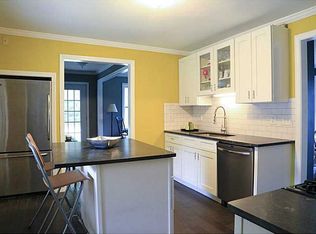
- $680,9004 bd2 ba2.1k sqft500 Plain Rd, West Greenwich, RI 02817For Sale

 MLS ID #1422989, Nelly Branez, RE/MAX Preferred. StateWide MLS RI
 - $649,9003 bd2 ba1.4k sqft5675 Flat River Rd, Coventry, RI 02827For Sale
 MLS ID #1416605, Rick Moulton, RE/MAX Professionals. StateWide MLS RI
 - $649,9993 bd3 ba2.5k sqft771 Gibson Hill Rd, Coventry, RI 02827For Sale
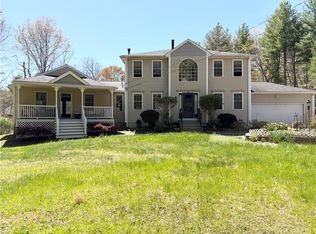 MLS ID #1411918, Edmond Lin, Coastline Realty LLC. StateWide MLS RI
 - $699,9003 bd2 ba2.4k sqft84 Dark Lantern Hill Rd, Killingly, CT 06239For Sale
 MLS ID #1423322, Lisa Harrison, J. Christopher Real Estate Grp. StateWide MLS RI
 - $749,0004 bd3 ba2.3k sqft17 Boswell Trl, Foster, RI 02825For SaleMLS ID #1421787, Heather Brown, REMAX Revolution. StateWide MLS RI
- $730,0004 bd2 ba2.2k sqft1184 Fish Hill Rd, West Greenwich, RI 02817For SaleMLS ID #1419949, Inessa Moshkina, Badger Realty. StateWide MLS RI
- $674,9003 bd3 ba2.2k sqft46 A Victory Hwy, West Greenwich, RI 02817For SaleMLS ID #1421564, David Pedro, Century 21 Envoy. StateWide MLS RI
- $499,9333 bd2 ba2.2k sqft1564 Victory Hwy, Coventry, RI 02827For SaleMLS ID #1420741, Jeane Retelle, Century 21 Guardian Realty. StateWide MLS RI
- $594,9004 bd3 ba2.3k sqft233 Victory Hwy, West Greenwich, RI 02817For SaleMLS ID #1422267, The Fooks Team, Coldwell Banker Realty. StateWide MLS RI
- $499,9003 bd1 ba1.5k sqft6786 Flat River Rd, Coventry, RI 02827For SaleMLS ID #1418309, Cynthia Carlson, Regal Realty. StateWide MLS RI
- $649,9003 bd3 ba1.8k sqft301 Ledge Rd, Coventry, RI 02816For SaleMLS ID #1420219, The DiSpirito Team, Engel & Volkers Oceanside. StateWide MLS RI
- $729,9003 bd3 ba1.8k sqft31 Catherine Wright Ct, West Greenwich, RI 02817For SaleMLS ID #1421847, Art Samos, RE/MAX Real Estate Center. StateWide MLS RI
- $640,0003 bd2 ba3.2k sqft522 Williams Crossing Rd, Coventry, RI 02816For SaleMLS ID #1417163, Jose Morales, Beryllium Realty Group. StateWide MLS RI
- $475,0003 bd3 ba2.5k sqft331 Valley View Road, Sterling, CT 06377For Sale
 MLS ID #24205795, Christine Johnson, RE/MAX One. Smart MLS
 - $695,0006 bd3 ba3k sqft195 Town Farm Rd, Coventry, RI 02816For SaleMLS ID #1422064, Elizabeth VARS, Doorley Real Estate Inc. StateWide MLS RI
- $679,9003 bd3 ba2.7k sqft43 Franklin Rd, Scituate, RI 02825For SaleMLS ID #1421595, Christine Corriveau, RE/MAX Properties. StateWide MLS RI
- $585,0003 bd3 ba1.4k sqft29 Walker Ln, Coventry, RI 02816For SaleMLS ID #1422708, Tyler Bernadyn, RE/MAX Results. StateWide MLS RI
- $569,0005 bd3 ba2.3k sqft2-2A Plainfield Pike, Foster, RI 02825For SaleMLS ID #1423232, Robert Sweeney, Real Broker, LLC. StateWide MLS RI
