Priced below recent appraisal! This move-in ready 3BR/2BA home sits on a private 1.67-acre lot with low county taxes. A huge front porch and custom covered outdoor area provide plenty of space to relax and enjoy the property. Inside, the open floor plan is filled with natural light and features a spacious living room and kitchen with shiplap accent wall, island, stainless steel range hood and ample cabinet space. The primary suite offers a large closet and private bath with tub/shower combination. Two additional bedrooms and a full bath are located on the opposite side of the home, providing a split-bedroom floor plan. Outside, you'll find a storage building/workshop plus a large detached carport ideal for RV, boat or additional vehicle storage. Plenty of room inside and out, all on 1.67 acres and conveniently located to Winston-Salem!
Pending
$187,000
335 McGee Rd, Winston Salem, NC 27107
3beds
1,152sqft
Manufactured Home, Residential
Built in 2021
1.67 Acres Lot
$186,900 Zestimate®
$--/sqft
$-- HOA
What's special
Huge front porchAmple cabinet spaceSplit-bedroom floor planStainless steel range hoodCustom covered outdoor area
- 17 days
- 475
- 102
Likely to sell faster than
Zillow last checked:
Listing updated:
Listed by:
Matt Ingram 336-209-0817,
Real Broker LLC
Source: Triad MLS,MLS#: 1234987
Facts & features
Interior
Bedrooms & bathrooms
- Bedrooms: 3
- Bathrooms: 2
- Full bathrooms: 2
- Main level bathrooms: 2
Primary bedroom
- Level: Main
- Dimensions: 11.33 x 14.83
Bedroom 2
- Level: Main
- Dimensions: 11.5 x 8.17
Bedroom 3
- Level: Main
- Dimensions: 8.17 x 12.08
Kitchen
- Level: Main
- Dimensions: 10.75 x 14.83
Laundry
- Level: Main
- Dimensions: 7.92 x 3.5
Living room
- Level: Main
- Dimensions: 18.67 x 14.83
Heating
- Forced Air, Electric
Cooling
- Central Air
Appliances
- Included: Dishwasher, Range, Free-Standing Range, Electric Water Heater
- Laundry: Dryer Connection, Washer Hookup
Features
- Dead Bolt(s)
- Flooring: Carpet, Vinyl
- Basement: Crawl Space
- Number of fireplaces: 1
- Fireplace features: Living Room
Interior area
- Total structure area: 1,152
- Total interior livable area: 1,152 sqft
- Finished area above ground: 1,152
Property
Parking
- Total spaces: 1
- Parking features: Carport, Detached Carport
- Garage spaces: 1
- Has carport: Yes
Features
- Levels: One
- Stories: 1
- Patio & porch: Porch
- Pool features: None
Lot
- Size: 1.67 Acres
Details
- Additional structures: Storage
- Parcel number: 1302900000001000
- Zoning: RA3
- Special conditions: Owner Sale
Construction
Type & style
- Home type: MobileManufactured
- Property subtype: Manufactured Home, Residential
Materials
- Vinyl Siding
Condition
- Year built: 2021
Utilities & green energy
- Sewer: Septic Tank
- Water: Public
Community & HOA
HOA
- Has HOA: No
Location
- Region: Winston Salem
Financial & listing details
- Tax assessed value: $99,530
- Annual tax amount: $657
- Date on market: 9/12/2026
- Cumulative days on market: 3 days
- Listing agreement: Exclusive Right To Sell
- Listing terms: Cash,Conventional,FHA,VA Loan
- Body type: Single Wide
Estimated market value
$186,900
$178,000 - $196,000
Not available
Price history
| Date | Event | Price |
|---|---|---|
| 9/14/2026 | Pending sale | $187,000 |
Source:  Triad MLS #1234987 Report a problem Triad MLS #1234987 Report a problem | ||
| 9/12/2026 | Listed for sale | $187,000+434.3% |
Source: Triad MLS #1234987 Report a problem | ||
| 1/12/2021 | Sold | $35,000$30/sqft |
Source: Public Record Report a problem | ||
Public tax history
| Year | Property taxes | Tax assessment |
|---|---|---|
| 2026 | -- | $99,530 |
| 2025 | $667 | $99,530 |
| 2024 | $667 | $99,530 |
| 2023 | $667 +167.1% | $99,530 +158.2% |
| 2022 | $250 | $38,550 |
| 2021 | $250 | $38,550 |
| 2020 | $250 | $38,550 |
| 2019 | -- | $38,550 |
| 2018 | $246 | $38,550 |
| 2017 | $246 | $38,550 |
| 2016 | $246 | $38,550 |
| 2015 | $246 | $38,550 |
Find assessor info on the county website
Monthly payment
Climate risks
Neighborhood: 27107
Nearby schools
Schools provided by the listing agent
- Elementary: Midway
- Middle: Oak Grove
- High: Oak Grove
Source: Triad MLS. This data may not be complete. We recommend contacting the local school district to confirm school assignments for this home.
Similar homes
- $189,5003 bd2 ba1.1k sqft387 Haden Grove Church Rd, Linwood, NC 27299For Sale
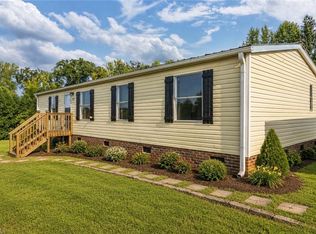
 MLS ID #1234156, Faith Bryant. Triad MLS
 - $199,9003 bd2 ba1.1k sqft5085 Fairview Church Rd, Trinity, NC 27370For Sale
 MLS ID #1233875, Carmen Kiziah. Triad MLS
 - $145,0002 bd1 ba908 sqft3511 Summertime Pl, Winston Salem, NC 27107For Sale
 MLS ID #1231171, Paul Linear. Triad MLS
 - $169,0003 bd2 ba1k sqft813 Young St, Thomasville, NC 27360For Sale
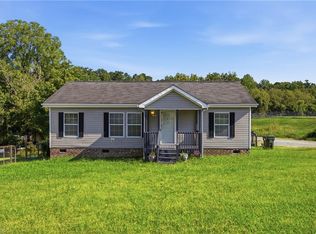 MLS ID #1233376, Carmicia Booth. Triad MLS
 - $199,9993 bd2 ba1k sqft977 Shalimar Dr, Winston Salem, NC 27107For SaleMLS ID #1229207, Tara Drake. Triad MLS
- $225,0003 bd2 ba1.1k sqft3421 Glen Lyon Dr, Winston Salem, NC 27107For SaleMLS ID #1219291, Deborah Hunt. Triad MLS
- $182,0003 bd1 ba1.2k sqft1313 Fairfield Dr, Winston Salem, NC 27127For SaleMLS ID #1229276, Christopher French. Triad MLS
- $229,9003 bd2 ba1k sqft594 Denny Dr, Winston Salem, NC 27107For SaleMLS ID #1235256, Chris Robinson. Triad MLS
- $219,0002 bd1 ba1.3k sqft3836 Old Lexington Rd, Winston Salem, NC 27107For SaleMLS ID #1222663, Blake Ginther. Triad MLS
- $230,0003 bd2 ba1.5k sqft5272 Branson Davis Rd, Sophia, NC 27350For SaleMLS ID #1235269, Pilar D. Powell. Triad MLS
- $210,0002 bd2 ba1.4k sqft848 Wafford Rd, Lexington, NC 27292For SaleMLS ID #1217425, Sabrina Haynes. Triad MLS
- $170,0003 bd2 ba1k sqft302 Goforth Dr, Thomasville, NC 27360For SaleMLS ID #1231640, Ashmit Gurung. Triad MLS
- $175,0003 bd2 ba1k sqft4304 N Jasmin Ct, Winston Salem, NC 27105For SaleMLS ID #1231228, Krystin Simpson. Triad MLS
- $182,0002 bd3 ba1.1k sqft307 Skiles Hts APT D, Thomasville, NC 27360For SaleMLS ID #1234575, Rebecca Jacobs Cashion. Triad MLS
- $163,0003 bd1 ba1.4k sqft807 E Guilford St, Thomasville, NC 27360For SaleMLS ID #1224642, Carrie Blaskowski. Triad MLS
- $175,0003 bd1 ba1k sqft5354 Sunrise Ter, Winston Salem, NC 27105For SaleMLS ID #1229906, Laurel Smith. Triad MLS
- $255,0003 bd2 ba1.2k sqft314 Conrad Cir, Thomasville, NC 27360For SaleMLS ID #1233049, Christopher Pappalardo. Triad MLS
- $200,0002 bd2 ba1k sqft1351 Bridgton Rd, Winston Salem, NC 27127For SaleMLS ID #1229132, Christine Barnes. Triad MLS
- $244,0003 bd2 ba1k sqft3622 Lower Lake Rd, Thomasville, NC 27360For SaleMLS ID #1226081, Heather Brewer Rust. Triad MLS
