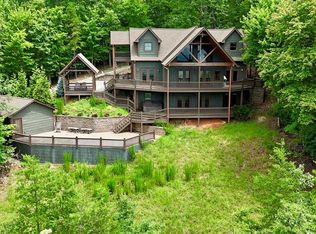
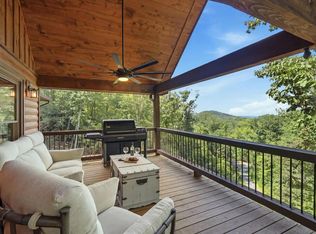
Discover the best of mountain living at 335 Stuart Highland Drive in Mineral Bluff, Georgia. Fully furnished and thoughtfully designed for relaxation and entertaining, this custom-built retreat offers generous living spaces, exceptional views, and the comfort of a home ready to enjoy from day one. Perched at the highest point of Stuart Mountain, at approximately 2,022 feet in elevation, the home enjoys sweeping views of the Blue Ridge Mountains. Four well-appointed bedrooms provide comfortable accommodations for family and guests, with flexible space for a home office or creative studio. Three full bathrooms and one half bath offer convenience and privacy, while two additional rooms are currently furnished with beds for overflow sleeping. Thoughtfully maintained by its original owners, this mountain retreat features durable HardiePlank exterior siding, Brazilian cherry hardwood floors, a whole-house water filtration system, a tankless water heater, and recently refinished decks. A new roof and fresh exterior paint in 2026 add to the property's appeal. Offered fully furnished and turnkey, the home has been cherished by its original owners primarily as a private family vacation retreat. Only recently added to a locally managed rental program, the property offers the opportunity to continue enjoying it as a personal mountain getaway while also benefiting from rental income. Whether you're seeking a place to gather with family and friends or a mountain retreat with rental potential, 335 Stuart Highland Drive offers an exceptional setting in the North Georgia mountains.
Pending
$1,249,500
335 Stuart Highland Dr, Mineral Bluff, GA 30559
4beds
4,357sqft
Residential
Built in 2011
1.14 Acres Lot
$-- Zestimate®
$287/sqft
$38/mo HOA
What's special
Fully furnishedExceptional viewsBrazilian cherry hardwood floorsNew roofGenerous living spacesDurable hardieplank exterior sidingRecently refinished decks
- 45 days
- 77
- 1
Likely to sell faster than
Zillow last checked:
Listing updated:
Listed by:
Philip Seagraves 404-808-0376,
Realty Hub
Source: NGBOR,MLS#: 436237
Facts & features
Interior
Bedrooms & bathrooms
- Bedrooms: 4
- Bathrooms: 4
- Full bathrooms: 3
- Partial bathrooms: 1
- Main level bedrooms: 1
Rooms
- Room types: Living Room, Dining Room, Kitchen, Laundry, Bonus Room, Great Room, Loft, Office
Primary bedroom
- Level: Main
Heating
- Central, Heat Pump, Zoned, Propane
Cooling
- Central Air, Heat Pump
Appliances
- Included: Refrigerator, Cooktop, Oven, Microwave, Dishwasher, Disposal, Washer, Dryer, Tankless Water Heater
- Laundry: Main Level, Laundry Room
Features
- Pantry, Ceiling Fan(s), Wet Bar, Cathedral Ceiling(s), Sheetrock, Wood, Entrance Foyer, High Speed Internet
- Flooring: Concrete, Wood, Carpet, Tile
- Windows: Insulated Windows, Wood Frames, Screens
- Basement: Finished,Full,Bath/Stubbed
- Number of fireplaces: 4
- Fireplace features: Vented, Gas Log, Wood Burning, Outside
- Furnished: Yes
Interior area
- Total structure area: 4,357
- Total interior livable area: 4,357 sqft
Video & virtual tour
Property
Parking
- Parking features: Carport, Driveway, Gravel
- Has carport: Yes
- Has uncovered spaces: Yes
Features
- Levels: Three Or More
- Stories: 3
- Patio & porch: Screened, Deck, Covered, Open, Wrap Around
- Has spa: Yes
- Spa features: Bath
- Has view: Yes
- View description: Mountain(s), Year Round, Long Range
- Frontage type: Road
Lot
- Size: 1.14 Acres
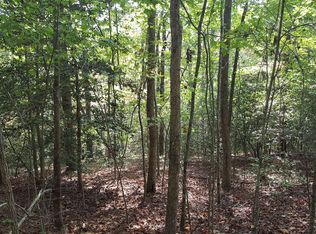
- Topography: Steep,Wooded
Details
- Parcel number: 0048 05224
Construction
Type & style
- Home type: SingleFamily
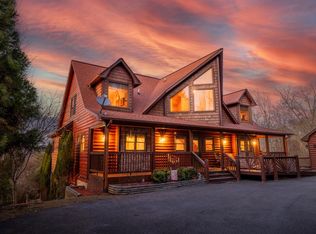
- Architectural style: Cabin
- Property subtype: Residential
Materials
- Frame
- Roof: Shingle
Condition
- Resale
- New construction: No
- Year built: 2011
Utilities & green energy
- Sewer: Septic Tank
- Water: Public
- Utilities for property: Cable Available
Community & HOA
Community
- Subdivision: Stuart Highlands
HOA
- Has HOA: Yes
- HOA fee: $450 annually
Location
- Region: Mineral Bluff
Financial & listing details
- Price per square foot: $287/sqft
- Tax assessed value: $751,620
- Annual tax amount: $2,728
- Date on market: 9/21/2026
- Road surface type: Paved
Estimated market value
Not available
Estimated sales range
Not available
Not available
Price history
| Date | Event | Price |
|---|---|---|
| 9/24/2026 | Pending sale | $1,249,500$287/sqft |
Source: NGBOR #436237 Report a problem | ||
| 9/21/2026 | Listed for sale | $1,249,500+1168.5%$287/sqft |
Source: NGBOR #436237 Report a problem | ||
| 8/19/2005 | Sold | $98,500$23/sqft |
Source: Public Record Report a problem | ||
Public tax history
| Year | Property taxes | Tax assessment |
|---|---|---|
| 2025 | $2,728 -1% | $300,648 |
| 2024 | $2,755 -10.1% | $300,648 |
| 2023 | $3,065 -1% | $300,648 -1% |
| 2022 | $3,095 +34.3% | $303,605 +84.8% |
| 2021 | $2,304 -1.6% | $164,308 |
| 2020 | $2,342 -1.9% | $164,308 |
| 2019 | $2,388 -5.7% | $164,308 |
| 2018 | $2,531 | $164,308 +3.2% |
| 2017 | $2,531 +2.3% | $159,174 +9.3% |
| 2016 | $2,473 | $145,620 -13.1% |
| 2015 | $2,473 -16.8% | $167,524 -0.5% |
| 2014 | $2,973 -0.8% | $168,394 |
| 2013 | $2,996 | $168,394 |
Find assessor info on the county website
Monthly payment
Est. payment
Payment breakdown
Explore the cost of this home by adjusting the details. Changes won't be saved.Climate risks
Neighborhood: 30559
- $1,098,0005 bd4 ba3.3k sqft486 Henderson Ln, Mineral Bluff, GA 30559For Sale
- $620,000-- bd2 ba2.7k sqft251 Stuart Highland Dr, Mineral Bluff, GA 30559Off Market
- $872,300-- bd3 ba2.7k sqft284 Stuart Highland Dr, Mineral Bluff, GA 30559Off Market
- $--4.53 acres36&37 Stuart Highlands, Mineral Bluff, GA 30559Off Market
Similar homes
- $1,199,0004 bd3 ba3k sqft175 Stuart Dr, Mineral Bluff, GA 30559For Sale
 MLS ID #435402, Tonya Abercrombie, BHGRE Metro Brokers - Ellijay. NGBOR
- $1,098,0005 bd4 ba3.3k sqft486 Henderson Ln, Mineral Bluff, GA 30559For SaleMLS ID #434355, John Poltrock, REMAX Mountain Properties. NGBOR
- $1,250,0005 bd4 ba4.1k sqft1359 Mountain High Dr, Mineral Bluff, GA 30559For Sale
 MLS ID #420943, Ryan Billings, Compass - E+E Group. NGBOR
- $1,273,0005 bd4 ba3.8k sqft274 Hothouse Dr, Mineral Bluff, GA 30559For Sale
 MLS ID #436502, Nicole Tankersley, Mountain Sotheby's International Realty. NGBOR
- $898,0003 bd3 ba3.3k sqft516 Endless View Rd #3, Mineral Bluff, GA 30559Active
 MLS ID #10806756, Julia Krusac, RE/MAX Town & Country. GAMLS
- $775,0004 bd4 ba2.6k sqft287 Rhonda Ln, Mineral Bluff, GA 30559ActiveMLS ID #10773032, Adam Cohn, Harry Norman Realtors. GAMLS
- $1,075,0004 bd4 ba3.5k sqft965 My Mountain Rd, Morganton, GA 30560ActiveMLS ID #10819926, Nicole Ricker, Atlanta Communities. GAMLS
