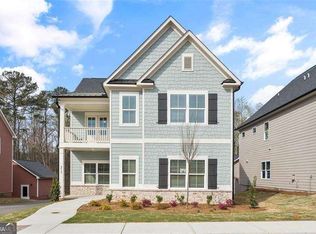
Welcome to our Chase floor plan in our Summerville community! A charming neighborhood of southern style water color homes. This home is beautifully designed with modern finishes. Spacious and open for today's lifestyle. The first floor is an entertainers dream featuring 10' ceilings and plenty of natural light. Chef's kitchen with oversized island, double ovens and gas cooktop with vented hood. Family room with fireplace and dedicated breakfast area leading to the covered patio. Primary bedroom with spa inspired bath and walk in closet located on the main level. Laundry conveniently located off of the garage entrance. The second floor features 9'ceilings and open loft along with 3 secondary bedrooms and ample closet space. Optional laundry available upstairs or use the space for additional storage. Located minutes from downtown Athens and the UGA campus, shopping and dining with easy access to major roads. * Stock images*
Pending
$518,376
335 Summerville Ln, Athens, GA 30606
4beds
2,549sqft
Single Family Residence
Built in 2026
5,662 Square Feet Lot
$518,500 Zestimate®
$203/sqft
$129/mo HOA
What's special
Modern finishesPlenty of natural lightOpen loftOversized islandFamily room with fireplaceWalk in closetCovered patio
- 65 days
- 3
- 0
Zillow last checked:
Listing updated:
Listed by:
Tanja Coon 678-780-5601,
Ansley RE|Christie's Int'l RE
Source: GAMLS,MLS#: 10800271
Facts & features
Interior
Bedrooms & bathrooms
- Bedrooms: 4
- Bathrooms: 4
- Full bathrooms: 3
- 1/2 bathrooms: 1
- Main level bathrooms: 1
- Main level bedrooms: 1
Rooms
- Room types: Laundry, Loft
Kitchen
- Features: Breakfast Area, Kitchen Island, Pantry, Solid Surface Counters, Walk-in Pantry
Heating
- Central, Natural Gas
Cooling
- Ceiling Fan(s), Central Air, Dual, Electric, Zoned
Appliances
- Included: Cooktop, Dishwasher, Disposal, Double Oven, Microwave, Stainless Steel Appliance(s), Tankless Water Heater
- Laundry: Other
Features
- Double Vanity, High Ceilings, Master On Main Level, Walk-In Closet(s)
- Flooring: Carpet, Hardwood, Tile
- Basement: None
- Attic: Pull Down Stairs
- Number of fireplaces: 1
- Fireplace features: Gas Starter
Interior area
- Total structure area: 2,549
- Total interior livable area: 2,549 sqft
- Finished area above ground: 2,549
- Finished area below ground: 0
Property
Parking
- Parking features: Attached, Garage, Garage Door Opener, Kitchen Level, Side/Rear Entrance
- Has attached garage: Yes
Features
- Levels: Two
- Stories: 2
- Patio & porch: Patio, Porch
Lot
- Size: 5,662 Square Feet
- Features: Level
Details
- Parcel number: 073C4 A020
Construction
Type & style
- Home type: SingleFamily
- Architectural style: Traditional
- Property subtype: Single Family Residence
Materials
- Concrete
- Foundation: Slab
- Roof: Composition
Condition
- Under Construction
- New construction: Yes
- Year built: 2026
Details
- Warranty included: Yes
Utilities & green energy
- Electric: 220 Volts
- Sewer: Public Sewer
- Water: Public
- Utilities for property: Cable Available, Electricity Available, Natural Gas Available, Phone Available, Sewer Available, Sewer Connected, Underground Utilities, Water Available
Community & HOA
Community
- Features: None
- Security: Carbon Monoxide Detector(s), Smoke Detector(s)
- Subdivision: Summerville
HOA
- Has HOA: Yes
- Services included: Maintenance Grounds
- HOA fee: $1,550 annually
Location
- Region: Athens
Financial & listing details
- Price per square foot: $203/sqft
- Tax assessed value: $85,000
- Annual tax amount: $1,062
- Date on market: 7/7/2026
- Listing agreement: Exclusive Right To Sell
- Listing terms: Cash,Conventional,FHA,VA Loan
- Electric utility on property: Yes
Estimated market value
$518,500
$493,000 - $544,000
$2,884/mo
Price history
| Date | Event | Price |
|---|---|---|
| 7/7/2026 | Pending sale | $518,376$203/sqft |
Source:  Hive MLS #CL359828 Report a problem Hive MLS #CL359828 Report a problem | ||
| 7/7/2026 | Listed for sale | $518,376$203/sqft |
Source: Hive MLS #CL359828 Report a problem | ||
| 7/7/2026 | Pending sale | $518,376$203/sqft |
Source:  FMLS GA #7800536 Report a problem FMLS GA #7800536 Report a problem | ||
| 7/7/2026 | Pending sale | $518,376$203/sqft |
Source:  GAMLS #10800271 Report a problem GAMLS #10800271 Report a problem | ||
| 7/7/2026 | Listed for sale | $518,376$203/sqft |
Source: GAMLS #10800271 Report a problem | ||
Public tax history
| Year | Property taxes | Tax assessment |
|---|---|---|
| 2025 | $1,056 -0.6% | $34,000 |
| 2024 | $1,063 +70% | $34,000 +70% |
| 2023 | $625 | $20,000 |
Find assessor info on the county website
Monthly payment
Est. payment
Payment breakdown
Explore the cost of this home by adjusting the details. Changes won't be saved.Climate risks
Neighborhood: 30606
Nearby schools
Schools provided by the listing agent
- Elementary: Timothy
- Middle: Clarke
- High: Clarke Central
Source: GAMLS. This data may not be complete. We recommend contacting the local school district to confirm school assignments for this home.
Similar homes
- $524,8074 bd4 ba2.6k sqft368 Summerville Ln, Athens, GA 30606Active
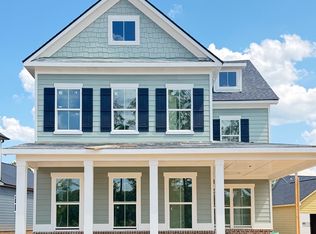
 MLS ID #10801375, Tanja Coon, Ansley RE|Christie's Int'l RE. GAMLS
 - from $531,7504 bd4 ba2.5k sqftHarper Plan, Summerville, Athens, GA 30606New Construction
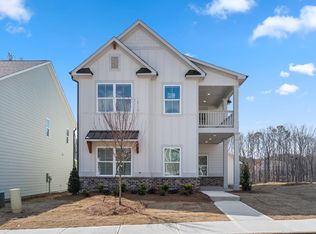 SR Homes
 - from $494,9004 bd4 ba2.5k sqftChase Plan, Summerville, Athens, GA 30606New Construction
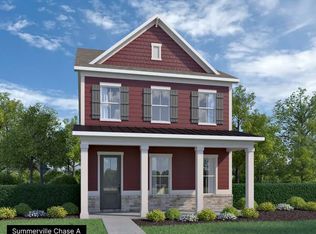 SR Homes
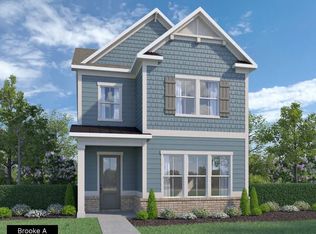
 - from $479,9004 bd4 ba2.4k sqftBrooke Plan, Summerville, Athens, GA 30606New Construction
 SR Homes
 - $494,1133 bd3 ba2.1k sqft360 Summerville Ln, Athens, GA 30606ActiveMLS ID #10803963, Tanja Coon, Ansley RE|Christie's Int'l RE. GAMLS
- $351,9003 bd3 ba1.7k sqft208 Westpark Drive, Athens, GA 30606New Construction
 MLS ID #CL353362, Tanja Coon, Ansley Real Estate Christie's. Hive MLS
 - $517,9904 bd4 ba2.5k sqft389 Grand Wehunt Dr, Hoschton, GA 30548New Construction
 FMLS GA
 - $469,9004 bd3 ba2.2k sqft984 Manning Gin Rd, Winder, GA 30680ActiveMLS ID #10833179, Sarah Norris, Progressive Realty LLC. GAMLS
- $474,9004 bd3 ba2.2k sqft980 Manning Gin Rd, Winder, GA 30680ActiveMLS ID #10833161, Sarah Norris, Progressive Realty LLC. GAMLS
- $625,0005 bd4 ba2.6k sqft350 Ansley Drive, Athens, GA 30605For SaleMLS ID #CL361486, Carol Beck, Coldwell Banker Upchurch Realty. Hive MLS
- $479,9904 bd4 ba2.5k sqft395 Atlas Ln, Winder, GA 30680New ConstructionFMLS GA
- $391,3003 bd3 ba2.2k sqft279 Pondview Dr, Athens, GA 30605New ConstructionFMLS GA
- $636,8754 bd3 ba3.2k sqft3531 Willow Creek Dr, Watkinsville, GA 30677New ConstructionFMLS GA
- $514,9904 bd4 ba2.7k sqft345 Atlas Ln, Winder, GA 30680New ConstructionFMLS GA
- $526,0155 bd4 ba2.9k sqft2120 Homer Dr, Monroe, GA 30656ActiveMLS ID #10822866, Adam Corder, Meritage Homes of Georgia Inc. GAMLS
