UNDER CONSTRUCTION–ESTIMATED COMPLETION NOV 2026! Welcome to 3350 N Duck Creek, a beautiful 1-story modern farmhouse blending country charm, modern design, and functionality. Situated on a spacious 1-acre homesite in Peach Creek Plantation, this home features approximately 2,000 sqft, 3 bedrooms, 2 full bathrooms, and a flex room that can serve as a 4th bedroom, home office.
The inviting exterior showcases classic farmhouse details and a covered front porch. Inside, an open-concept floor plan offers abundant natural light, stylish finishes, and comfortable spaces for entertaining and everyday living. An extended covered back patio is perfect for outdoor gatherings, while the 3-car garage provides ample parking and storage.
Enjoy the peaceful surroundings of Peach Creek Plantation, with access to four scenic parks and lakes for fishing, picnics, and outdoor recreation. Experience country living with the comfort and convenience of a beautifully designed new construction home!
New construction
$430,000
3350 N Duck Creek Rd, Cleveland, TX 77328
4beds
1,975sqft
Single Family Residence
Built in 2025
1 Acres Lot
$283,100 Zestimate®
$218/sqft
$33/mo HOA
What's special
- 12 days
- 68
- 8
Likely to sell faster than
Zillow last checked:
Listing updated:
Listed by:
Olga M. Garza TREC #0682930 281-780-8610,
Nan & Company Properties - Corporate Office (Heights),
Eddie Garza
Source: HAR,MLS#: 63604846
Facts & features
Interior
Bedrooms & bathrooms
- Bedrooms: 4
- Bathrooms: 2
- Full bathrooms: 2
Primary bedroom
- Level: First
- Area: 208
- Dimensions: 16x13
Bedroom
- Level: First
- Area: 110
- Dimensions: 11x10
Bedroom
- Level: First
- Area: 110
- Dimensions: 11x10
Bedroom
- Level: First
- Area: 132
- Dimensions: 11x12
Dining room
- Level: First
- Area: 143
- Dimensions: 11x13
Kitchen
- Level: First
- Area: 150
- Dimensions: 10x15
Living room
- Level: First
- Area: 340
- Dimensions: 17x20
Heating
- Natural Gas
Cooling
- Ceiling Fan(s), Electric
Appliances
- Included: Disposal, Electric Oven, Microwave, Electric Cooktop, Dishwasher
- Laundry: Electric Dryer Hookup, Washer Hookup
Features
- All Bedrooms Down
Interior area
- Total structure area: 1,975
- Total interior livable area: 1,975 sqft
Property
Parking
- Total spaces: 2
- Parking features: Attached
- Attached garage spaces: 2
Features
- Stories: 1
Lot
- Size: 1 Acres
- Features: Subdivided, 0 Up To 1/4 Acre
Details
- Additional parcels included: 5950006500
- Parcel number: 55627
Construction
Type & style
- Home type: SingleFamily
- Architectural style: Traditional
- Property subtype: Single Family Residence
Materials
- Brick, Other, Wood Siding
- Foundation: Slab
- Roof: Composition
Condition
- New construction: Yes
- Year built: 2025
Details
- Builder name: Contla Villas
Utilities & green energy
- Sewer: Public Sewer
- Water: Public
Community & HOA
Community
- Subdivision: Peach Creek Plantation
HOA
- Has HOA: Yes
- HOA fee: $400 annually
Location
- Region: Cleveland
Financial & listing details
- Price per square foot: $218/sqft
- Date on market: 11/6/2026
- Listing terms: Cash,Conventional,FHA,Other,VA Loan
Estimated market value
$283,100
$252,000 - $314,000
$2,394/mo
Price history
| Date | Event | Price |
|---|---|---|
| 11/14/2026 | Listed for sale | $430,000-3.4%$218/sqft |
Source:  HAR #63604846 Report a problem | ||
| 12/4/2025 | Listing removed | $445,000$225/sqft |
Source: HAR #90555137 Report a problem | ||
| 8/26/2025 | Listed for sale | $445,000$225/sqft |
Source: HAR #90555137 Report a problem | ||
Public tax history
Tax history is unavailable.
Monthly payment
Est. payment
Payment breakdown
Explore the cost of this home by adjusting the details. Changes won't be saved.Climate risks
Neighborhood: 77328
Nearby schools
Schools provided by the listing agent
- Elementary: Austin Elementary School (Conroe)
- Middle: Moorhead Junior High School
- High: Caney Creek High School
Source: HAR. This data may not be complete. We recommend contacting the local school district to confirm school assignments for this home.
- $573,500-- bd3 ba2.7k sqft3500 N Duck Creek Rd, Cleveland, TX 77328Off Market
- $434,900-- bd-- ba2.4k sqft3615 N Duck Creek Rd, Cleveland, TX 77328Off Market
- $254,700-- bd2 ba2.6k sqft3555 N Duck Creek Rd, Cleveland, TX 77328Off Market
- $76,965-- bd-- ba-- sqft3540 N Duck Creek Rd, Cleveland, TX 77328Off Market
Similar homes
- $429,9004 bd3 ba2.2k sqft19002 Jennifer Ln, Cleveland, TX 77328For Sale
 MLS ID #39213941, Jordan Weingrad, Inspire Realty. HAR
- $349,9994 bd2 ba1.8k sqft1361 Trails End Dr, Cleveland, TX 77328For Sale
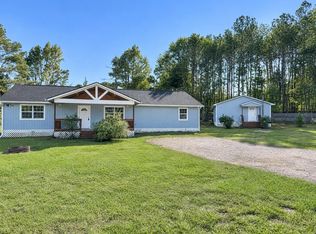 MLS ID #92225648, Robin Enloe, Cameron Real Estate. HAR
- $329,0003 bd2 ba2.4k sqft2020 White Buck Ct, Cleveland, TX 77328For Sale
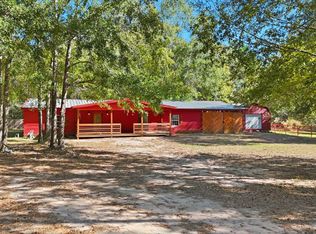 MLS ID #17033870, Kaley Davis, Keller Williams Realty The Woodlands. HAR
- $645,0003 bd2 ba2k sqft2126 Bambi Ct, Cleveland, TX 77328For Sale
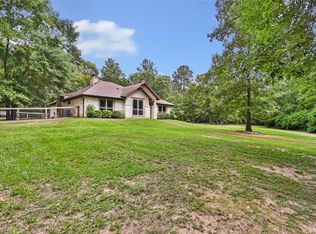 MLS ID #27499625, Angela Angers, Jane Byrd Properties International LLC. HAR
