RARE ATWATER VILLAGE OPPORTUNITY — TWO HOMES, INCOME & APPROX. 2,865 SF OF COMBINED LIVING SPACE!
Exceptional opportunity in highly sought-after Atwater Village! Situated on an approximately 6,765 SF lot, this unique property features a 1,965 SF 3-bedroom, 2-bath main residence PLUS an approximately 900 SF legal two-story back house with 2 bedrooms and 1.5 baths — offering approximately 2,865 SF of combined living space.
The main residence features wood flooring throughout, central A/C, fireplace, 3 spacious bedrooms, 2 full baths, a private rear patio and detached 2-car garage. The home underwent an extensive reconstruction/remodel in approximately 1985, with only one original wall reportedly remaining. The kitchen and bathrooms retain their classic 1985 character, giving the next owner an excellent opportunity to update the property to their own taste and potentially add value.
The two-story back house offers tremendous flexibility and income potential, with its own separate entrance from the driveway, private laundry, kitchen and living area downstairs, and bedrooms upstairs. It was built 1992. It is currently rented for $3,000 per month with a lease through, December 2026, providing immediate rental income.
The back house does not have a separate street address, and its utilities are connected to the main residence.
Perfect for an owner-user, extended family, investor, or buyer looking for additional rental income. Live in the main residence while collecting income from the back house, or take advantage of the flexibility provided by two separate living spaces.
Properties offering this combination of Atwater Village location, approximately 2,865 SF of combined living space, income-producing legal back house, detached 2-car garage and approximately 6,765 SF lot are difficult to find.
PRICED TO ATTRACT ATTENTION — BRING YOUR BUYERS! Tremendous potential, existing rental income and an opportunity to make this Atwater Village property your own.
Buyer and buyer's agent are advised to conduct their own due diligence and independently verify all information, including but not limited to square footage, permits, legal use and status of the back house, bedroom/bathroom count, lot size, rental/lease information, utilities, zoning and any potential uses or restrictions with the City and appropriate governmental agencies. Seller and listing broker/agent make no representations or warranties regarding such matters.
For sale
Listed by: X-Change Realty & Investments • Dikran Jamgocyan • Contact: 818-422-9200
Price cut: $200K (9/29)
$2,099,000
3352 Larga Ave, Los Angeles, CA 90039
5beds
2,865sqft
Duplex
Built in 1924
6,757 Square Feet Lot
$2,114,600 Zestimate®
$733/sqft
$-- HOA
What's special
- 66 days
- 777
- 18
Zillow last checked:
Listing updated:
Listed by:
Dikran Jamgocyan DRE #01920329 818-422-9200,
X-Change Realty & Investments
Source: CRMLS,MLS#: GD26181595 Originating MLS: California Regional MLS
Originating MLS: California Regional MLSFacts & features
Interior
Bedrooms & bathrooms
- Bedrooms: 5
- Bathrooms: 4
- Full bathrooms: 3
- 1/2 bathrooms: 1
- Main level bathrooms: 3
- Main level bedrooms: 5
Rooms
- Room types: Bedroom, Kitchen, Laundry, Living Room, Primary Bathroom, Primary Bedroom, Other, Pantry, Dining Room
Primary bedroom
- Features: Main Level Primary
Bedroom
- Features: Bedroom on Main Level
Bedroom
- Features: All Bedrooms Down
Bathroom
- Features: Separate Shower, Tub Shower, Walk-In Shower
Kitchen
- Features: Granite Counters, Kitchen Island, Walk-In Pantry
Other
- Features: Walk-In Closet(s)
Pantry
- Features: Walk-In Pantry
Heating
- Forced Air, Fireplace(s)
Cooling
- Central Air
Appliances
- Included: Dishwasher, Gas Range, Refrigerator
- Laundry: Gas Dryer Hookup
Features
- Breakfast Bar, Breakfast Area, Separate/Formal Dining Room, Eat-in Kitchen, Granite Counters, Pantry, Unfurnished, All Bedrooms Down, Bedroom on Main Level, Main Level Primary, Walk-In Pantry, Walk-In Closet(s)
- Flooring: Wood
- Has fireplace: Yes
- Fireplace features: Family Room
- Common walls with other units/homes: No Common Walls
Interior area
- Total interior livable area: 2,865 sqft
Video & virtual tour
Property
Parking
- Total spaces: 2
- Parking features: Garage Faces Rear
- Garage spaces: 2
Features
- Levels: One
- Stories: 1
- Entry location: ground level
- Patio & porch: Deck
- Exterior features: Rain Gutters
- Pool features: None
- Spa features: None
- Fencing: Wood
Lot
- Size: 6,757 Square Feet
- Features: 2-5 Units/Acre
Details
- Parcel number: 5436027003
- Special conditions: Standard
Construction
Type & style
- Home type: SingleFamily
- Property subtype: Duplex
Materials
- Roof: Tile
Condition
- New construction: No
- Year built: 1924
Utilities & green energy
- Sewer: Public Sewer
- Utilities for property: Cable Connected, Electricity Available, Natural Gas Available, Sewer Available, Water Available
Community & HOA
Community
- Features: Curbs
Location
- Region: Los Angeles
Financial & listing details
- Price per square foot: $733/sqft
- Tax assessed value: $1,518,110
- Date on market: 8/19/2026
- Cumulative days on market: 67 days
- Listing terms: Cash,Conventional,1031 Exchange,FHA,VA Loan
Estimated market value
$2,114,600
$2.01M - $2.22M
$7,555/mo
Price history
| Date | Event | Price |
|---|---|---|
| 9/29/2026 | Price change | $2,099,000-8.7%$733/sqft |
Source:  CRMLS #GD26181595 Report a problem CRMLS #GD26181595 Report a problem | ||
| 9/8/2026 | Price change | $2,299,000-8%$802/sqft |
Source: CRMLS #GD26181595 Report a problem | ||
| 8/19/2026 | Listed for sale | $2,499,000$872/sqft |
Source: CRMLS #GD26181595 Report a problem | ||
Public tax history
| Year | Property taxes | Tax assessment |
|---|---|---|
| 2026 | -- | $1,518,110 +2% |
| 2025 | $18,065 +1.1% | $1,488,344 +2% |
| 2024 | $17,860 +2% | $1,459,161 +2% |
| 2023 | $17,513 +4.9% | $1,430,550 +2% |
| 2022 | $16,695 +350.2% | $1,402,500 +388.4% |
| 2021 | $3,708 -0.9% | $287,150 +1% |
| 2020 | $3,741 | $284,206 +2% |
| 2019 | $3,741 +6.1% | $278,634 +2% |
| 2018 | $3,524 | $273,172 +2% |
| 2017 | $3,524 +2.2% | $267,816 +2% |
| 2016 | $3,448 +2.8% | $262,565 +1.5% |
| 2015 | $3,353 +0.8% | $258,622 +2% |
| 2014 | $3,325 | $253,557 +2.5% |
| 2012 | -- | $247,463 +2% |
| 2011 | -- | $242,612 +0.8% |
| 2010 | -- | $240,799 -0.2% |
| 2009 | -- | $241,372 +2% |
| 2008 | -- | $236,640 +2% |
| 2007 | -- | $232,001 +2% |
| 2006 | -- | $227,453 |
| 2005 | -- | $227,453 +4% |
| 2004 | -- | $218,622 +1.9% |
| 2003 | -- | $214,616 +2% |
| 2002 | -- | $210,409 +4% |
| 2000 | -- | $202,240 |
Find assessor info on the county website
Monthly payment
Est. payment
Payment breakdown
Explore the cost of this home by adjusting the details. Changes won't be saved.Climate risks
Neighborhood: Atwater Village

Similar homes
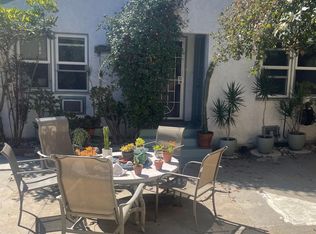
- $1,999,5004 bd2 ba2k sqft3338 Perlita Ave, Los Angeles, CA 90039For Sale
 MLS ID #BB26177340, Daniel Sanchez, Engel & Volkers Burbank. CRMLS
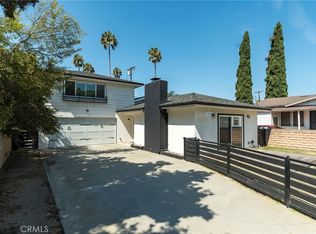
 - $1,850,0005 bd4 ba2.8k sqft3323 Larga Ave, Los Angeles, CA 90039For Sale
 MLS ID #WS26117917, DORESA WANG, Pinnacle Real Estate Group. CRMLS
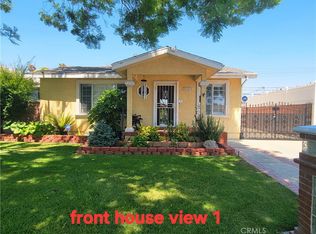
 - $1,799,0004 bd2 ba1.4k sqft3634 Brunswick Ave, Los Angeles, CA 90039For Sale
 MLS ID #SR26172585, Elia Maalouf, Equity Union. CRMLS
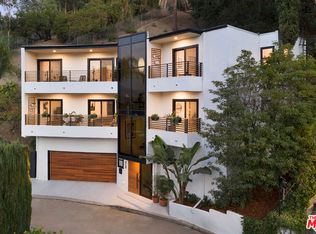
 - $2,089,0004 bd3 ba2.3k sqft3750 Arbolada Rd, Los Angeles, CA 90027For Sale
 MLS ID #26877607, Tracy B Do DRE # 01350025, Coldwell Banker Realty. CLAW
