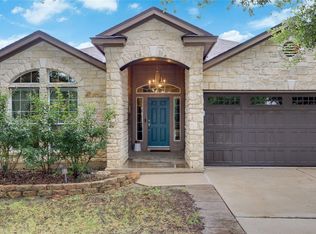
Welcome to Ryans Crossing, where mature shade trees, a greenbelt across the street, and an unbeatable location make this home a standout. This thoughtfully designed single-story home offers 3 bedrooms, 2 bathrooms, a dedicated study/flex room, and approximately 1,900 square feet of comfortable living space. The open-concept floor plan features luxury vinyl plank flooring throughout with no carpet. The kitchen is designed for both cooking and gathering, featuring stainless steel appliances, a gas range, abundant counter space, a pantry, and seamless flow into the dining and living areas. Spacious bedrooms, ceiling fans throughout, and a private split-bedroom layout provide both comfort and privacy. Step outside to the covered patio overlooking a shaded, fenced backyard—an ideal space to relax, entertain, or enjoy the outdoors. Residents love the neighborhood pool just down the street, easy access to the greenbelt, walks to Old Settlers Park, and seasonal Dell Diamond fireworks visible from the front yard. Major updates provide peace of mind, including the roof, HVAC system, and water heater replaced in 2020, and substantial fence replacement between 2019. Conveniently located near shopping, dining, major employers, and commuter routes, this home also benefits from a low 1.799 tax rate, making it an exceptional value in one of Round Rock’s most desirable communities.
Active
$340,000
3353 Rod Carew Dr, Round Rock, TX 78665
3beds
1,915sqft
:
Get pre-qualified$2,467/mo
Single Family Residence
Built in 2003
7,596 Square Feet Lot
$-- Zestimate®
$178/sqft
$35/mo HOA
What's special
Open-concept floor planStainless steel appliancesSpacious bedroomsCeiling fans throughoutCovered patioShaded fenced backyardAbundant counter space
- 12 days |
- 248 |
- 13 |
Likely to sell faster than
Zillow last checked:
Listing updated:
Listed by:
Ryan Mojica (512) 732-8388,
RPM Reliable Prop. Mgmt (512) 732-8388
Source: Unlock MLS,MLS#: 2328422
Facts & features
Interior
Bedrooms & bathrooms
- Bedrooms: 3
- Bathrooms: 2
- Full bathrooms: 2
- Main level bedrooms: 3
Heating
- Central, Heat Pump
Cooling
- Central Air
Appliances
- Included: Free-Standing Gas Oven, Free-Standing Refrigerator
Features
- Ceiling Fan(s), Laminate Counters, High Speed Internet, Open Floorplan, Pantry, Primary Bedroom on Main, Soaking Tub, Study/Home Office, Walk-In Closet(s), Washer Hookup
- Flooring: Tile, Vinyl
- Windows: None
Interior area
- Total interior livable area: 1,915 sqft
Property
Parking
- Total spaces: 2
- Parking features: None
- Garage spaces: 2
Accessibility
- Accessibility features: None
Features
- Levels: One
- Stories: 1
- Patio & porch: None
- Exterior features: Private Yard
- Pool features: None
- Fencing: Back Yard, Fenced, Wood
- Has view: Yes
- View description: None
- Waterfront features: None
Lot
- Size: 7,596 Square Feet
- Features: Trees-Medium (20 Ft - 40 Ft)
Details
- Additional structures: None
- Parcel number: 165227000P0042
- Special conditions: Standard
Construction
Type & style
- Home type: SingleFamily
- Property subtype: Single Family Residence
Materials
- Foundation: Slab
- Roof: Composition, Shingle
Condition
- Resale
- New construction: No
- Year built: 2003
Utilities & green energy
- Sewer: Public Sewer
- Water: Public
- Utilities for property: Electricity Connected, Internet-Cable, Sewer Connected, Water Connected
Community & HOA
Community
- Features: Playground, Pool
- Subdivision: Ryans Crossing Sec 05
HOA
- Has HOA: Yes
- Services included: See Remarks
- HOA fee: $35 monthly
- HOA name: Ryan's Crossing Owners Association
Location
- Region: Round Rock
Financial & listing details
- Price per square foot: $178/sqft
- Tax assessed value: $367,710
- Annual tax amount: $6,116
- Date on market: 7/15/2026
- Listing terms: Cash,Conventional,FHA,VA Loan
- Electric utility on property: Yes
Estimated market value
Not available
Estimated sales range
Not available
Not available
Price history
| Date | Event | Price |
|---|---|---|
| 7/15/2026 | Listed for sale | $340,000+15.3%$178/sqft |
Source:  Unlock MLS #2328422 Report a problem Unlock MLS #2328422 Report a problem | ||
| 7/8/2025 | Listing removed | $2,195$1/sqft |
Source: Zillow Rentals Report a problem | ||
| 4/29/2025 | Listed for rent | $2,195$1/sqft |
Source: Zillow Rentals Report a problem | ||
| 12/13/2023 | Listing removed | -- |
Source: Zillow Rentals Report a problem | ||
| 9/25/2023 | Price change | $2,195-2.4%$1/sqft |
Source: Zillow Rentals Report a problem | ||
| 9/1/2023 | Listed for rent | $2,250$1/sqft |
Source: Zillow Rentals Report a problem | ||
| 4/23/2021 | Listing removed | -- |
Source: Unlock MLS #1111144 Report a problem | ||
| 3/26/2021 | Pending sale | $295,000$154/sqft |
Source: Unlock MLS #1111144 Report a problem | ||
| 3/19/2021 | Listed for sale | $295,000$154/sqft |
Source: Unlock MLS #1111144 Report a problem | ||
| 3/12/2021 | Listing removed | -- |
Source: Unlock MLS #1111144 Report a problem | ||
| 3/10/2021 | Price change | $295,000+3.5%$154/sqft |
Source: Unlock MLS #1111144 Report a problem | ||
| 3/4/2021 | Pending sale | $285,000$149/sqft |
Source: Unlock MLS #1111144 Report a problem | ||
| 2/26/2021 | Listed for sale | $285,000+42.6%$149/sqft |
Source: Unlock MLS #1111144 Report a problem | ||
| 5/14/2015 | Sold | -- |
Source: Agent Provided Report a problem | ||
| 3/25/2015 | Pending sale | $199,900$104/sqft |
Source: J. Paul Aubin Real Estate #1479948 Report a problem | ||
| 3/24/2015 | Listed for sale | $199,900$104/sqft |
Source: J. Paul Aubin Real Estate #1479948 Report a problem | ||
Public tax history
| Year | Property taxes | Tax assessment |
|---|---|---|
| 2025 | $6,616 +7.4% | $367,710 +5.8% |
| 2024 | $6,158 -4.8% | $347,620 -5.7% |
| 2023 | $6,466 -5.3% | $368,657 +2.4% |
| 2022 | $6,826 +34.7% | $359,940 +40.1% |
| 2021 | $5,067 +2.8% | $256,829 +10% |
| 2020 | $4,928 +0.3% | $233,481 +0.8% |
| 2019 | $4,913 +7.3% | $231,634 +2.6% |
| 2018 | $4,579 | $225,707 +6.7% |
| 2017 | $4,579 +5.3% | $211,586 +6.4% |
| 2016 | $4,347 +17.4% | $198,937 +10.3% |
| 2015 | $3,704 | $180,312 +8.5% |
| 2014 | $3,704 | $166,194 +10% |
| 2013 | -- | $151,085 +2.6% |
| 2012 | -- | $147,328 +2.4% |
| 2011 | -- | $143,932 -6.5% |
| 2010 | -- | $153,999 -0.3% |
| 2009 | -- | $154,388 -0.7% |
| 2007 | -- | $155,544 +8.7% |
| 2006 | -- | $143,130 -1.8% |
| 2005 | -- | $145,758 +2.6% |
| 2004 | -- | $142,057 +255.1% |
| 2003 | -- | $40,000 |
Find assessor info on the county website
Monthly payment
Est. payment
Payment breakdown
Explore the cost of this home by adjusting the details. Changes won't be saved.Climate risks
Neighborhood: Ryans Crossing
Nearby schools
GreatSchools rating
- 8/10Redbud Elemementary SchoolGrades: PK-5Distance: 0.4 mi
- 5/10PFC Robert P Hernandez Middle SchoolGrades: 6-8Distance: 2.5 mi
- 5/10Stony Point High SchoolGrades: 9-12Distance: 2.3 mi
Schools provided by the listing agent
- Elementary: Herrington
- Middle: CPL Robert P Hernandez
- High: Stony Point
- District: Round Rock ISD
Source: Unlock MLS. This data may not be complete. We recommend contacting the local school district to confirm school assignments for this home.
- $363,4003 bd2 ba2.1k sqft3355 Rod Carew Dr, Round Rock, TX 78665Off Market

- $372,9003 bd2 ba2.4k sqft3351 Rod Carew Dr, Round Rock, TX 78665Off Market
- $380,4003 bd2 ba2.4k sqft3357 Rod Carew Dr, Round Rock, TX 78665Off Market
- $344,1003 bd2 ba1.9k sqft3428 Yogi Berra Way, Round Rock, TX 78665Off Market
- $371,2004 bd2 ba2.4k sqft3349 Rod Carew Dr, Round Rock, TX 78665Off Market
- $362,1004 bd2 ba2k sqft3430 Yogi Berra Way, Round Rock, TX 78665Off Market
- $344,8003 bd2 ba1.6k sqft3432 Yogi Berra Way, Round Rock, TX 78665Off Market
- $343,8003 bd2 ba1.9k sqft3426 Yogi Berra Way, Round Rock, TX 78665Off Market
A local agent can set up tours, give advice and negotiate with sellers.
Similar homes
- $330,0003 bd2 ba1.8k sqft3407 Sandy Koufax Ln, Round Rock, TX 78665Active
 MLS ID #2302202, Meredith Alderson, eXp Realty, LLC. Unlock MLS
 - $348,0003 bd3 ba2k sqft706 Johnny Bench, Round Rock, TX 78664Active
 MLS ID #9452169, Christine Chau, Texas Urban PM. Unlock MLS
 - $345,0003 bd2 ba1.8k sqft3763 Rod Carew Dr, Round Rock, TX 78665Active
 MLS ID #8571043, Jena Dubon, Real Broker, LLC. Unlock MLS
 - $349,0003 bd2 ba1.8k sqft1070 Sussex Way, Round Rock, TX 78665Active

 MLS ID #619044, Sarah Brieden, Real Broker, LLC. Central Texas MLS
 - $349,3354 bd2 ba2.2k sqft3220 Corrigan Ln, Round Rock, TX 78665ActiveMLS ID #6096483, Dan O'Connell, Berkshire Hathaway TX Realty. Unlock MLS
- $329,9903 bd3 ba1.7k sqft801 Hank Aaron Ln, Round Rock, TX 78665ActiveMLS ID #4714003, Kenneth Lopez, SMART LINK REALTY. Unlock MLS
- $334,9993 bd2 ba1.6k sqft209 Pheasant Rdg, Round Rock, TX 78665ActiveMLS ID #9352011, Nicole Mancuso, 360 Properties, LLC. Unlock MLS
- $347,5003 bd2 ba1.5k sqft3105 Clinton Pl, Round Rock, TX 78665ActiveMLS ID #6201667, Loretta Thomason, Keller Williams Realty. Unlock MLS
- $344,0003 bd2 ba1.6k sqft3920 Whitey Ford Way, Round Rock, TX 78664ActiveMLS ID #4188689, Rhonda Riley, Homecity Real Estate. Unlock MLS
- $339,0004 bd2 ba1.6k sqft2712 Hearthsong Loop, Round Rock, TX 78665ActiveMLS ID #2409223, Tracy Trevino, Compass RE Texas, LLC. Unlock MLS
- $339,0003 bd2 ba1.6k sqft1049 Regency Ln, Round Rock, TX 78665ActiveMLS ID #8239998, Kevin McCarthy, All City Real Estate Ltd. Co. Unlock MLS
- $379,9003 bd2 ba2k sqft1441 Rainbow Parke Dr, Round Rock, TX 78665ActiveMLS ID #616180, Jack L. Stapleton Jr., Realty Texas LLC. Central Texas MLS
- $345,0004 bd3 ba1.9k sqft220 N Crossing Trl, Round Rock, TX 78665ActiveMLS ID #1388990, Kyle Ledford, Keller Williams Realty. Unlock MLS
- $324,9003 bd2 ba1.7k sqft2701 Hearthsong Loop, Round Rock, TX 78665ActiveMLS ID #5475973, Anuj Jaiswal, Jaiswal Real Estate LLC. Unlock MLS
- $359,9994 bd2 ba1.9k sqft1310 Rainbow Parke Dr, Round Rock, TX 78665ActiveMLS ID #6095506, Jill Marsh, REALTY CAPITAL CITY. Unlock MLS
- $429,9003 bd3 ba2.2k sqft3750 E Palm Valley Blvd Unit 67, Round Rock, TX 78665ActiveMLS ID #4418955, Ligaya Thompson, White House Global Properties. Unlock MLS
- $380,9003 bd3 ba2k sqft663 Reggie Jackson Trl, Round Rock, TX 78665ActiveMLS ID #7100622, Robin McDonald, Blackburn Properties. Unlock MLS
- $349,0004 bd2 ba2k sqft2422 Agarita Trl, Round Rock, TX 78665ActiveMLS ID #3249195, Lauren Schauer, Magnolia Realty Round Rock. Unlock MLS
- $309,0003 bd3 ba1.7k sqft1444 Kenneys Way, Round Rock, TX 78665ActiveMLS ID #4445220, Benny Do, Texas Premier Realty. Unlock MLS
- $295,0003 bd2 ba1.4k sqft1005 Blackburn Pl, Round Rock, TX 78665ActiveMLS ID #9862854, Gregory James, Redfin Corporation. Unlock MLS
