Welcome to 3750 E Palm Valley Unit #67, where modern luxury meets unbeatable convenience in one of the community's largest and most sought-after floorplans. Boasting 3 bedrooms, 2.5 bathrooms, and 2,250 square feet of beautifully maintained living space, this home is packed with premium, seller-completed upgrades and kept in meticulous, move-in-ready condition with recent touch-up paint completed. Step inside to discover a bright, open interior featuring stylish, low-maintenance flooring with absolutely no carpet in the main living areas. Designed for today’s lifestyle, the highly functional layout includes a versatile flex space that can easily serve as a dedicated home office, a quiet library, or a private home gym. The upgrades continue outdoors to a fantastic extended back patio surrounded by professionally curated landscaping, offering the perfect private retreat for relaxing or entertaining. For the eco-conscious homeowner, the garage comes fully equipped with a built-in EV charger. To top it all off, this home places you in a prime location with rapid access to local retail, dining, Kalahari Resorts, and Dell Diamond Stadium. This turn-key property offers the space, upgrades, and location you have been searching for.
Pending
$429,900
3750 E Palm Valley Blvd Unit 67, Round Rock, TX 78665
3beds
2,229sqft
Single Family Residence
Built in 2019
-- sqft lot
$-- Zestimate®
$193/sqft
$135/mo HOA
What's special
Extended back patioBright open interiorStylish low-maintenance flooringVersatile flex spaceProfessionally curated landscaping
- 23 days |
- 418 |
- 27 |
Likely to sell faster than
Zillow last checked:
Listing updated:
Listed by:
Ligaya Thompson 5129379554,
White House Global Properties (832) 691-7877
Source: Unlock MLS,MLS#: 4418955
Facts & features
Interior
Bedrooms & bathrooms
- Bedrooms: 3
- Bathrooms: 3
- Full bathrooms: 2
- 1/2 bathrooms: 1
- Main level bedrooms: 3
Primary bedroom
- Level: Main
Bedroom
- Level: Main
Kitchen
- Level: Main
Heating
- Central
Cooling
- Central Air
Appliances
- Included: Dishwasher, Gas Cooktop, Double Oven, Refrigerator, Free-Standing Refrigerator, Stainless Steel Appliance(s), Vented Exhaust Fan, Washer/Dryer Stacked, WaterSoftener
Features
- Bidet, Ceiling Fan(s), Stone Counters, Double Vanity, Electric Dryer Hookup, French Doors, No Interior Steps, Pantry, Primary Bedroom on Main, Smart Home, Smart Thermostat, Walk-In Closet(s), Wired for Data
- Flooring: Carpet, Tile
- Windows: See Remarks
Interior area
- Total interior livable area: 2,229 sqft
Property
Parking
- Total spaces: 2
- Parking features: Additional Parking, Driveway
- Garage spaces: 2
Accessibility
- Accessibility features: None
Features
- Levels: One
- Stories: 1
- Patio & porch: Patio
- Exterior features: Electric Car Plug-in, Gutters Full, Private Yard
- Pool features: None
- Fencing: Full
- Has view: Yes
- View description: See Remarks
- Waterfront features: None
Lot
- Features: Back Yard, Front Yard, Landscaped, Sprinkler - Automatic
Details
- Additional structures: None
- Parcel number: 16373400000067
- Special conditions: Standard
Construction
Type & style
- Home type: SingleFamily
- Property subtype: Single Family Residence
Materials
- Foundation: Slab
- Roof: Shingle
Condition
- Resale
- New construction: No
- Year built: 2019
Utilities & green energy
- Sewer: Public Sewer
- Water: Public
- Utilities for property: Electricity Available, Water Available
Community & HOA
Community
- Features: Pool
- Subdivision: Diamond Oaks
HOA
- Has HOA: Yes
- HOA fee: $135 monthly
- HOA name: Diamond Oaks HOA
Location
- Region: Round Rock
Financial & listing details
- Price per square foot: $193/sqft
- Tax assessed value: $431,141
- Annual tax amount: $7,453
- Date on market: 7/23/2026
- Listing terms: Cash,Conventional,FMHA (Fannie Mae),VA Loan
- Electric utility on property: Yes
Estimated market value
Not available
Estimated sales range
Not available
Not available
Price history
| Date | Event | Price |
|---|---|---|
| 8/2/2026 | Pending sale | $429,900$193/sqft |
Source:  Unlock MLS #4418955 Report a problem Unlock MLS #4418955 Report a problem | ||
| 7/28/2026 | Contingent | $429,900$193/sqft |
Source: Unlock MLS #4418955 Report a problem | ||
| 7/23/2026 | Listed for sale | $429,900$193/sqft |
Source: Unlock MLS #4418955 Report a problem | ||
Public tax history
| Year | Property taxes | Tax assessment |
|---|---|---|
| 2025 | $6,420 -0.9% | $431,141 +2.5% |
| 2024 | $6,477 +13.3% | $420,694 +10% |
| 2023 | $5,719 -6.3% | $382,449 +10% |
| 2022 | $6,103 -3.2% | $347,681 +10% |
| 2021 | $6,307 +2.8% | $316,074 +10% |
| 2020 | $6,137 | $287,340 |
Find assessor info on the county website
Monthly payment
Est. payment
Payment breakdown
Explore the cost of this home by adjusting the details. Changes won't be saved.Climate risks
Neighborhood: 78665
Nearby schools
GreatSchools rating
- 8/10Redbud Elemementary SchoolGrades: PK-5Distance: 0.6 mi
- 5/10PFC Robert P Hernandez Middle SchoolGrades: 6-8Distance: 2.4 mi
- 5/10Stony Point High SchoolGrades: 9-12Distance: 2.2 mi
Schools provided by the listing agent
- Elementary: Herrington
- Middle: CPL Robert P Hernandez
- High: Stony Point
- District: Round Rock ISD
Source: Unlock MLS. This data may not be complete. We recommend contacting the local school district to confirm school assignments for this home.
- $390,2003 bd2 ba1.5k sqft3750 E Palm Valley Blvd UNIT 84, Round Rock, TX 78665Off Market
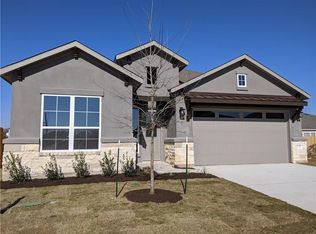
- $431,9005 bd4 ba1.5k sqft3750 E Palm Valley Blvd #6, Round Rock, TX 78665Off Market
- $474,7005 bd5 ba2.9k sqft3750 E Palm Valley Blvd #5, Round Rock, TX 78665Off Market

- $404,9005 bd4 ba2.7k sqft3750 E Palm Valley Blvd UNIT 119, Round Rock, TX 78665Off Market
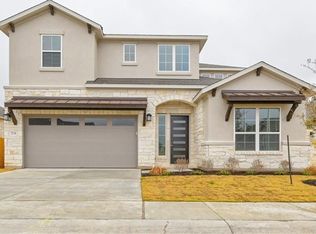
- $327,4003 bd-- ba1.8k sqft3750 E Palm Valley Blvd UNIT 101, Round Rock, TX 78665Off Market
- $298,5003 bd2 ba1.6k sqft3750 E Palm Valley Blvd UNIT 102, Round Rock, TX 78665Off Market
- $301,8003 bd2 ba1.6k sqft3750 E Palm Valley Blvd UNIT 109, Round Rock, TX 78665Off Market
- $433,000-- bd-- ba2.9k sqft3750 E Palm Valley Blvd UNIT 49, Round Rock, TX 78665Off Market
A local agent can set up tours, give advice and negotiate with sellers.
Similar homes
- $340,0003 bd2 ba1.8k sqft1500 Jackie Robinson Pl, Round Rock, TX 78665Active
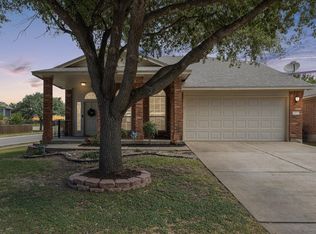
 MLS ID #4656837, Angie McWethy, Magnolia Realty Round Rock. Unlock MLS
 - $389,0003 bd2 ba1.6k sqft3750 E Palm Valley Blvd Unit 93, Round Rock, TX 78665Active
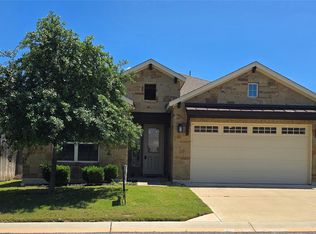 MLS ID #3176435, Vivienne-Thao Le, Realty Texas LLC. Unlock MLS
 - $409,0004 bd3 ba2.1k sqft3348 Lauren Nicole Ln, Round Rock, TX 78665Active
 MLS ID #1002590, Chris Watters, Watters International Realty. Unlock MLS
 - $404,9004 bd3 ba1.9k sqft2945 Mill Run Bnd, Round Rock, TX 78665Active
 MLS ID #1496756, Milly Lee, Streamline Properties, LLC. Unlock MLS
 - $425,0004 bd3 ba2.4k sqft816 Rusk Rd, Round Rock, TX 78665ActiveMLS ID #9750102, Brianna Zuniga Colon, Augustin Tobas, Broker. Unlock MLS
- $409,5004 bd3 ba2.9k sqft1187 Forest Bluff Trl, Round Rock, TX 78665Active
 MLS ID #618690, Batya Porter, Horizon Realty. Central Texas MLS
 - $369,0003 bd2 ba2k sqft1441 Rainbow Parke Dr, Round Rock, TX 78665ActiveMLS ID #616180, Jack L. Stapleton Jr., Realty Texas LLC. Central Texas MLS
- $475,0004 bd4 ba3k sqft5621 San Michele St, Round Rock, TX 78665ActiveMLS ID #5954699, LJ John, Hart of Texas. Unlock MLS
- $400,0004 bd3 ba3.2k sqft1179 Forest Bluff Trl, Round Rock, TX 78665ActiveMLS ID #1255198, Karin Howard, EXP REALTY. Unlock MLS
- $474,9004 bd3 ba2.5k sqft2913 Clinton Pl, Round Rock, TX 78665ActiveMLS ID #2584992, Chris Watters, Watters International Realty. Unlock MLS
- $329,0003 bd2 ba1.9k sqft3353 Rod Carew Dr, Round Rock, TX 78665ActiveMLS ID #2328422, Ryan Mojica, RPM Reliable Prop. Mgmt. Unlock MLS
- $349,0003 bd2 ba1.5k sqft633 Arrowood Pl, Round Rock, TX 78665ActiveMLS ID #9186848, Jenny Rosas, Compass RE Texas, LLC. Unlock MLS
- $319,0003 bd2 ba1.8k sqft1302 Rainbow Parke Dr, Round Rock, TX 78665ActiveMLS ID #1427856, Rocio Alcantar, JPAR Round Rock. Unlock MLS
- $397,5003 bd2 ba2k sqft2704 Santa Ana Ln, Round Rock, TX 78665ActiveMLS ID #2368886, Starsky Owen, Starsky Owen Realty. Unlock MLS
- $350,0003 bd2 ba1.7k sqft1485 Rainbow Parke Dr, Round Rock, TX 78665ActiveMLS ID #5740863, Derek Smith, Deal Smith Realty LLC. Unlock MLS
- $330,0003 bd2 ba1.8k sqft3407 Sandy Koufax Ln, Round Rock, TX 78665ActiveMLS ID #2302202, Meredith Alderson, eXp Realty, LLC. Unlock MLS
- $379,9004 bd2 ba2.1k sqft1049 Sussex Way, Round Rock, TX 78665ActiveMLS ID #6282181, Bruce Rodden, Keller Williams Realty Lone St. Unlock MLS
- $470,0004 bd3 ba2.6k sqft1649 Settlers Glen Dr, Round Rock, TX 78665ActiveMLS ID #5462962, KONDAL YENNARAM, Ignite Real Estate Group. Unlock MLS
- $379,9003 bd2 ba1.8k sqft3543 Pauling Loop, Round Rock, TX 78665ActiveMLS ID #7068722, Andrew Cavazos, Keller Williams Realty. Unlock MLS
- $415,0004 bd2 ba2.3k sqft5801 Parma St, Round Rock, TX 78665ActiveMLS ID #9991953, Loretta Thomason, Keller Williams Realty. Unlock MLS
