Welcome to easy living in one of Round Rock's most convenient locations! This beautifully maintained 3-bedroom, 2-bath home offers a bright, open-concept layout designed for both everyday comfort and effortless entertaining. The spacious kitchen is the heart of the home, featuring abundant cabinetry, granite countertops, stainless steel appliances, a breakfast bar, and seamless flow into the dining and living areas. The private primary suite includes a generously sized walk-in closet and an en-suite bath, creating the perfect retreat after a long day.
Ideally situated just one mile from Kalahari Resort & Indoor Waterpark and Dell Diamond, you'll enjoy year-round entertainment practically at your doorstep. A neighborhood park is located less than a mile away, while shopping, dining, and major commuter routes are just minutes from home, making errands and nights out incredibly convenient.
Whether you're looking for your next home or an investment in one of Round Rock's most desirable areas, this move-in-ready property offers the perfect combination of comfort, location, and lifestyle.
Active
Price cut: $5K (8/10)
$324,000
1070 Sussex Way, Round Rock, TX 78665
3beds
1,830sqft
Single Family Residence
Built in 2011
6,608 Square Feet Lot
$314,800 Zestimate®
$177/sqft
$47/mo HOA
What's special
Stainless steel appliancesGranite countertopsGenerously sized walk-in closetSpacious kitchenBreakfast barPrivate primary suiteAbundant cabinetry
- 29 days |
- 740 |
- 48 |
Zillow last checked:
Listing updated:
Listed by:
Sarah Brieden (855)450-0442,
Real Broker, LLC
Source: Central Texas MLS,MLS#: 619044 Originating MLS: Four Rivers Association of REALTORS
Originating MLS: Four Rivers Association of REALTORSFacts & features
Interior
Bedrooms & bathrooms
- Bedrooms: 3
- Bathrooms: 2
- Full bathrooms: 2
Heating
- Central, Natural Gas
Cooling
- Central Air, 1 Unit
Appliances
- Included: Dishwasher, Disposal, Gas Range, Gas Water Heater, Microwave, Plumbed For Ice Maker, Refrigerator
- Laundry: Washer Hookup, Electric Dryer Hookup, Lower Level, Laundry Room
Features
- Ceiling Fan(s), Chandelier, Separate/Formal Dining Room, Double Vanity, Living/Dining Room, Multiple Dining Areas, Open Floorplan, Pull Down Attic Stairs, Separate Shower, Walk-In Closet(s), Breakfast Bar, Pantry, Walk-In Pantry
- Flooring: Ceramic Tile, Laminate
- Windows: Storm Window(s)
- Attic: Access Only,Pull Down Stairs
- Has fireplace: No
- Fireplace features: None
Interior area
- Total interior livable area: 1,830 sqft
Video & virtual tour
Property
Parking
- Total spaces: 2
- Parking features: Garage, Garage Door Opener
- Garage spaces: 2
Features
- Levels: One
- Stories: 1
- Patio & porch: Covered, Porch
- Exterior features: Porch, Rain Gutters
- Pool features: Community, None
- Fencing: Wood
- Has view: Yes
- View description: None
- Body of water: None
Lot
- Size: 6,608 Square Feet
Details
- Parcel number: R487031
Construction
Type & style
- Home type: SingleFamily
- Architectural style: Traditional
- Property subtype: Single Family Residence
Materials
- Brick, Lap Siding
- Foundation: Slab
- Roof: Other,See Remarks
Condition
- Resale
- Year built: 2011
Utilities & green energy
- Sewer: Public Sewer
- Water: Public
- Utilities for property: Cable Available, Electricity Available, Natural Gas Available, High Speed Internet Available
Community & HOA
Community
- Features: Clubhouse, Playground, Park, Trails/Paths, Community Pool, Curbs, Sidewalks
- Security: Prewired, Smoke Detector(s)
- Subdivision: Legends Village Sec 02 Ph 02
HOA
- Has HOA: Yes
- Services included: Maintenance Structure
- HOA fee: $47 monthly
- HOA name: Legends Village
Location
- Region: Round Rock
Financial & listing details
- Price per square foot: $177/sqft
- Tax assessed value: $346,755
- Annual tax amount: $4,917
- Date on market: 7/15/2026
- Cumulative days on market: 31 days
- Listing agreement: Exclusive Right To Sell
- Listing terms: Cash,Conventional,FHA,VA Loan
- Electric utility on property: Yes
- Road surface type: Paved
Estimated market value
$314,800
$299,000 - $331,000
$2,138/mo
Price history
| Date | Event | Price |
|---|---|---|
| 8/10/2026 | Price change | $324,000-1.5%$177/sqft |
Source:  Central Texas MLS #619044 Report a problem Central Texas MLS #619044 Report a problem | ||
| 8/4/2026 | Price change | $329,000-2.9%$180/sqft |
Source: Central Texas MLS #619044 Report a problem | ||
| 7/28/2026 | Price change | $339,000-2.9%$185/sqft |
Source:  LERA MLS #2000951 Report a problem LERA MLS #2000951 Report a problem | ||
| 7/16/2026 | Listed for sale | $349,000+93.9%$191/sqft |
Source: Central Texas MLS #619044 Report a problem | ||
| 5/25/2011 | Sold | -- |
Source: Agent Provided Report a problem | ||
| 2/5/2011 | Price change | $179,990-1.9%$98/sqft |
Source: HomesUSA #7186756 Report a problem | ||
| 9/25/2010 | Price change | $183,470-5.3%$100/sqft |
Source: Baker Properties #7186756 Report a problem | ||
| 9/4/2010 | Listed for sale | $193,760$106/sqft |
Source: Baker Properties #7186756 Report a problem | ||
Public tax history
| Year | Property taxes | Tax assessment |
|---|---|---|
| 2025 | $4,917 -1.7% | $346,755 +3% |
| 2024 | $5,002 +13.9% | $336,592 +10% |
| 2023 | $4,390 -8.5% | $305,993 +10% |
| 2022 | $4,796 -3.8% | $278,175 +10% |
| 2021 | $4,984 +2.8% | $252,886 +10% |
| 2020 | $4,848 -4.3% | $229,896 -3.5% |
| 2019 | $5,063 +3.8% | $238,293 +3.7% |
| 2018 | $4,879 | $229,884 +2.4% |
| 2017 | $4,879 +2% | $224,519 +3.3% |
| 2016 | $4,782 +16.6% | $217,374 +8% |
| 2015 | $4,100 | $201,321 +10% |
| 2014 | $4,100 | $183,019 +10% |
| 2013 | -- | $166,381 -0.2% |
| 2012 | -- | $166,716 +796.3% |
| 2010 | -- | $18,600 +14.5% |
| 2009 | -- | $16,250 |
Find assessor info on the county website
Monthly payment
Est. payment
Payment breakdown
Explore the cost of this home by adjusting the details. Changes won't be saved.Climate risks
Neighborhood: Legends Village
Getting around
16 / 100
Car-DependentNearby schools
GreatSchools rating
- 5/10Double File Trail Elementary SchoolGrades: PK-5Distance: 0.4 mi
- 5/10PFC Robert P Hernandez Middle SchoolGrades: 6-8Distance: 1.3 mi
- 5/10Stony Point High SchoolGrades: 9-12Distance: 1.1 mi
Schools provided by the listing agent
- Elementary: Double File Trail Elementary School
- Middle: Hernandez Middle School
- High: Stony Point High School
- District: Round Rock ISD
Source: Central Texas MLS. This data may not be complete. We recommend contacting the local school district to confirm school assignments for this home.
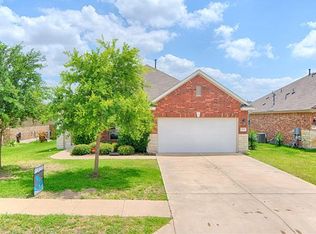
- $316,1003 bd2 ba1.5k sqft1074 Sussex Way, Round Rock, TX 78665Off Market
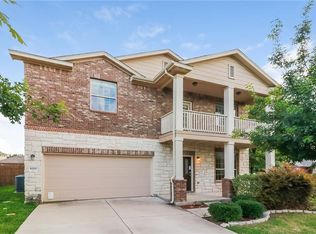
- $374,0004 bd3 ba2.4k sqft1066 Sussex Way, Round Rock, TX 78665Off Market
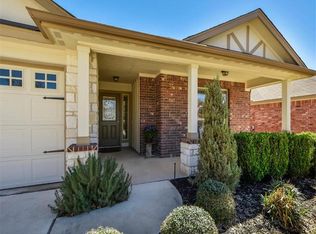
- $344,5003 bd2 ba1.6k sqft1048 Sussex Way, Round Rock, TX 78665Off Market
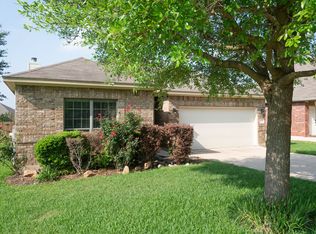
- $356,3003 bd2 ba1.8k sqft1078 Sussex Way, Round Rock, TX 78665Off Market
- $351,900-- bd2 ba2.2k sqft1044 Sussex Way, Round Rock, TX 78665Off Market
- $353,7004 bd3 ba2.2k sqft1077 Sussex Way, Round Rock, TX 78665Off Market
- $321,3003 bd2 ba1.7k sqft1073 Sussex Way, Round Rock, TX 78665Off Market
- $407,0003 bd2 ba1.9k sqft1082 Sussex Way, Round Rock, TX 78665Off Market
A local agent can set up tours, give advice and negotiate with sellers.
Similar homes
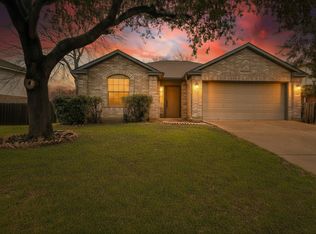
- $329,9993 bd2 ba1.6k sqft209 Pheasant Rdg, Round Rock, TX 78665Active
 MLS ID #9352011, Nicole Mancuso, 360 Properties, LLC. Unlock MLS
 - $329,5003 bd2 ba1.6k sqft1049 Regency Ln, Round Rock, TX 78665Active
 MLS ID #8239998, Kevin McCarthy, All City Real Estate Ltd. Co. Unlock MLS
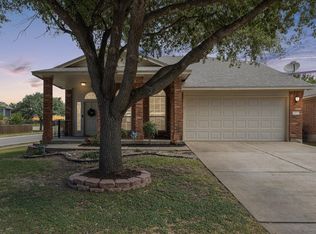
 - $340,0003 bd2 ba1.8k sqft1500 Jackie Robinson Pl, Round Rock, TX 78665Active
 MLS ID #4656837, Angie McWethy, Magnolia Realty Round Rock. Unlock MLS
 - $349,0003 bd2 ba1.5k sqft633 Arrowood Pl, Round Rock, TX 78665Active
 MLS ID #9186848, Jenny Rosas, Compass RE Texas, LLC. Unlock MLS
 - $319,0003 bd2 ba1.8k sqft1302 Rainbow Parke Dr, Round Rock, TX 78665ActiveMLS ID #1427856, Rocio Alcantar, JPAR Round Rock. Unlock MLS
- $329,0003 bd2 ba1.9k sqft3353 Rod Carew Dr, Round Rock, TX 78665ActiveMLS ID #2328422, Ryan Mojica, RPM Reliable Prop. Mgmt. Unlock MLS
- $330,0003 bd2 ba1.8k sqft3407 Sandy Koufax Ln, Round Rock, TX 78665ActiveMLS ID #2302202, Meredith Alderson, eXp Realty, LLC. Unlock MLS
- $324,9004 bd2 ba1.8k sqft1910 Balsam Way, Round Rock, TX 78665ActiveMLS ID #9677263, Mark Preston, ERA Brokers Consolidated. Unlock MLS
- $379,9004 bd2 ba2.1k sqft1049 Sussex Way, Round Rock, TX 78665ActiveMLS ID #6282181, Bruce Rodden, Keller Williams Realty Lone St. Unlock MLS
- $339,0004 bd3 ba1.9k sqft220 N Crossing Trl, Round Rock, TX 78665ActiveMLS ID #1388990, Kyle Ledford, Keller Williams Realty. Unlock MLS
- $350,0003 bd2 ba1.7k sqft1485 Rainbow Parke Dr, Round Rock, TX 78665ActiveMLS ID #5740863, Derek Smith, Deal Smith Realty LLC. Unlock MLS
- $264,9004 bd2 ba2.1k sqft1836 White Indigo Trl, Round Rock, TX 78665ActiveMLS ID #2139396, Jeremy Kritt, Kritt Real Estate, LLC. Unlock MLS
- $345,0003 bd2 ba1.8k sqft3763 Rod Carew Dr, Round Rock, TX 78665ActiveMLS ID #8571043, Jena Dubon, Real Broker, LLC. Unlock MLS
- $380,0003 bd3 ba2.1k sqft1701 Lantana Dr, Round Rock, TX 78664ActiveMLS ID #5652985, Jennifer Rodarte, Levi Rodgers Real Estate Group. Unlock MLS
- $300,0003 bd3 ba1.7k sqft1347 Lakeside Loop, Round Rock, TX 78665ActiveMLS ID #6198619, Lisa Patterson, Pure Realty. Unlock MLS
- $338,0003 bd3 ba1.4k sqft560 Woodsorrel Way, Round Rock, TX 78665ActiveMLS ID #9358565, Jim Templeton, Compass RE Texas, LLC. Unlock MLS
- $329,9903 bd3 ba1.7k sqft801 Hank Aaron Ln, Round Rock, TX 78665ActiveMLS ID #4714003, Kenneth Lopez, SMART LINK REALTY. Unlock MLS
- $344,9993 bd2 ba1.9k sqft2417 Hallie Ln, Round Rock, TX 78664ActiveMLS ID #1609543, Elaine Montgomery, Keller Williams Realty. Unlock MLS
- $359,0003 bd3 ba2k sqft2903 Pioneer Way, Round Rock, TX 78665ActiveMLS ID #7228251, Lauri Schroeder, Compass RE Texas, LLC. Unlock MLS
- $355,0003 bd2 ba1.7k sqft320 Creek Ridge Ln, Round Rock, TX 78664ActiveMLS ID #5838604, Laura Cormier, Cormier Realty Group. Unlock MLS
