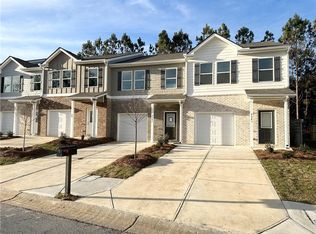
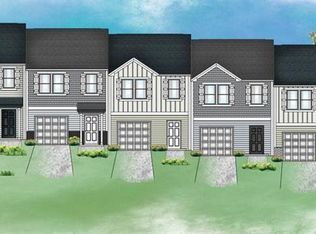
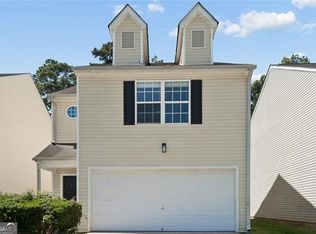
Step into comfort and simplicity with this well-designed townhome located in the established Sable Glen community of South Fulton. A welcoming foyer entrance leads into an open-concept main level that offers all of the comforts of home, featuring a light-filled family room, a functional kitchen with gray cabinetry and black appliances, and a dining area finished with durable luxury vinyl plank flooring. The layout is both practical and inviting, creating an easy flow for everyday living. Upstairs, the bedrooms are efficiently designed to maximize space and functionality, providing a comfortable setting for rest and privacy. Outside, a private patio offers a quiet place to unwind with minimal upkeep, while the driveway and one-car garage add convenience and everyday ease. Sable Glen is a well-established community offering amenities such as a swimming pool, tennis courts, playground, and sidewalks, all conveniently located near schools, shopping, dining, and major transportation routes. This HUD-owned home is sold in as-is condition with no seller disclosures. FHA-insured and may qualify for the $100 down payment program for eligible buyers. Case #106-475686. Equal Housing Opportunity. All bids must be submitted through HUDHomeStore. Exclusive agency listing. No GAR forms.
Pending
Price cut: $31K (6/23)
$229,000
3353 Sable Elm Ct, Atlanta, GA 30349
3beds
1,610sqft
Townhouse, Residential
Built in 2022
400 Square Feet Lot
$179,400 Zestimate®
$142/sqft
$40/mo HOA
What's special
Light-filled family roomOpen-concept main levelWelcoming foyer entrance
- 137 days
- 27
- 0
Zillow last checked:
Listing updated:
Listed by:
Altimese Dees,
The Real Estate Gallery of Georgia, LLC. 770-217-7518
Source: FMLS GA,MLS#: 7763978
Facts & features
Interior
Bedrooms & bathrooms
- Bedrooms: 3
- Bathrooms: 3
- Full bathrooms: 2
- 1/2 bathrooms: 1
Rooms
- Room types: Other
Primary bedroom
- Features: Other
- Level: Other
Bedroom
- Features: Other
Primary bathroom
- Features: Double Vanity, Tub/Shower Combo
Dining room
- Features: Open Concept
Kitchen
- Features: Eat-in Kitchen, View to Family Room
Heating
- Central
Cooling
- Ceiling Fan(s), Central Air
Appliances
- Included: Dishwasher, Electric Range, Microwave
- Laundry: In Hall, Laundry Closet, Upper Level
Features
- Double Vanity, Entrance Foyer
- Flooring: Luxury Vinyl
- Windows: Double Pane Windows
- Basement: None
- Has fireplace: No
- Fireplace features: None
- Common walls with other units/homes: 2+ Common Walls
Interior area
- Total structure area: 1,610
- Total interior livable area: 1,610 sqft
Video & virtual tour
Property
Parking
- Total spaces: 2
- Parking features: Driveway
- Has uncovered spaces: Yes
Accessibility
- Accessibility features: None
Features
- Levels: Two
- Stories: 2
- Patio & porch: Patio
- Exterior features: Other, No Dock
- Pool features: None
- Spa features: None
- Fencing: None
- Has view: Yes
- View description: Other
- Waterfront features: None
- Body of water: None
Lot
- Size: 400 Square Feet
- Features: Level
Details
- Additional structures: None
- Parcel number: 13 0096 LL3961
- Special conditions: HUD Owned
- Other equipment: None
- Horse amenities: None
Construction
Type & style
- Home type: Townhouse
- Architectural style: Traditional
- Property subtype: Townhouse, Residential
- Attached to another structure: Yes
Materials
- Brick Front, Frame
- Foundation: Slab
- Roof: Composition
Condition
- Resale
- New construction: No
- Year built: 2022
Utilities & green energy
- Electric: Other
- Sewer: Public Sewer
- Water: Public
- Utilities for property: Cable Available, Electricity Available, Underground Utilities, Water Available
Green energy
- Energy efficient items: None
- Energy generation: None
Community & HOA
Community
- Features: Other
- Security: None
- Subdivision: Sable Glen
HOA
- Has HOA: Yes
- HOA fee: $40 monthly
- HOA phone: 770-200-8596
Location
- Region: Atlanta
Financial & listing details
- Price per square foot: $142/sqft
- Tax assessed value: $263,400
- Annual tax amount: $2,106
- Date on market: 5/2/2026
- Cumulative days on market: 87 days
- Ownership: Fee Simple
- Electric utility on property: Yes
- Road surface type: Asphalt, Paved
Estimated market value
$179,400
$169,000 - $190,000
$2,128/mo
Price history
| Date | Event | Price |
|---|---|---|
| 6/26/2026 | Pending sale | $229,000$142/sqft |
Source:  GAMLS #10758198 Report a problem GAMLS #10758198 Report a problem | ||
| 6/23/2026 | Price change | $229,000-11.9%$142/sqft |
Source: GAMLS #10758198 Report a problem | ||
| 6/17/2026 | Listed for sale | $260,000$161/sqft |
Source: GAMLS #10758198 Report a problem | ||
| 6/12/2026 | Pending sale | $260,000$161/sqft |
Source: GAMLS #10758198 Report a problem | ||
| 5/3/2026 | Listed for sale | $260,000+49.8%$161/sqft |
Source:  FMLS GA #7763978 Report a problem FMLS GA #7763978 Report a problem | ||
| 4/23/2026 | Listing removed | $173,600$108/sqft |
Source:  MGMLS #181955 Report a problem MGMLS #181955 Report a problem | ||
| 4/8/2026 | Price change | $173,600-13.9%$108/sqft |
Source: MGMLS #181955 Report a problem | ||
| 10/29/2025 | Listed for sale | $201,600-30.5%$125/sqft |
Source: MGMLS #181955 Report a problem | ||
| 12/7/2022 | Listing removed | $289,900$180/sqft |
Source: GAMLS #10080956 Report a problem | ||
| 9/13/2022 | Price change | $289,900-3.3%$180/sqft |
Source: FMLS GA #7098562 Report a problem | ||
| 8/12/2022 | Listed for sale | $299,900+3898.7%$186/sqft |
Source: GAMLS #10080956 Report a problem | ||
| 4/2/2011 | Listing removed | $7,500$5/sqft |
Source: Remax Metro Atlanta, INC. #3886695 Report a problem | ||
| 1/29/2011 | Price change | $7,500-46.4%$5/sqft |
Source: Remax Metro Atlanta, INC. #3886695 Report a problem | ||
| 12/12/2009 | Price change | $14,000-12.5%$9/sqft |
Source: Remax Metro Atlanta, INC. #3886695 Report a problem | ||
| 11/25/2009 | Price change | $16,000+14.3%$10/sqft |
Source: Remax Metro Atlanta, INC. #3886695 Report a problem | ||
| 6/27/2009 | Price change | $14,000-12.5%$9/sqft |
Source: Remax Metro Atlanta, INC. #3886695 Report a problem | ||
| 4/10/2009 | Listed for sale | $16,000$10/sqft |
Source: Listhub #3886695 Report a problem | ||
Public tax history
| Year | Property taxes | Tax assessment |
|---|---|---|
| 2025 | $2,106 +3.8% | $105,360 -2.4% |
| 2024 | $2,029 -24.8% | $107,960 +54.3% |
| 2023 | $2,700 +557% | $69,960 +567.6% |
| 2022 | $411 +44.2% | $10,480 +47.2% |
| 2021 | $285 +7% | $7,120 -24.6% |
| 2020 | $266 +35.6% | $9,440 +32.6% |
| 2019 | $196 | $7,120 +2.3% |
| 2018 | $196 | $6,960 +4.2% |
| 2017 | $196 -27.9% | $6,680 |
| 2016 | $272 -0.3% | $6,680 |
| 2015 | $273 -5.2% | $6,680 |
| 2014 | $288 +21.9% | $6,680 |
| 2013 | $236 -10.9% | $6,680 |
| 2012 | $265 | $6,680 |
| 2011 | -- | $6,680 -1.2% |
| 2010 | $251 | $6,760 -39.4% |
| 2009 | -- | $11,160 |
| 2008 | $432 -46.5% | $11,160 -52.6% |
| 2007 | $808 | $23,560 |
Find assessor info on the county website
Monthly payment
Est. payment
Payment breakdown
Explore the cost of this home by adjusting the details. Changes won't be saved.Climate risks
Neighborhood: 30349
Nearby schools
Schools provided by the listing agent
- Elementary: Feldwood
- Middle: Woodland - Fulton
- High: Banneker
Source: FMLS GA. This data may not be complete. We recommend contacting the local school district to confirm school assignments for this home.

Similar homes
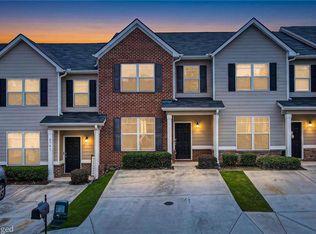
- $239,0003 bd3 ba1.6k sqft6137 Rockaway Rd, Atlanta, GA 30349Active
 MLS ID #10777220, Jerome Duncan, Century 21 Connect Realty. GAMLS
 - $210,0003 bd3 ba1.4k sqft2555 Flat Shoals Rd APT 2503, College Park, GA 30349For Sale

 MLS ID #7829232, Theresa Thompson, Century 21 Connect Realty. FMLS GA
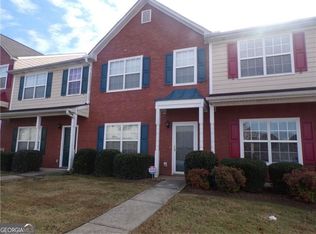
 - $219,0003 bd3 ba1.4k sqft4507 Heritage Pkwy, Atlanta, GA 30349Active
 MLS ID #10815598, Charlene Ellis, BHGRE Metro Brokers. GAMLS
 - $225,0003 bd3 ba1.9k sqft1174 Brookstone Rd, Atlanta, GA 30349Active
 MLS ID #10781419, Jenneisha Parker, Hester Group, REALTORS. GAMLS
 - $335,9003 bd3 ba1.9k sqft3413 Endurance Ct, Atlanta, GA 30349ActiveMLS ID #10670998, Jason Hatcher, Atlanta Fine Homes - Sotheby's Int'l. GAMLS
- $255,0003 bd2 ba2k sqft7839 Rock Rose Ln, Fairburn, GA 30213For SaleMLS ID #7765773, Genene Huston, Keller Williams Atlanta Classic. FMLS GA
- $243,0003 bd3 ba1.7k sqft9426 Lakeview Rd, Union City, GA 30291For SaleMLS ID #7816035, DIMEJI LADAPO, Simon Gregory Properties, LLC.. FMLS GA
- $239,9003 bd3 ba1.3k sqft1618 Bayrose Cir, East Point, GA 30344For SaleMLS ID #7799067, Spencer Peterson, STP Realty, Co.. FMLS GA
- $240,0004 bd3 ba1.6k sqft9432 Lakeview Rd, Union City, GA 30291For SaleMLS ID #7782594, JOANNE Hastings, HomeSmart. FMLS GA
- $279,0004 bd3 ba1.8k sqft3747 Uppark Dr, Atlanta, GA 30349For SaleMLS ID #7706255, Stan McLaughlin, Realnova Real Estate Group. FMLS GA
- $234,0003 bd2 ba1.6k sqft6103 Chaseland Dr, Rex, GA 30273ActiveMLS ID #10841357, Brittany Watson, Coldwell Banker Bullard Realty. GAMLS
- $239,0003 bd3 ba1.4k sqft7624 McGillicuty Dr, Union City, GA 30291For SaleMLS ID #7773491, JASON HATCHER, Atlanta Fine Homes Sotheby's International. FMLS GA
- $223,0003 bd2 ba1.2k sqft4707 City View Dr, Forest Park, GA 30297For SaleMLS ID #7766138, KHOA PHAM, ATL Realty Star, LLC. FMLS GA
- $225,0003 bd4 ba1.7k sqft6756 Blackstone Pl, Mableton, GA 30126For SaleMLS ID #7811750, Sheila M Williams, Sanders RE, LLC. FMLS GA
- $200,0002 bd3 ba1.3k sqft2039 Bayrose Cir, East Pt, GA 30344ActiveMLS ID #10837579, Andre Hayes, eXp Realty. GAMLS
- $210,0003 bd1 ba951 sqft5652 Ash St, Forest Park, GA 30297ActiveMLS ID #10842077, Ysabel Sencion, Veribas Real Estate. GAMLS
- $260,0003 bd3 ba2k sqft4660 Shannon Ct, Union City, GA 30291For SaleMLS ID #7721064, JORGE GARIBALDI, JG Atlanta Properties, LLC.. FMLS GA
- $294,9003 bd3 ba2.3k sqft7790 Rock Rose Ln, Fairburn, GA 30213ActiveMLS ID #10789988, Jacqueline Nunnally, BHGRE Metro Brokers. GAMLS
- $226,7503 bd3 ba1.5k sqft2883 Knollberry Ln, Decatur, GA 30034ActiveMLS ID #10842070, Benjamin Hitchins, Mainstay Brokerage. GAMLS
- $249,9003 bd2 ba1.1k sqft871 Tall Deer Dr, Fairburn, GA 30213ActiveMLS ID #10677270, Karen Corbin, Intown Focus Realty LLC. GAMLS
