Unit 117 | Views & Space at Lakeridge of Eugene. Spacious 1,620 sq ft Silvercrest home in a premier 55+ gated community. Lightly lived in with a fantastic, open floor plan featuring 2 beds, 2 baths, a family room, and brand-new flooring throughout. Take in beautiful Coburg Hills views from a wall of windows in the kitchen and family room, which includes new stainless appliances. Features include a remodeled guest bath, a primary suite with a walk-in shower, a new deck, a private yard, and major updates including a new roof and heat pump (2019). Enjoy access to premium community amenities including Ayres Lake walking trails, a clubhouse with a kitchen and library, an indoor heated pool and spa, a fitness center, a billiard room, car wash area, mini/RV/boat storage, and a secure gated, pet-friendly environment.
Active
Price cut: $20K (7/26)
$140,000
3355 N Delta Hwy Unit 117, Eugene, OR 97408
2beds
1,620sqft
Residential, Manufactured Home
Built in 1991
-- sqft lot
$-- Zestimate®
$86/sqft
$-- HOA
What's special
Private yardNew deckRemodeled guest bathNew stainless appliancesFamily roomBrand-new flooring throughoutFantastic open floor plan
- 13 days |
- 623 |
- 30 |
Zillow last checked:
Listing updated:
Listed by:
Cheryl Chambers 541-689-4621,
Hybrid Real Estate
Source: RMLS (OR),MLS#: 712654955
Facts & features
Interior
Bedrooms & bathrooms
- Bedrooms: 2
- Bathrooms: 2
- Full bathrooms: 2
- Main level bathrooms: 2
Rooms
- Room types: Bedroom 2, Dining Room, Family Room, Kitchen, Living Room, Primary Bedroom
Primary bedroom
- Level: Main
Bedroom 2
- Level: Main
Family room
- Level: Main
Kitchen
- Level: Main
Living room
- Level: Main
Heating
- Forced Air
Cooling
- Heat Pump
Appliances
- Included: Built-In Range, Dishwasher, Disposal, Free-Standing Range, Electric Water Heater
- Laundry: Laundry Room
Features
- High Speed Internet, Vaulted Ceiling(s)
- Flooring: Laminate, Wall to Wall Carpet
- Windows: Double Pane Windows, Vinyl Frames
- Basement: Crawl Space
Interior area
- Total structure area: 1,620
- Total interior livable area: 1,620 sqft
Property
Parking
- Parking features: Carport
- Has carport: Yes
Accessibility
- Accessibility features: Walkin Shower, Accessibility
Features
- Stories: 1
- Park: Lakeridge of Eugene
Lot
- Features: Gated, SqFt 0K to 2999
Details
- Additional structures: ToolShed
- Parcel number: 4188098
- On leased land: Yes
- Lease amount: $1,095
Construction
Type & style
- Home type: MobileManufactured
- Property subtype: Residential, Manufactured Home
Materials
- Wood Composite
- Foundation: Block
- Roof: Shingle
Condition
- Resale
- New construction: No
- Year built: 1991
Utilities & green energy
- Sewer: Public Sewer
- Water: Public
- Utilities for property: Cable Connected
Community & HOA
HOA
- Has HOA: No
Location
- Region: Eugene
Financial & listing details
- Price per square foot: $86/sqft
- Tax assessed value: $90,776
- Annual tax amount: $2,095
- Date on market: 7/16/2026
- Listing terms: Cash,Conventional,FHA,VA Loan
- Road surface type: Paved
- Body type: Double Wide

Cheryl Chambers
(541) 689-4621
By pressing Contact Agent, you agree that the real estate professional identified above may call/text you about your search, which may involve use of automated means and pre-recorded/artificial voices. You don't need to consent as a condition of buying any property, goods, or services. Message/data rates may apply. You also agree to our Terms of Use. Zillow does not endorse any real estate professionals. We may share information about your recent and future site activity with your agent to help them understand what you're looking for in a home.
Estimated market value
Not available
Estimated sales range
Not available
Not available
Price history
| Date | Event | Price |
|---|---|---|
| 7/26/2026 | Price change | $140,000-12.5%$86/sqft |
Source:  RMLS (OR) #712654955 Report a problem RMLS (OR) #712654955 Report a problem | ||
| 7/16/2026 | Listed for sale | $160,000$99/sqft |
Source: RMLS (OR) #712654955 Report a problem | ||
Public tax history
| Year | Property taxes | Tax assessment |
|---|---|---|
| 2018 | $1,635 | $84,482 |
| 2017 | $1,635 +12.4% | $84,482 +3% |
| 2016 | $1,455 +4.8% | $82,021 +7% |
| 2015 | $1,389 +7.3% | $76,624 +7.1% |
| 2014 | $1,294 +6.4% | $71,539 +0.6% |
| 2013 | $1,216 +9.2% | $71,082 +2.7% |
| 2012 | $1,114 | $69,193 -2.4% |
| 2011 | -- | $70,877 +12.8% |
| 2010 | -- | $62,860 |
Find assessor info on the county website
Monthly payment
Climate risks
Neighborhood: Northeast
Nearby schools
GreatSchools rating
- 7/10Gilham Elementary SchoolGrades: K-5Distance: 0.6 mi
- 6/10Cal Young Middle SchoolGrades: 6-8Distance: 0.8 mi
- 6/10Sheldon High SchoolGrades: 9-12Distance: 1.4 mi
Schools provided by the listing agent
- Elementary: Gilham
- Middle: Cal Young
- High: Sheldon
Source: RMLS (OR). This data may not be complete. We recommend contacting the local school district to confirm school assignments for this home.
- $154,9953 bd2 ba1.7k sqft3355 N Delta Hwy UNIT 56, Eugene, OR 97408For Sale

- $185,0002 bd2 ba1.4k sqft3355 N Delta Hwy UNIT 49, Eugene, OR 97408For Sale
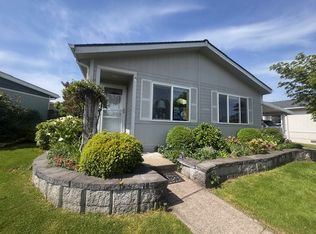
- $220,0002 bd2 ba1.5k sqft3355 N Delta Hwy UNIT 136, Eugene, OR 97408Sold
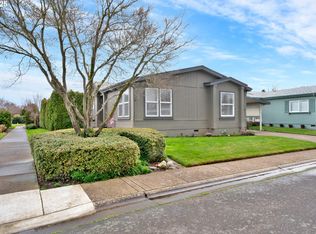
- $83,8723 bd2 ba1.4k sqft3355 N Delta Hwy UNIT 144, Eugene, OR 97408Off Market

- $188,0002 bd2 ba1.1k sqft3355 N Delta Hwy UNIT 130, Eugene, OR 97408Sold
- $179,5002 bd2 ba1.5k sqft3355 N Delta Hwy UNIT 164, Eugene, OR 97408For Sale
- $153,5003 bd2 ba1.2k sqft3355 N Delta Hwy UNIT 128, Eugene, OR 97408Sold
- $189,7003 bd2 ba1.7k sqft3355 N Delta Hwy UNIT 127, Eugene, OR 97408Sold
Similar homes
- $154,9953 bd2 ba1.7k sqftLakeridge of Eugene Mobile Home Park, Eugene, OR 97408For SaleMLS ID #592627, Sales Representative. MHBO
- $185,0002 bd2 ba1.4k sqftLakeridge of Eugene Mobile Home Park, Eugene, OR 97408For SaleMLS ID #599555, Kelli Miller. MHBO
- $122,0003 bd2 ba1.5k sqft1475 Green Acres Rd Space 83, Eugene, OR 97408Active
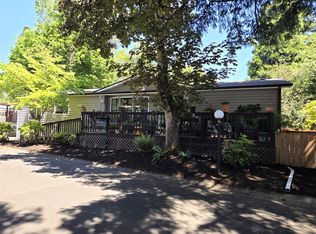
 MLS ID #605289707, Marlo Nixon, Valley Real Estate. RMLS (OR)
 - $179,5002 bd2 ba1.5k sqft3355 N Delta Hwy Unit 164, Eugene, OR 97408Active
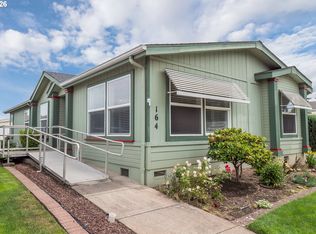 MLS ID #710475823, Curtis Irving, Curtis Irving Realty Group. RMLS (OR)
 - $149,0002 bd2 ba1.5k sqft4800 Barger Dr Space 10, Eugene, OR 97401ActiveMLS ID #640383763, Stuart Hollander, Windermere RE Lane County. RMLS (OR)
- $119,9002 bd2 ba1.1k sqft1475 Green Acres Rd Space 150, Eugene, OR 97408ActiveMLS ID #296031789, Skye Schuttpelz, United Real Estate Properties. RMLS (OR)
- $127,0003 bd2 ba1.1k sqft1699 N Terry St, Eugene, OR 97402ActiveMLS ID #684924752, Rachel Ball, Triple Oaks Realty LLC. RMLS (OR)
- $199,9002 bd2 ba1.7k sqft3355 N Delta Hwy Unit 55, Eugene, OR 97408ActiveMLS ID #570878465, Felicia Mondragon, Keller Williams Realty Eugene and Springfield. RMLS (OR)
- $115,0003 bd2 ba1.4k sqft1199 N Terry St Spc 233, Eugene, OR 97402ActiveMLS ID #256216303, Celeste Schmorde, Hybrid Real Estate. RMLS (OR)
- $139,9003 bd2 ba1.8k sqft4800 Barger Dr Space 39, Eugene, OR 97401ActiveMLS ID #557705274, Blake Mitchell, United Real Estate Properties. RMLS (OR)
- $129,0003 bd2 ba1.5k sqftWoodland Mobile Home Park Estates, Eugene, OR 97402For SaleMLS ID #600380, Sales Representative. MHBO
- $149,0003 bd2 ba1.3k sqft1699 N Terry St Space 285, Eugene, OR 97402ActiveMLS ID #332288516, Kathleen Burton, United Real Estate Properties. RMLS (OR)
- $72,5002 bd2 ba1.5k sqft1475 Green Acres Rd Space 8, Eugene, OR 97408ActiveMLS ID #128503621, Amanda Switzer, Keller Williams Realty Eugene and Springfield. RMLS (OR)
- $75,0002 bd2 ba1.1k sqft1475 Green Acres Rd Space 95, Eugene, OR 97408ActiveMLS ID #554532262, Joe Robb, Knipe Realty ERA Powered. RMLS (OR)
- $116,0002 bd2 ba1.4k sqft1699 N Terry St Space 152, Eugene, OR 97402ActiveMLS ID #755426139, L Ellen Wright, Heart & Soul Realty. RMLS (OR)
- $128,0003 bd2 ba1.2k sqft2333 N Terry St Space 60, Eugene, OR 97402ActiveMLS ID #529912437, Jessica Bahena, RE/MAX Integrity. RMLS (OR)
- $124,9003 bd2 ba1.5k sqft1699 N Terry St Spc 77, Eugene, OR 97402ActiveMLS ID #622805157, Kelly Cooley, Windermere RE Lane County. RMLS (OR)
- $115,0003 bd2 ba1.5k sqft1699 N Terry St Space 223, Eugene, OR 97402For Sale
 MLS ID #842992, TYLER THOMAS, Exp Realty, Llc. WVMLS
 - $120,0002 bd2 ba1.2k sqft1199 N Terry St Space 140, Eugene, OR 97402ActiveMLS ID #424406503, Katya Ulmer, ICON Real Estate Group. RMLS (OR)
- $89,0002 bd2 ba1.3k sqft4531 Franklin Blvd Space G, Eugene, OR 97403ActiveMLS ID #697590298, Marco Pena, Sixel Real Estate. RMLS (OR)
