Well-maintained 1987 Goldenwest home featuring 3 bedrooms, 2 full bathrooms, and single-level living. The floor plan includes vaulted ceilings in the living room, dining room, kitchen, and primary bedroom. The kitchen is equipped with a skylight, breakfast bar, and all included appliances. Upgraded laminate flooring runs throughout the main living spaces, complemented by fresh interior paint and vinyl windows. The primary bedroom offers double closets and a spacious bath with a step-in shower. Exterior features include a covered deck, wheelchair ramp, raised garden beds, and clean, mature landscaping. Parking and storage options are extensive, featuring an enclosed carport with attached shop, a convenient separate second driveway, and a Tuff Shed for garden or general storage. Mechanicals and structure include a heat pump, with both the roof and exterior paint under 4 years old.
Active
$115,000
1199 N Terry St Spc 233, Eugene, OR 97402
3beds
1,428sqft
Residential, Manufactured Home
Built in 1987
-- sqft lot
$-- Zestimate®
$81/sqft
$-- HOA
What's special
Single-level livingCovered deckFresh interior paintSeparate second drivewayVinyl windowsRaised garden bedsAll included appliances
- 5 days |
- 472 |
- 46 |
Zillow last checked:
Listing updated:
Listed by:
Celeste Schmorde 541-913-2866,
Hybrid Real Estate
Source: RMLS (OR),MLS#: 256216303
Facts & features
Interior
Bedrooms & bathrooms
- Bedrooms: 3
- Bathrooms: 2
- Full bathrooms: 2
- Main level bathrooms: 2
Rooms
- Room types: Utility Room, Bedroom 2, Bedroom 3, Dining Room, Family Room, Kitchen, Living Room, Primary Bedroom
Primary bedroom
- Level: Main
Bedroom 2
- Level: Main
Bedroom 3
- Level: Main
Dining room
- Level: Main
Kitchen
- Level: Main
Living room
- Level: Main
Heating
- Heat Pump
Cooling
- Heat Pump
Appliances
- Included: Dishwasher, Disposal, Free-Standing Range, Free-Standing Refrigerator, Range Hood, Washer/Dryer, Electric Water Heater, Tank Water Heater
- Laundry: Laundry Room
Features
- High Ceilings, Vaulted Ceiling(s), Tile
- Flooring: Laminate, Vinyl, Wall to Wall Carpet
- Windows: Double Pane Windows, Vinyl Frames
- Basement: Crawl Space,Other
Interior area
- Total structure area: 1,428
- Total interior livable area: 1,428 sqft
Property
Parking
- Total spaces: 2
- Parking features: Off Street, RV Access/Parking, RV Boat Storage, Carport, Tandem
- Garage spaces: 2
- Has carport: Yes
Accessibility
- Accessibility features: Accessible Approachwith Ramp, Ground Level, Main Floor Bedroom Bath, Minimal Steps, One Level, Utility Room On Main, Walkin Shower, Accessibility, Handicap Access
Features
- Levels: One
- Stories: 1
- Patio & porch: Covered Deck, Covered Patio, Deck, Porch
- Exterior features: Athletic Court, Basketball Court, Garden, Raised Beds, Yard
- Spa features: Association
- Has view: Yes
- View description: Seasonal
- Park: Daneland Mobile Home Park
Lot
- Features: Commons, Level, SqFt 0K to 2999
Details
- Additional structures: RVParking, RVBoatStorage, Workshop
- Parcel number: 4163000
- On leased land: Yes
- Lease amount: $975
- Land lease expiration date: 1798675200000
Construction
Type & style
- Home type: MobileManufactured
- Property subtype: Residential, Manufactured Home
Materials
- Other
- Foundation: Skirting
- Roof: Composition
Condition
- Updated/Remodeled
- New construction: No
- Year built: 1987
Utilities & green energy
- Sewer: Public Sewer
- Water: Public
- Utilities for property: Cable Connected
Community & HOA
Community
- Security: Sidewalk
- Senior community: Yes
- Subdivision: Daneland Mobile Home Park
HOA
- Has HOA: No
- Amenities included: Athletic Court, Basketball Court, Cable T V, Commons, Gym, Library, Management, Meeting Room, Party Room, Pool, Recreation Facilities, Road Maintenance, Spa Hot Tub, Tennis Court, Trash, Weight Room
Location
- Region: Eugene
Financial & listing details
- Price per square foot: $81/sqft
- Tax assessed value: $32,568
- Annual tax amount: $452
- Date on market: 7/24/2026
- Listing terms: Cash,Conventional
- Road surface type: Paved
- Body type: Double Wide

Celeste Schmorde
(541) 913-2866
By pressing Contact Agent, you agree that the real estate professional identified above may call/text you about your search, which may involve use of automated means and pre-recorded/artificial voices. You don't need to consent as a condition of buying any property, goods, or services. Message/data rates may apply. You also agree to our Terms of Use. Zillow does not endorse any real estate professionals. We may share information about your recent and future site activity with your agent to help them understand what you're looking for in a home.
Estimated market value
Not available
Estimated sales range
Not available
Not available
Price history
| Date | Event | Price |
|---|---|---|
| 7/25/2026 | Listed for sale | $115,000+22.3%$81/sqft |
Source:  RMLS (OR) #256216303 Report a problem RMLS (OR) #256216303 Report a problem | ||
| 4/21/2022 | Sold | $94,000+5.6%$66/sqft |
Source: RMLS (OR) #22626191 Report a problem | ||
| 3/20/2022 | Pending sale | $89,000$62/sqft |
Source: RMLS (OR) #22626191 Report a problem | ||
| 3/14/2022 | Listed for sale | $89,000+78%$62/sqft |
Source: RMLS (OR) #22626191 Report a problem | ||
| 7/3/2018 | Sold | $50,000-9.1%$35/sqft |
Source: RMLS (OR) #18282606 Report a problem | ||
| 6/2/2018 | Pending sale | $55,000$39/sqft |
Source: Keller Williams /Eugene-Spfld #18282606 Report a problem | ||
| 6/2/2018 | Listed for sale | $55,000+69.2%$39/sqft |
Source: Keller Williams /Eugene-Spfld #18282606 Report a problem | ||
| 9/7/2011 | Listing removed | $32,500$23/sqft |
Source: CENTURY 21 Action Realty #11171675 Report a problem | ||
| 7/9/2011 | Listed for sale | $32,500-4.4%$23/sqft |
Source: Action Realty #11171675 Report a problem | ||
| 6/15/1999 | Sold | $34,000$24/sqft |
Source: Agent Provided Report a problem | ||
Public tax history
| Year | Property taxes | Tax assessment |
|---|---|---|
| 2018 | $669 | $32,568 |
| 2017 | $669 +22.7% | $32,568 +4.9% |
| 2016 | $546 +4.4% | $31,036 +2.6% |
| 2015 | $523 +2.4% | $30,246 +10.3% |
| 2014 | $510 +7.2% | $27,429 -1.5% |
| 2013 | $476 +2.8% | $27,854 +0.1% |
| 2012 | $463 | $27,825 +36.2% |
| 2011 | -- | $20,436 -4.9% |
| 2010 | -- | $21,500 |
Find assessor info on the county website
Monthly payment
Climate risks
Neighborhood: Bethel
Nearby schools
GreatSchools rating
- 4/10Prairie Mountain SchoolGrades: K-8Distance: 0.2 mi
- 4/10Willamette High SchoolGrades: 9-12Distance: 1.2 mi
Schools provided by the listing agent
- Elementary: Prairie Mtn
- Middle: Prairie Mtn
- High: Willamette
Source: RMLS (OR). This data may not be complete. We recommend contacting the local school district to confirm school assignments for this home.
- $125,9003 bd2 ba1.2k sqft1199 N Terry St SPACE 243, Eugene, OR 97402Sold
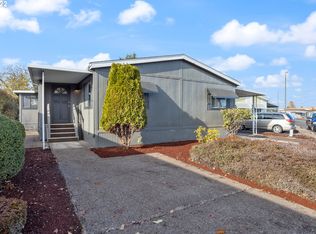
- $71,9002 bd2 ba1k sqft1199 N Terry St SPACE 221, Eugene, OR 97402Sold

- $162,5003 bd2 ba2.1k sqft1199 N Terry St SPACE 114, Eugene, OR 97402For Sale By Owner
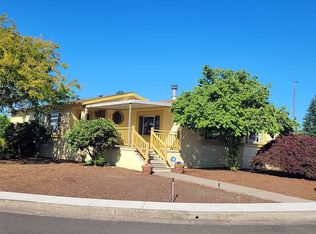
- $105,0003 bd2 ba1.3k sqft1199 N Terry St SPACE 102, Eugene, OR 97402Sold

- $89,5003 bd2 ba1.1k sqft1199 N Terry St SPACE 404, Eugene, OR 97402Sold
- $102,0002 bd2 ba1.1k sqft1199 N Terry St SPACE 108, Eugene, OR 97402Sold
- $13,8563 bd2 ba1.4k sqft1199 N Terry St SPACE 328, Eugene, OR 97402Off Market
- $11,896-- bd2 ba880 sqft1199 N Terry St SPACE 270, Eugene, OR 97402Off Market
Similar homes
- $127,0003 bd2 ba1.1k sqft1699 N Terry St, Eugene, OR 97402Active
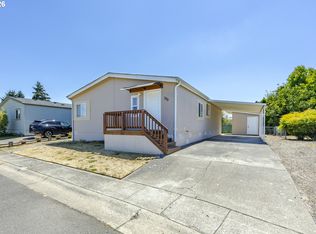
 MLS ID #684924752, Rachel Ball, Triple Oaks Realty LLC. RMLS (OR)
 - $108,0003 bd2 ba1.4k sqft1199 N Terry St Space 378, Eugene, OR 97402Active
 MLS ID #485923991, Amber Lusso, Hybrid Real Estate. RMLS (OR)
 - $116,0002 bd2 ba1.4k sqft1699 N Terry St Space 152, Eugene, OR 97402Active
 MLS ID #755426139, L Ellen Wright, Heart & Soul Realty. RMLS (OR)
 - $120,0002 bd2 ba1.2k sqft1199 N Terry St Space 140, Eugene, OR 97402Active
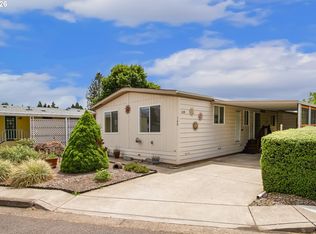 MLS ID #424406503, Katya Ulmer, ICON Real Estate Group. RMLS (OR)
 - $115,0003 bd2 ba1.5k sqft1699 N Terry St Space 223, Eugene, OR 97402For Sale
 MLS ID #842992, TYLER THOMAS, Exp Realty, Llc. WVMLS
 - $112,0002 bd2 ba1.1k sqft1199 N Terry St Space 282, Eugene, OR 97402ActiveMLS ID #175238559, Kelly Cooley, Windermere RE Lane County. RMLS (OR)
- $116,0003 bd2 ba1.5k sqft1199 N Terry St Space 139, Eugene, OR 97402ActiveMLS ID #323103271, Gary Raze, RE/MAX Integrity. RMLS (OR)
- $124,9003 bd2 ba1.5k sqft1699 N Terry St Spc 77, Eugene, OR 97402ActiveMLS ID #622805157, Kelly Cooley, Windermere RE Lane County. RMLS (OR)
- $129,0003 bd2 ba1.5k sqftWoodland Mobile Home Park Estates, Eugene, OR 97402For SaleMLS ID #600380, Sales Representative. MHBO
- $119,9003 bd2 ba1.1k sqft1699 N Terry St Space 272, Eugene, OR 97402ActiveMLS ID #768325816, Lara Fernandez, United Real Estate Properties. RMLS (OR)
- $149,0003 bd2 ba1.3k sqft1699 N Terry St Space 285, Eugene, OR 97402ActiveMLS ID #332288516, Kathleen Burton, United Real Estate Properties. RMLS (OR)
- $109,0004 bd2 ba1.7k sqft1400 Candlelight Dr Space 174, Eugene, OR 97401For SaleMLS ID #839395, ALEXANDRA AGUIAR, Knipe Realty Era Powered. WVMLS
- $90,0004 bd2 ba1.8k sqft1199 N Terry St Space 309, Eugene, OR 97402For SaleMLS ID #836670, RHEOLA COY, Premiere Property Group, Llc Albany. WVMLS
- $129,0002 bd2 ba1.5k sqft1199 N Terry St Space 287, Eugene, OR 97402For Sale By Owner
- $92,5003 bd2 ba1.3k sqft1400 Candlelight Dr Space 231, Eugene, OR 97401ActiveMLS ID #327208334, Jamilyn San Jose, MORE Realty, Inc.. RMLS (OR)
- $139,9003 bd2 ba1.8k sqft4800 Barger Dr Space 39, Eugene, OR 97401ActiveMLS ID #557705274, Blake Mitchell, United Real Estate Properties. RMLS (OR)
- $74,9003 bd2 ba924 sqft1199 N Terry St Space 259, Eugene, OR 97402ActiveMLS ID #374617263, Adrian Gonsalez, Keller Williams Realty Eugene and Springfield. RMLS (OR)
- $122,0003 bd2 ba1.5k sqft1475 Green Acres Rd Space 83, Eugene, OR 97408ActiveMLS ID #605289707, Marlo Nixon, Valley Real Estate. RMLS (OR)
- $70,0002 bd2 ba924 sqft1199 N Terry St Space 165, Eugene, OR 97402ActiveMLS ID #642356847, Heather Bell, Coldwell Banker Professional Group. RMLS (OR)
- $162,5003 bd2 ba2.1k sqft1199 N Terry St Space 114, Eugene, OR 97402For Sale By Owner
