Turn-key and beautifully maintained, this inviting home is located in the highly desirable 55+ Lakeridge community of Eugene offering gated security for added peace of mind and just moments from dining, shopping, and convenient thoroughfare access. Nature lovers alike will appreciate the close proximity to Ayres Lake, with scenic opportunities for biking, walking, bird-watching, and kayaking.Positioned on a premium corner lot, the property showcases lush, manicured landscaping in both the front and backyard, creating a serene and welcoming setting. Inside, you’ll find an abundance of natural light, vaulted ceilings, and an open-concept layout designed for comfort and ease of living. The living room features luxury vinyl plank flooring and a cozy electric fireplace, while the dining area offers charming built-ins for added functionality. The well-appointed kitchen includes quartz countertops, an eating bar for additional seating, and all appliances included for true move-in readiness. Electric blinds throughout the home add a touch of modern convenience.The spacious primary suite offers a walk-in closet, en-suite bathroom, and direct access to the private backyard retreat. A second bedroom with its own walk-in closet provides flexibility for guests or a home office. The dedicated laundry room includes additional exterior access for added convenience. For those who enjoy hobbies or need extra storage, the powered outbuilding is a standout feature—complete with ample storage space and newer windows. The backyard is thoughtfully designed for low maintenance with paver landscaping and offers exceptional privacy. Call today to schedule your private tour of this move-in ready home!
Active
Price cut: $15K (7/24)
$199,900
3355 N Delta Hwy Unit 55, Eugene, OR 97408
2beds
1,782sqft
Residential, Manufactured Home
Built in 1995
-- sqft lot
$-- Zestimate®
$112/sqft
$-- HOA
What's special
Cozy electric fireplaceEn-suite bathroomVaulted ceilingsAbundance of natural lightAll appliances includedPremium corner lot
- 106 days |
- 357 |
- 16 |
Zillow last checked:
Listing updated:
Listed by:
Felicia Mondragon 541-255-5772,
Keller Williams Realty Eugene and Springfield
Source: RMLS (OR),MLS#: 570878465
Facts & features
Interior
Bedrooms & bathrooms
- Bedrooms: 2
- Bathrooms: 2
- Full bathrooms: 2
- Main level bathrooms: 2
Rooms
- Room types: Laundry, Storage, Bedroom 2, Dining Room, Family Room, Kitchen, Living Room, Primary Bedroom
Primary bedroom
- Features: Ceiling Fan, Exterior Entry, Ensuite, Vinyl Floor, Walkin Closet, Walkin Shower
- Level: Main
Bedroom 2
- Features: Walkin Closet, Wallto Wall Carpet
- Level: Main
Dining room
- Features: Builtin Features, Living Room Dining Room Combo, Vaulted Ceiling
- Level: Main
Kitchen
- Features: Dishwasher, Free Standing Range, Free Standing Refrigerator, Quartz
- Level: Main
Living room
- Features: Fireplace, Living Room Dining Room Combo, Vaulted Ceiling, Vinyl Floor
- Level: Main
Heating
- Forced Air, Heat Pump, Fireplace(s)
Cooling
- Heat Pump
Appliances
- Included: Built In Oven, Dishwasher, Free-Standing Refrigerator, Range Hood, Washer/Dryer, Free-Standing Range, Electric Water Heater
- Laundry: Laundry Room
Features
- Ceiling Fan(s), Vaulted Ceiling(s), Quartz, Built-in Features, Studio, Walk-In Closet(s), Living Room Dining Room Combo, Walkin Shower
- Flooring: Luxury Vinyl Plank, Tile, Vinyl, Wall to Wall Carpet
- Windows: Double Pane Windows
- Basement: Crawl Space
- Number of fireplaces: 1
Interior area
- Total structure area: 1,782
- Total interior livable area: 1,782 sqft
Video & virtual tour
Property
Parking
- Parking features: Carport
- Has carport: Yes
Accessibility
- Accessibility features: Main Floor Bedroom Bath, Minimal Steps, One Level, Utility Room On Main, Walkin Shower, Accessibility
Features
- Stories: 1
- Patio & porch: Patio
- Exterior features: Yard, Exterior Entry
- Spa features: Association
Lot
- Features: Sprinkler, SqFt 0K to 2999
Details
- Parcel number: 4218150
- On leased land: Yes
- Lease amount: $1,095
- Land lease expiration date: 1798675200000
Construction
Type & style
- Home type: MobileManufactured
- Property subtype: Residential, Manufactured Home
Materials
- Other
- Foundation: Skirting
- Roof: Composition
Condition
- Resale
- New construction: No
- Year built: 1995
Utilities & green energy
- Sewer: Public Sewer
- Water: Public
Community & HOA
Community
- Security: Security Gate, Security Lights
- Senior community: Yes
HOA
- Has HOA: No
- Amenities included: Commons, Gated, Meeting Room, Party Room, Pool, Spa Hot Tub
Location
- Region: Eugene
Financial & listing details
- Price per square foot: $112/sqft
- Tax assessed value: $105,244
- Annual tax amount: $2,331
- Date on market: 4/10/2026
- Listing terms: Cash,Conventional
- Road surface type: Paved
- Body type: Double Wide

Felicia Mondragon
(541) 255-5772
By pressing Contact Agent, you agree that the real estate professional identified above may call/text you about your search, which may involve use of automated means and pre-recorded/artificial voices. You don't need to consent as a condition of buying any property, goods, or services. Message/data rates may apply. You also agree to our Terms of Use. Zillow does not endorse any real estate professionals. We may share information about your recent and future site activity with your agent to help them understand what you're looking for in a home.
Estimated market value
Not available
Estimated sales range
Not available
Not available
Price history
| Date | Event | Price |
|---|---|---|
| 7/24/2026 | Price change | $199,900-7%$112/sqft |
Source:  RMLS (OR) #570878465 Report a problem RMLS (OR) #570878465 Report a problem | ||
| 6/23/2026 | Price change | $214,900-6.5%$121/sqft |
Source: RMLS (OR) #570878465 Report a problem | ||
| 4/13/2026 | Listed for sale | $229,750+440.6%$129/sqft |
Source: RMLS (OR) #570878465 Report a problem | ||
| 10/28/2011 | Listing removed | $42,500$24/sqft |
Source: Windermere Real Estate/Lane County #10067588 Report a problem | ||
| 4/23/2011 | Listed for sale | $42,500$24/sqft |
Source: Windermere Real Estate/Lane County #10067588 Report a problem | ||
Public tax history
| Year | Property taxes | Tax assessment |
|---|---|---|
| 2018 | $1,840 | $94,051 |
| 2017 | $1,840 +12.9% | $94,051 +3% |
| 2016 | $1,630 +4.5% | $91,312 +3% |
| 2015 | $1,559 +4.3% | $88,652 +7.3% |
| 2014 | $1,495 +36.2% | $82,629 -0.4% |
| 2013 | $1,098 +10.9% | $82,952 +4% |
| 2012 | $990 | $79,740 -2.3% |
| 2011 | -- | $81,592 +12.9% |
| 2010 | -- | $72,240 |
Find assessor info on the county website
Monthly payment
Climate risks
Neighborhood: Northeast
Nearby schools
GreatSchools rating
- 7/10Gilham Elementary SchoolGrades: K-5Distance: 0.6 mi
- 6/10Cal Young Middle SchoolGrades: 6-8Distance: 0.8 mi
- 6/10Sheldon High SchoolGrades: 9-12Distance: 1.4 mi
Schools provided by the listing agent
- Elementary: Gilham
- Middle: Cal Young
- High: Sheldon
Source: RMLS (OR). This data may not be complete. We recommend contacting the local school district to confirm school assignments for this home.
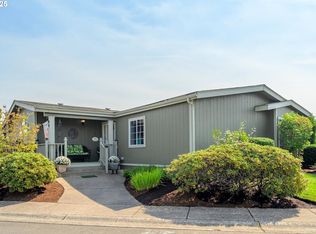
- $295,0003 bd2 ba2.4k sqft3355 N Delta Hwy UNIT 90, Eugene, OR 97408Sold
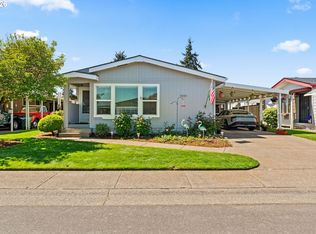
- $159,9003 bd2 ba1.3k sqft3355 N Delta Hwy UNIT 181, Eugene, OR 97408Pending
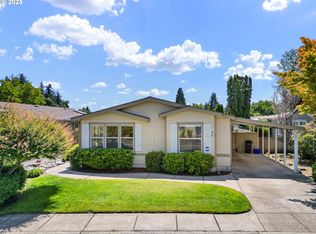
- $175,0002 bd2 ba1.5k sqft3355 N Delta Hwy UNIT 97, Eugene, OR 97408Sold
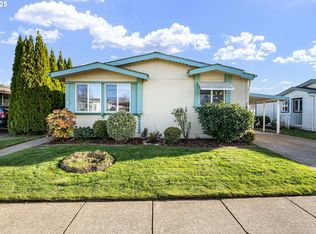
- $164,5003 bd2 ba1.7k sqft3355 N Delta Hwy UNIT 160, Eugene, OR 97408For Sale
- $185,0002 bd2 ba1.3k sqft3355 N Delta Hwy UNIT 107, Eugene, OR 97408Sold
- $105,764-- bd2 ba1.7k sqft3355 N Delta Hwy UNIT 78, Eugene, OR 97408Off Market
- $99,367-- bd2 ba1.7k sqft3355 N Delta Hwy UNIT 8, Eugene, OR 97408Off Market
- $87,392-- bd2 ba1.6k sqft3355 N Delta Hwy UNIT 9, Eugene, OR 97408Off Market
Similar homes
- $199,9002 bd2 ba1.4k sqftLakeridge of Eugene Mobile Home Park, Eugene, OR 97408For Sale
 MLS ID #599555, Sales Representative. MHBO
 - $179,5002 bd2 ba1.5k sqft3355 N Delta Hwy Unit 164, Eugene, OR 97408Active
 MLS ID #710475823, Curtis Irving, Curtis Irving Realty Group. RMLS (OR)
 - $154,9953 bd2 ba1.7k sqftLakeridge of Eugene Mobile Home Park, Eugene, OR 97408For Sale
 MLS ID #592627, Sales Representative. MHBO
 - $249,5003 bd2 ba1.7k sqft3220 Crescent Ave Space 39, Eugene, OR 97408Active
 MLS ID #621796766, Katie DeWitt, eXp Realty, LLC. RMLS (OR)
 - $225,0002 bd2 ba1.2k sqft3700 Babcock Ln, Eugene, OR 97401ActiveMLS ID #348972147, Simon Smith, United Real Estate Properties. RMLS (OR)
- $190,0003 bd2 ba2.1k sqft4055 Royal Ave Space 22, Eugene, OR 97402ActiveMLS ID #123798362, Jennifer Kyser, The Agency Lake Oswego. RMLS (OR)
- $122,0003 bd2 ba1.5k sqft1475 Green Acres Rd Space 83, Eugene, OR 97408ActiveMLS ID #605289707, Marlo Nixon, Valley Real Estate. RMLS (OR)
- $259,0003 bd2 ba1.6k sqft3220 Crescent Ave Space 82, Eugene, OR 97408ActiveMLS ID #792786382, Katie DeWitt, eXp Realty, LLC. RMLS (OR)
- $287,0002 bd2 ba1.7k sqft3220 Crescent Ave Space 33, Eugene, OR 97408ActiveMLS ID #170008111, Steven G Duncan, Keller Williams The Cooley Real Estate Group. RMLS (OR)
- $227,5003 bd2 ba1.5k sqft4055 Royal Ave Space 140, Eugene, OR 97402ActiveMLS ID #455507936, Genevieve Partsch, eXp Realty LLC. RMLS (OR)
- $199,9003 bd2 ba1.2k sqft227 Waite St, Eugene, OR 97402ActiveMLS ID #308976187, Sherri Smith, Smith Realty Group. RMLS (OR)
- $119,9002 bd2 ba1.1k sqft1475 Green Acres Rd Space 150, Eugene, OR 97408ActiveMLS ID #296031789, Skye Schuttpelz, United Real Estate Properties. RMLS (OR)
- $220,0003 bd2 ba1.7k sqft662 Lochaven Ave, Springfield, OR 97477ActiveMLS ID #445526949, Michael O'Connell Jr., RE/MAX Integrity. RMLS (OR)
- $165,0003 bd2 ba1.7k sqft1800 Lakewood Ct Space 140, Eugene, OR 97402ActiveMLS ID #428216000, Kari Shoemaker, Triple Oaks Realty LLC. RMLS (OR)
- $279,0003 bd2 ba1.7k sqft3220 Crescent Ave Space 15, Eugene, OR 97408ActiveMLS ID #784310155, Katie DeWitt, eXp Realty, LLC. RMLS (OR)
- $200,0004 bd2 ba1.5k sqft150 N Cleveland St, Eugene, OR 97402ActiveMLS ID #419911760, John Livingston Bullier, St Clair Properties. RMLS (OR)
- $116,0002 bd2 ba1.4k sqft1699 N Terry St Space 152, Eugene, OR 97402ActiveMLS ID #755426139, L Ellen Wright, Heart & Soul Realty. RMLS (OR)
- $224,9003 bd2 ba1.4k sqft538 Lochaven Ave, Springfield, OR 97477ActiveMLS ID #328337173, Kimber Best, ICON Real Estate Group. RMLS (OR)
- $149,0003 bd2 ba1.3k sqft1699 N Terry St Space 285, Eugene, OR 97402ActiveMLS ID #332288516, Kathleen Burton, United Real Estate Properties. RMLS (OR)
- $199,0003 bd2 ba1.4k sqft1400 Candlelight Dr Space 209, Eugene, OR 97401ActiveMLS ID #771515530, Stuart Hollander, Windermere RE Lane County. RMLS (OR)
