Model Home on Corner. Active Adult 55+ community Regency at Ten Trails by Toll Brothers! Aquila Farmhouse Floor Plan. Open-concept great room is the perfect atmosphere for entertaining, w/connectivity to the dining area & expansive views of the rear yard and covered outdoor patio space. Fully landscaped backyard with turf and water feature. Furniture included. If represented by broker, broker must accompany & register at 1st visit. We offer an indoor pool, fitness & movement studio, pickleball & bocce ball courts, a club lounge, great outdoor patio for social gatherings/relaxation, space for culinary experiences, dog park & pet washing station for your furry friends. Photos are of the actual home.
Active
Listed by: Toll Brothers Real Estate, Inc • Tyler Schwarzmann
$879,000
33569 Douglas Avenue SE #11, Black Diamond, WA 98010
2beds
1,340sqft
Single Family Residence
Built in 2023
4,726 Square Feet Lot
$872,700 Zestimate®
$656/sqft
$415/mo HOA
What's special
Open-concept great roomPerfect atmosphere for entertainingCovered outdoor patio spaceModel home on corner
- 40 days |
- 50 |
- 3 |
Zillow last checked:
Listing updated:
Listed by:
Tyler Schwarzmann,
Toll Brothers Real Estate, Inc,
Susan Meadows,
Toll Brothers Real Estate, Inc
Source: NWMLS as distributed by MLS GRID,MLS#: 2554832
Facts & features
Interior
Bedrooms & bathrooms
- Bedrooms: 2
- Bathrooms: 2
- Full bathrooms: 2
- Main level bathrooms: 2
- Main level bedrooms: 2
Primary bedroom
- Level: Main
Bedroom
- Level: Main
Bathroom full
- Level: Main
Bathroom full
- Level: Main
Dining room
- Level: Main
Family room
- Level: Main
Kitchen with eating space
- Level: Main
Heating
- Fireplace, Heat Pump, Natural Gas
Cooling
- Heat Pump
Appliances
- Included: Dishwasher, Disposal, Dryer, Microwave, Refrigerator, Stove(s)/Range(s), Washer, Dishwasher(s), Dryer(s), Garbage Disposal, Microwave(s), Refrigerator(s), Washer(s)
Features
- Bath Off Primary
- Flooring: Ceramic Tile, Engineered Hardwood
- Windows: Dbl Pane/Storm Window
- Basement: None
- Number of fireplaces: 1
- Fireplace features: Gas, Main Level: 1, Fireplace
Interior area
- Total structure area: 1,340
- Total interior livable area: 1,340 sqft
Property
Parking
- Total spaces: 2
- Parking features: Attached Garage
- Has attached garage: Yes
- Covered spaces: 2
Features
- Levels: One
- Stories: 1
- Patio & porch: Bath Off Primary, Dbl Pane/Storm Window, Fireplace, Security System, Walk-In Closet(s)
Lot
- Size: 4,726 Square Feet
- Features: Curbs, Paved, Sidewalk, Fenced-Fully, Gas Available, High Speed Internet, Irrigation, Patio, Sprinkler System
- Topography: Level
Details
- Parcel number: 8576120110
- Zoning description: Jurisdiction: City
- Special conditions: Standard
Construction
Type & style
- Home type: SingleFamily
- Architectural style: 1 Story
- Property subtype: Single Family Residence
Materials
- Cement/Concrete
- Foundation: Slab
- Roof: Composition
Condition
- Very Good
- New construction: Yes
- Year built: 2023
- Major remodel year: 2023
Details
- Builder name: Toll Brothers
Utilities & green energy
- Sewer: Sewer Connected
- Water: Public
Community & HOA
Community
- Features: Age Restriction, CCRs, Clubhouse, Trail(s)
- Security: Security System
- Senior community: Yes
- Subdivision: Black Diamond
HOA
- Services included: Common Area Maintenance, Internet, Maintenance Grounds
- HOA fee: $415 monthly
Location
- Region: Black Diamond
Financial & listing details
- Price per square foot: $656/sqft
- Annual tax amount: $11
- Date on market: 7/14/2026
- Cumulative days on market: 42 days
- Listing terms: Conventional,FHA,VA Loan
- Inclusions: Dishwasher(s), Dryer(s), Garbage Disposal, Microwave(s), Refrigerator(s), Stove(s)/Range(s), Washer(s)
Estimated market value
$872,700
$829,000 - $916,000
$2,974/mo
Price history
| Date | Event | Price |
|---|---|---|
| 7/15/2026 | Listed for sale | $879,000$656/sqft |
Source:  NWMLS as distributed by MLS GRID #2554832 Report a problem NWMLS as distributed by MLS GRID #2554832 Report a problem | ||
Public tax history
Tax history is unavailable.
Monthly payment
Est. payment
Payment breakdown
Explore the cost of this home by adjusting the details. Changes won't be saved.Climate risks
Neighborhood: 98010
Nearby schools
GreatSchools rating
- 8/10Black Diamond Elementary SchoolGrades: K-5Distance: 1.3 mi
- 8/10Thunder Mountain Middle SchoolGrades: 6-8Distance: 5.8 mi
- 4/10Enumclaw Sr High SchoolGrades: 9-12Distance: 7.8 mi
Schools provided by the listing agent
- Elementary: Black Diamond Elem
- Middle: Thunder Mtn Mid
- High: Enumclaw Snr High
Source: NWMLS as distributed by MLS GRID. This data may not be complete. We recommend contacting the local school district to confirm school assignments for this home.
- $634,9952 bd2 ba1.3k sqft33551 Douglas Home Site 12 Ave SE, Black Diamond, WA 98010Sold

- $899,0002 bd2 ba1.4k sqft33563 Douglas Ave SE #10, Black Diamond, WA 98010New Construction

- $729,0002 bd2 ba1.4k sqft33557 Douglas Ave SE #9, Black Diamond, WA 98010New Construction

- $745,0002 bd2 ba1.4k sqft33557 Douglas Ave SE, Black Diamond, WA 98010New Construction
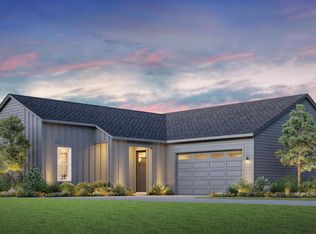
- $899,0002 bd2 ba1.4k sqft33563 Douglas Ave SE, Black Diamond, WA 98010New Construction
- $879,0002 bd2 ba1.3k sqft33569 Douglas Ave SE, Black Diamond, WA 98010New Construction
- $839,9952 bd2 ba1.8k sqft33261 Spruce Ave, Black Diamond, WA 98010Sold
- $749,9952 bd2 ba1.4k sqft23523 SE Wisteria St, Black Diamond, WA 98010Sold
A local agent can set up tours, give advice and negotiate with sellers.
Similar homes
- $729,0002 bd2 ba1.4k sqftRegency At Ten Trails, Black Diamond, WA 98010ActiveMLS ID #2571555, Tyler Schwarzmann. NWMLS as distributed by MLS GRID
- $829,9952 bd2 ba1.8k sqft23894 Site 196 SE Tamarack Street, Black Diamond, WA 98010Active
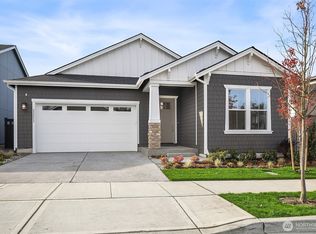 MLS ID #2573551, Tyler Schwarzmann. NWMLS as distributed by MLS GRID
 - $874,9502 bd2 ba1.8k sqftTen Trails, Black Diamond, WA 98010Active
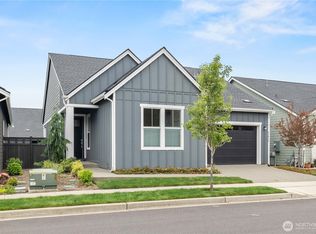 MLS ID #2519399, Bradley Hanson. NWMLS as distributed by MLS GRID
 - $899,0002 bd2 ba1.4k sqftRegency At Ten Trails, Black Diamond, WA 98010ActiveMLS ID #2548665, Susan Meadows. NWMLS as distributed by MLS GRID
- $879,0002 bd2 ba1.3k sqft33569 Douglas Ave SE, Black Diamond, WA 98010New ConstructionToll Brothers Inc.
- $860,0002 bd2 ba1.5k sqft23990 SE Emerald St, Black Diamond, WA 98010New ConstructionToll Brothers Inc.
- $859,0002 bd2 ba1.5k sqft23990 SE Emerald Street #285, Black Diamond, WA 98010ActiveMLS ID #2557582, Tyler Schwarzmann. NWMLS as distributed by MLS GRID
- $867,9952 bd2 ba1.9k sqft34345 Mount Freemont Ave SE, Black Diamond, WA 98010New ConstructionToll Brothers Inc.
- $899,9952 bd2 ba1.8k sqft34110 Buckeye Ave, Black Diamond, WA 98010New ConstructionToll Brothers Inc.
- $899,0002 bd2 ba1.4k sqft33563 Douglas Ave SE, Black Diamond, WA 98010New ConstructionToll Brothers Inc.
- $819,0002 bd2 ba1.5k sqft33970 Site 221 Calla Lily Place SE, Black Diamond, WA 98010ActiveMLS ID #2529647, Tyler Schwarzmann. NWMLS as distributed by MLS GRID
- $849,0002 bd2 ba1.9k sqft23885 SE Tamarack St, Black Diamond, WA 98010New ConstructionToll Brothers Inc.
- $550,0003 bd1 ba1k sqft24410 Terrace PL, Black Diamond, WA 98010ActiveMLS ID #2573189, Lindsey Smart. NWMLS as distributed by MLS GRID
- $759,0002 bd2 ba1.4k sqftRegency At Ten Trails, Black Diamond, WA 98010ActiveMLS ID #2527435, Susan Meadows. NWMLS as distributed by MLS GRID
- $--3 bd2 ba1.4k sqft22500 SE 308th St, Kent, WA 98042AuctionAuction.com 2
- from $684,9952 bd2 ba1.3k sqftCarina Plan, Regency at Ten Trails - Nova Collection, Black Diamond, WA 98010New ConstructionToll Brothers Inc.
- $769,9952 bd2 ba1.3k sqft33986 Calla Lilly Pl SE, Black Diamond, WA 98010New ConstructionToll Brothers Inc.
- $819,0002 bd2 ba1.3k sqft33970 Calla Lily Pl SE, Black Diamond, WA 98010New ConstructionToll Brothers Inc.
- $690,9952 bd2 ba1.4k sqftRegency At Ten Trails, Black Diamond, WA 98010ActiveMLS ID #2558179, Tyler Schwarzmann. NWMLS as distributed by MLS GRID
- from $744,9952 bd2 ba1.8k sqftLyra Plan, Regency at Ten Trails - Solstice Collection, Black Diamond, WA 98010New ConstructionToll Brothers Inc.
