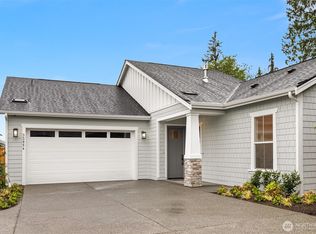
MODEL HOME for Sale! This is a rare opportunity to own a fully appointed model home in the vibrant Active Adult 55+ community of Regency at Ten Trails by Toll Brothers — where every detail has already been curated to perfection. The Meissa Contemporary makes smart use of every square foot with a layout that feels open and effortless. Rich upgraded wood flooring flows throughout, setting the tone for the elevated finishes found at every turn. The welcoming entry flows directly into the spacious great room, which opens to a large covered patio with exterior gas fireplace — ideal for indoor-outdoor living. The chef-inspired kitchen features a premium JennAir appliance package, stunning upgraded countertops, a large center island with breakfast bar, generous cabinetry, and pantry The private primary suite offers a sizable walk-in closet and a spa-like bath with dual-sink vanity, designer tile selections, luxe walk-in shower, and water closet. Secondary bedroom includes an ample closet and access to a beautifully appointed full hall bath. Completing the home: built-in cabinetry for a drop zone, floating cabinet in great room and laundry cabinets in the spacious laundry room. This is a very special corner home site with a view to private greenbelt from the covered patio and fenced in back yard. Close walking proximity to the Regency Clubhouse. Come check out the Regency Lifestyle! If represented by broker, broker must accompany & register at 1st visit.
Active
Listed by: Toll Brothers Real Estate, Inc • Susan Meadows
$899,000
33563 Douglas Avenue SE #10, Black Diamond, WA 98010
2beds
1,474sqft
Single Family Residence
Built in 2025
4,726 Square Feet Lot
$894,200 Zestimate®
$610/sqft
$415/mo HOA
What's special
Chef-inspired kitchenPrivate primary suiteWater closetSizable walk-in closetLuxe walk-in showerDesigner tile selectionsRich upgraded wood flooring
- 49 days |
- 42 |
- 1 |
Zillow last checked:
Listing updated:
Listed by:
Susan Meadows,
Toll Brothers Real Estate, Inc,
Tyler Schwarzmann,
Toll Brothers Real Estate, Inc
Source: NWMLS as distributed by MLS GRID,MLS#: 2548665
Facts & features
Interior
Bedrooms & bathrooms
- Bedrooms: 2
- Bathrooms: 2
- Full bathrooms: 2
- Main level bathrooms: 2
- Main level bedrooms: 2
Primary bedroom
- Level: Main
Bedroom
- Level: Main
Bathroom full
- Level: Main
Bathroom full
- Level: Main
Dining room
- Level: Main
Family room
- Level: Main
Kitchen with eating space
- Level: Main
Utility room
- Level: Main
Heating
- Heat Pump, Natural Gas
Cooling
- Heat Pump
Appliances
- Included: Dishwasher, Disposal, Double Oven, Microwave, Stove(s)/Range(s), Tankless Water Heater, Washer, Dishwasher(s), Garbage Disposal, Microwave(s), Washer(s)
Features
- Pantry
- Flooring: Ceramic Tile, Engineered Hardwood
- Basement: None
- Has fireplace: No
- Fireplace features: Gas
Interior area
- Total structure area: 1,474
- Total interior livable area: 1,474 sqft
Property
Parking
- Total spaces: 2
- Parking features: Attached Garage
- Has attached garage: Yes
- Covered spaces: 2
Features
- Levels: One
- Stories: 1
- Patio & porch: Pantry, Walk-In Closet(s)
Lot
- Size: 4,726 Square Feet
- Features: Curbs, Paved, Sidewalk, Fenced-Fully, Gas Available, High Speed Internet, Irrigation, Patio
Details
- Parcel number: 00000010
- Zoning description: Jurisdiction: City
- Special conditions: Standard
Construction
Type & style
- Home type: SingleFamily
- Architectural style: 1 Story
- Property subtype: Single Family Residence
Materials
- Cement/Concrete
- Foundation: Poured Concrete
- Roof: Composition
Condition
- Very Good
- New construction: Yes
- Year built: 2025
- Major remodel year: 2025
Details
- Builder name: Toll Brothers
Utilities & green energy
- Sewer: Sewer Connected
- Water: Public
Community & HOA
Community
- Features: Age Restriction, CCRs, Clubhouse, Trail(s)
- Senior community: Yes
- Subdivision: Black Diamond
HOA
- Services included: Common Area Maintenance, Internet, Maintenance Grounds
- HOA fee: $415 monthly
Location
- Region: Black Diamond
Financial & listing details
- Price per square foot: $610/sqft
- Date on market: 7/1/2026
- Cumulative days on market: 51 days
- Listing terms: Conventional,FHA,VA Loan
- Inclusions: Dishwasher(s), Double Oven, Garbage Disposal, Microwave(s), Stove(s)/Range(s), Washer(s)
Estimated market value
$894,200
$849,000 - $939,000
$3,181/mo
Price history
| Date | Event | Price |
|---|---|---|
| 7/2/2026 | Listed for sale | $899,000$610/sqft |
Source:  NWMLS as distributed by MLS GRID #2548665 Report a problem NWMLS as distributed by MLS GRID #2548665 Report a problem | ||
Public tax history
Tax history is unavailable.
Monthly payment
Est. payment
Payment breakdown
Explore the cost of this home by adjusting the details. Changes won't be saved.Climate risks
Neighborhood: 98010
Nearby schools
GreatSchools rating
- 8/10Black Diamond Elementary SchoolGrades: K-5Distance: 1.3 mi
- 8/10Thunder Mountain Middle SchoolGrades: 6-8Distance: 5.8 mi
- 4/10Enumclaw Sr High SchoolGrades: 9-12Distance: 7.8 mi
Schools provided by the listing agent
- Elementary: Black Diamond Elem
- Middle: Thunder Mtn Mid
- High: Enumclaw Snr High
Source: NWMLS as distributed by MLS GRID. This data may not be complete. We recommend contacting the local school district to confirm school assignments for this home.
- $879,0002 bd2 ba1.3k sqft33569 Douglas Ave SE #11, Black Diamond, WA 98010New Construction
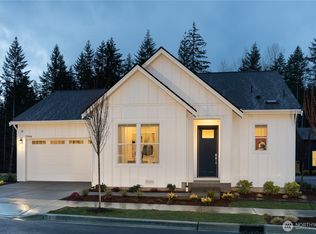
- $745,0002 bd2 ba1.4k sqft33557 Douglas Ave SE #9, Black Diamond, WA 98010New Construction

- $634,9952 bd2 ba1.3k sqft33551 Douglas Home Site 12 Ave SE, Black Diamond, WA 98010Sold

- $745,0002 bd2 ba1.4k sqft33557 Douglas Ave SE, Black Diamond, WA 98010New Construction
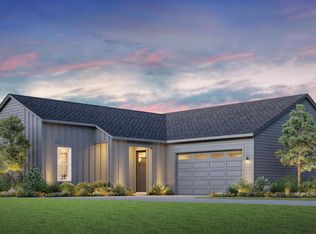
- $899,0002 bd2 ba1.4k sqft33563 Douglas Ave SE, Black Diamond, WA 98010New Construction
- $879,0002 bd2 ba1.3k sqft33569 Douglas Ave SE, Black Diamond, WA 98010New Construction
- $839,9952 bd2 ba1.8k sqft33261 Spruce Ave, Black Diamond, WA 98010Sold
- $749,9952 bd2 ba1.4k sqft23523 SE Wisteria St, Black Diamond, WA 98010Sold
A local agent can set up tours, give advice and negotiate with sellers.
Similar homes
- $860,0002 bd2 ba1.5k sqft23990 SE Emerald St, Black Diamond, WA 98010New Construction
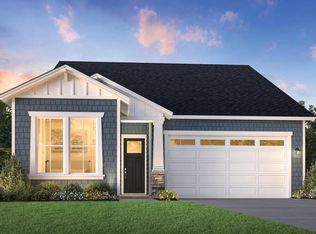 Toll Brothers Inc.
 - $899,0002 bd2 ba1.4k sqft33563 Douglas Ave SE, Black Diamond, WA 98010New Construction
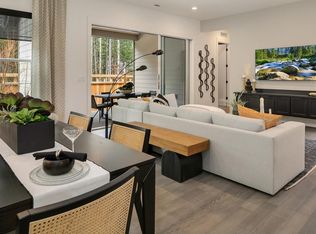 Toll Brothers Inc.
 - $820,0002 bd2 ba1.5k sqft33970 Site 221 Calla Lily Place SE, Black Diamond, WA 98010Active
 MLS ID #2529647, Tyler Schwarzmann. NWMLS as distributed by MLS GRID
 - $759,0002 bd2 ba1.4k sqftRegency At Ten Trails, Black Diamond, WA 98010Active
 MLS ID #2527435, Susan Meadows. NWMLS as distributed by MLS GRID
 - from $694,9952 bd2 ba1.5k sqftEllipse Plan, Regency at Ten Trails - Nova Collection, Black Diamond, WA 98010New ConstructionToll Brothers Inc.
- from $654,9952 bd2 ba1.4k sqftMeissa Plan, Regency at Ten Trails - Eclipse Collection, Black Diamond, WA 98010New ConstructionToll Brothers Inc.
- $699,0002 bd2 ba1.3k sqftRegency At Ten Trails, Black Diamond, WA 98010ActiveMLS ID #2526444, Tyler Schwarzmann. NWMLS as distributed by MLS GRID
- $759,0002 bd2 ba1.4k sqft33954 Buckeye Ave SE, Black Diamond, WA 98010New ConstructionToll Brothers Inc.
- from $629,9952 bd2 ba1.3k sqftCyrus Plan, Regency at Ten Trails - Eclipse Collection, Black Diamond, WA 98010New ConstructionToll Brothers Inc.
- $1,099,9503 bd3 ba2k sqft33110 Liberty Ave SE, Black Diamond, WA 98010ActiveMLS ID #2542020, Bradley Hanson. NWMLS as distributed by MLS GRID
- $519,9503 bd3 ba1.6k sqftLennar At Ten Trails Mountain View, Black Diamond, WA 98010ActiveNWMLS as distributed by MLS GRID
- $462,9502 bd3 ba1.2k sqftLennar At Ten Trails Mountain View, Black Diamond, WA 98010ActiveNWMLS as distributed by MLS GRID
- $746,4004 bd4 ba1.9k sqftVillage Towns At Ten Trails, Black Diamond, WA 98010ActiveNWMLS as distributed by MLS GRID
- from $629,9503 bd3 ba1.7k sqftSherwood Plan, Ten Trails Mountain View : Cottage Collection, Black Diamond, WA 98010New ConstructionLennar Homes
- $1,024,9993 bd3 ba2.2k sqft36831 249th Avenue SE, Enumclaw, WA 98022ActiveMLS ID #2529460, Kaitlin Gleason. NWMLS as distributed by MLS GRID
- $499,9003 bd3 ba1.6k sqftLennar At Ten Trails Mountain View, Black Diamond, WA 98010ActiveNWMLS as distributed by MLS GRID
- $493,1103 bd3 ba1.6k sqftLennar At Ten Trails Mountain View, Black Diamond, WA 98010ActiveNWMLS as distributed by MLS GRID
- $654,0003 bd4 ba1.7k sqftVillage Towns At Ten Trails, Black Diamond, WA 98010ActiveNWMLS as distributed by MLS GRID
- $522,7502 bd3 ba1.6k sqftLennar At Ten Trails Mountain View, Black Diamond, WA 98010ActiveNWMLS as distributed by MLS GRID
- $512,8502 bd3 ba1.6k sqftLennar At Ten Trails Mountain View, Black Diamond, WA 98010ActiveNWMLS as distributed by MLS GRID
