Meissa Farmhouse Model Home for sale and move in ready! Desirable plan with views of greenbelt! This beautifully appointed model home features a bright, open-concept great room. The living and dining areas flow seamlessly together, with expansive windows framing serene greenbelt views and direct access to a covered outdoor patio, each anchored by its own fireplace, indoors and out. The kitchen shines with light white cabinetry that reflects natural light throughout, giving the home an airy, elevated feel. Retreat to the Primary bedroom and oversized walk-in closet , a spacious sanctuary for your wardrobe. Step outside to your private backyard, a secluded escape perfect for quiet mornings or relaxed evenings. Enjoy the community amenities at our Active Adult 55+ community Regency at Ten Trails by Toll Brothers! We offer an indoor pool, fitness & movement studio, pickleball & bocce ball courts, a club lounge, great outdoor patio for social gatherings/relaxation, space for culinary experiences, dog park & pet washing station for your furry friends. We also have a great incentive for this model home! If represented by broker, broker must accompany & register at 1st visit.
Active
Listed by: Toll Brothers Real Estate, Inc • Tyler Schwarzmann
$745,000
33557 Douglas Avenue SE #09, Black Diamond, WA 98010
2beds
1,475sqft
Single Family Residence
Built in 2023
4,726 Square Feet Lot
$-- Zestimate®
$505/sqft
$417/mo HOA
What's special
Airy elevated feelBright open-concept great room
- 1 day |
- 42 |
- 1 |
Zillow last checked:
Listing updated:
Listed by:
Tyler Schwarzmann,
Toll Brothers Real Estate, Inc,
Susan Meadows,
Toll Brothers Real Estate, Inc
Source: NWMLS as distributed by MLS GRID,MLS#: 2571555
Facts & features
Interior
Bedrooms & bathrooms
- Bedrooms: 2
- Bathrooms: 2
- Full bathrooms: 2
- Main level bathrooms: 2
- Main level bedrooms: 2
Primary bedroom
- Level: Main
Bedroom
- Level: Main
Bathroom full
- Level: Main
Bathroom full
- Level: Main
Dining room
- Level: Main
Family room
- Level: Main
Kitchen with eating space
- Level: Main
Heating
- Fireplace, Heat Pump, Natural Gas
Cooling
- Heat Pump
Appliances
- Included: Dishwasher, Disposal, Microwave, Stove(s)/Range(s), Dishwasher(s), Garbage Disposal, Microwave(s)
Features
- Bath Off Primary
- Flooring: Laminate, Carpet
- Windows: Dbl Pane/Storm Window
- Basement: None
- Number of fireplaces: 2
- Fireplace features: Gas, Main Level: 2, Fireplace
Interior area
- Total structure area: 1,475
- Total interior livable area: 1,475 sqft
Property
Parking
- Total spaces: 2
- Parking features: Attached Garage
- Has attached garage: Yes
- Covered spaces: 2
Features
- Levels: One
- Stories: 1
- Patio & porch: Bath Off Primary, Dbl Pane/Storm Window, Fireplace, Security System, Walk-In Closet(s)
- Has view: Yes
- View description: See Remarks
Lot
- Size: 4,726 Square Feet
- Features: Curbs, Paved, Sidewalk, Fenced-Fully, Gas Available, High Speed Internet, Irrigation, Patio, Sprinkler System
Details
- Parcel number: 00000009
- Zoning description: Jurisdiction: City
- Special conditions: Standard
Construction
Type & style
- Home type: SingleFamily
- Architectural style: 1 Story
- Property subtype: Single Family Residence
Materials
- Cement/Concrete
- Foundation: Block
- Roof: Composition
Condition
- Very Good
- New construction: Yes
- Year built: 2023
- Major remodel year: 2023
Details
- Builder name: Toll Brothers
Utilities & green energy
- Sewer: Sewer Connected
- Water: Public
Community & HOA
Community
- Features: Age Restriction, CCRs, Clubhouse, Trail(s)
- Security: Security System
- Senior community: Yes
- Subdivision: Black Diamond
HOA
- Services included: Common Area Maintenance, Internet, Maintenance Grounds
- HOA fee: $417 monthly
Location
- Region: Black Diamond
Financial & listing details
- Price per square foot: $505/sqft
- Annual tax amount: $5,732
- Date on market: 8/18/2026
- Cumulative days on market: 3 days
- Listing terms: Conventional,FHA,VA Loan
- Inclusions: Dishwasher(s), Garbage Disposal, Microwave(s), Stove(s)/Range(s)
Estimated market value
Not available
Estimated sales range
Not available
Not available
Price history
| Date | Event | Price |
|---|---|---|
| 8/19/2026 | Listed for sale | $745,000$505/sqft |
Source:  NWMLS as distributed by MLS GRID #2571555 Report a problem NWMLS as distributed by MLS GRID #2571555 Report a problem | ||
Public tax history
Tax history is unavailable.
Monthly payment
Est. payment
Payment breakdown
Explore the cost of this home by adjusting the details. Changes won't be saved.Climate risks
Neighborhood: 98010
Nearby schools
GreatSchools rating
- 8/10Black Diamond Elementary SchoolGrades: K-5Distance: 1.3 mi
- 8/10Thunder Mountain Middle SchoolGrades: 6-8Distance: 5.8 mi
- 4/10Enumclaw Sr High SchoolGrades: 9-12Distance: 7.8 mi
Schools provided by the listing agent
- Elementary: Black Diamond Elem
- Middle: Thunder Mtn Mid
- High: Enumclaw Snr High
Source: NWMLS as distributed by MLS GRID. This data may not be complete. We recommend contacting the local school district to confirm school assignments for this home.
- $899,0002 bd2 ba1.4k sqft33563 Douglas Ave SE #10, Black Diamond, WA 98010New Construction

- $879,0002 bd2 ba1.3k sqft33569 Douglas Ave SE #11, Black Diamond, WA 98010New Construction
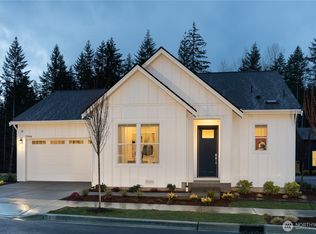
- $634,9952 bd2 ba1.3k sqft33551 Douglas Home Site 12 Ave SE, Black Diamond, WA 98010Sold

- $640,0002 bd2 ba1.4k sqft33521 Douglas Ave SE, Black Diamond, WA 98010Sold

- $745,0002 bd2 ba1.4k sqft33557 Douglas Ave SE, Black Diamond, WA 98010New Construction
- $899,0002 bd2 ba1.4k sqft33563 Douglas Ave SE, Black Diamond, WA 98010New Construction
- $879,0002 bd2 ba1.3k sqft33569 Douglas Ave SE, Black Diamond, WA 98010New Construction
- $839,9952 bd2 ba1.8k sqft33261 Spruce Ave, Black Diamond, WA 98010Sold
A local agent can set up tours, give advice and negotiate with sellers.
Similar homes
- from $744,9952 bd2 ba1.8k sqftLyra Plan, Regency at Ten Trails - Solstice Collection, Black Diamond, WA 98010New Construction
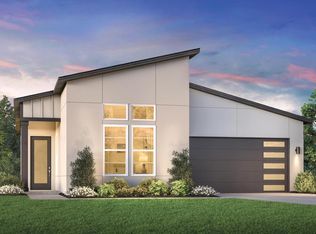 Toll Brothers Inc.
 - from $684,9952 bd2 ba1.3k sqftCarina Plan, Regency at Ten Trails - Nova Collection, Black Diamond, WA 98010New Construction
 Toll Brothers Inc.
 - $879,0002 bd2 ba1.3k sqftRegency At Ten Trails, Black Diamond, WA 98010ActiveMLS ID #2554832, Tyler Schwarzmann. NWMLS as distributed by MLS GRID
- $759,0002 bd2 ba1.4k sqftRegency At Ten Trails, Black Diamond, WA 98010Active
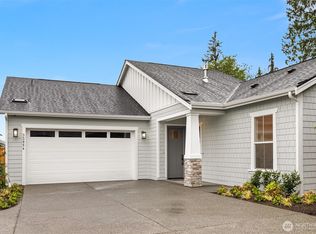 MLS ID #2527435, Susan Meadows. NWMLS as distributed by MLS GRID
 - $699,9952 bd2 ba1.4k sqftRegency At Ten Trails, Black Diamond, WA 98010ActiveMLS ID #2558179, Tyler Schwarzmann. NWMLS as distributed by MLS GRID
- $745,0002 bd2 ba1.4k sqft33557 Douglas Ave SE, Black Diamond, WA 98010New ConstructionToll Brothers Inc.
- $739,0002 bd2 ba1.8k sqft23559 SE Wisteria Street, Black Diamond, WA 98010ActiveMLS ID #2460100, Bryce Greenleaf. NWMLS as distributed by MLS GRID
- $769,9952 bd2 ba1.3k sqft33986 Calla Lilly Pl SE, Black Diamond, WA 98010New ConstructionToll Brothers Inc.
- $699,0002 bd2 ba1.3k sqft34031 Buckeye Ave SE, Black Diamond, WA 98010New ConstructionToll Brothers Inc.
- $599,9503 bd3 ba1.7k sqftTen Trails Storybook Cottages, Black Diamond, WA 98010ActiveMLS ID #2564170, Melissa Schuldt. NWMLS as distributed by MLS GRID
- $759,0002 bd2 ba1.4k sqft33954 Buckeye Ave SE, Black Diamond, WA 98010New ConstructionToll Brothers Inc.
- from $704,9952 bd2 ba1.6k sqftSirius Plan, Regency at Ten Trails - Nova Collection, Black Diamond, WA 98010New ConstructionToll Brothers Inc.
- $699,0002 bd2 ba1.3k sqftRegency At Ten Trails, Black Diamond, WA 98010ActiveMLS ID #2526444, Tyler Schwarzmann. NWMLS as distributed by MLS GRID
- $874,9502 bd2 ba1.8k sqftTen Trails, Black Diamond, WA 98010ActiveMLS ID #2519399, Bradley Hanson. NWMLS as distributed by MLS GRID
- from $694,9952 bd2 ba1.5k sqftEllipse Plan, Regency at Ten Trails - Nova Collection, Black Diamond, WA 98010New ConstructionToll Brothers Inc.
- from $779,9952 bd2 ba1.9k sqftSolaris Plan, Regency at Ten Trails - Solstice Collection, Black Diamond, WA 98010New ConstructionToll Brothers Inc.
- $649,9993 bd3 ba1.9k sqftTen Trails, Black Diamond, WA 98010ActiveMLS ID #2519396, Bradley Hanson. NWMLS as distributed by MLS GRID
- $899,0002 bd2 ba1.4k sqftRegency At Ten Trails, Black Diamond, WA 98010ActiveMLS ID #2548665, Susan Meadows. NWMLS as distributed by MLS GRID
- $860,0002 bd2 ba1.5k sqft23990 SE Emerald St, Black Diamond, WA 98010New ConstructionToll Brothers Inc.
- $635,0003 bd3 ba1.9k sqftTen Trails Pp1a Division 2, Black Diamond, WA 98010ActiveMLS ID #2535178, Christina Gilton. NWMLS as distributed by MLS GRID
