Skip main navigation
Off market
  • Price Unknown

    336 Des Epinettes Ave, Ottawa, ON K1E 2L6

    3beds
    3baths
    Residential
    Built in 1980
    2,996 Square Feet Lot
    $-- Zestimate®
    C$--/sqft
    C$2,941 Estimated rent

    Home value

    Not available

    Estimated sales range

    Not available

    Not available

    Loading
    Loading...

    Owner options

    List your home for rent

    C$2,941/mo

    Rent Zestimate®

    Find your next renter with Zillow Rental Manager. Plus, with online applications, you can quickly screen prospective tenants – for free.

    Learn more

    C$2,941/mo

    Rent Zestimate®

    Refinance and save

    Refinancing to a lower rate could help reduce your monthly payments and save thousands over the life of the loan.

    See today's rates

    Explore your selling options

    Work with a Zillow partner agent

    Leverage their expertise and Zillow's premium Showcase listings to get your home seen by more buyers.

    Get started

    List with your own agent

    Get your home in front of millions of buyers by listing it on Zillow.

    Learn how to do it

    Sell it yourself

    Take full control of how buyers see your home on Zillow by listing For Sale by Owner (FSBO).

    List your home

    What's special

    Walking distanceBackyardFull bathroomBeautiful viewsLarge deckOpen concept

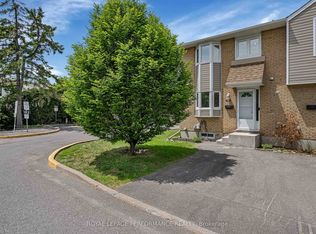
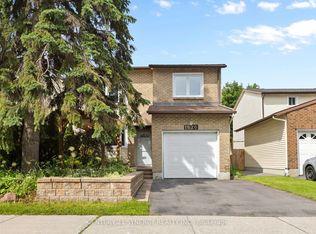
    Nestled in the heart of Orleans, this lovely carriage home is walking distance to great schools, parks & amenities. The bright kitchen feat plenty of cupboard space, butcher block countertop & stylish stone backsplash. The large, open concept LR & DR has quality laminate flooring & is accented by a cozy wood burning FP & beautiful views of the tranquil backyard. The large master bedroom feat a full wall of closets & cheater access to the full bathroom that has been updated in neutral tones. Two other good sized bedrooms complete upper level. The fully finished basement is a great family retreat & feat a large rec room space. There is also a beautiful full bathroom/ dream laundry room. Interior access to the oversized, drive-thru garage. Patio doors off of the LR lead to the fully fenced, South facing backyard. It feat a large deck w/ pergola, shed, garden area & is surrounded by mature trees.

    This property is not currently displayed as for sale or rent on Zillow. This may be different from what's on other websites or public sources.

    Facts & features

    Interior

    Bedrooms & bathrooms
    • Bedrooms: 3
    • Bathrooms: 3
    Heating
    • Forced air, Gas
    Cooling
    • Central
    Appliances
    • Included: Dishwasher, Dryer, Refrigerator, Washer
    Features
    • Flooring: Tile, Carpet, Laminate
    • Has fireplace: Yes

    Property

    Parking
    • Total spaces: 1
    Features
    • Exterior features: Brick
    Lot
    • Size: 2,996 Square Feet
    Details
    • Zoning description: Residental

    Construction

    Type & style
    • Home type: SingleFamily
    • Property subtype: Residential
    Condition
    • Year built: 1980

    Community & HOA

    Location
    • Region: Ottawa

    Price history

    Price history is unavailable.

    Public tax history

    Tax history is unavailable.

    Neighborhood: Orléans

    Nearby schools

    GreatSchools rating

    No schools nearby

    We couldn't find any schools near this home.