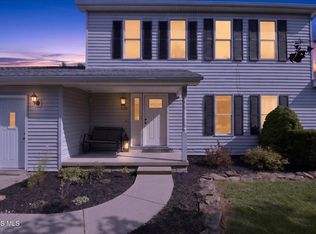
Welcome to this charming two-story home, where classic character meets modern updates inside and out! Every detail has been thoughtfully refreshed to offer turn-key comfort and style. Step inside to bright, inviting living spaces made for relaxing or entertaining. Outside, your private paradise awaits with a sparkling in-ground pool set inside a fully fenced backyard. Plus, the rare 3-car garage offers exceptional parking, storage, or workshop space. Modern, cozy, and move-in ready
Coming soon
$259,900
336 Jefferson St, Wauseon, OH 43567
3beds
1,688sqft
Single Family Residence
Built in 1960
9,147 Square Feet Lot
$199,400 Zestimate®
$154/sqft
$-- HOA
What's special
- 2 days
- 257
- 33
Zillow last checked:
Listing updated:
Listed by:
Jacob Fleischmann 419-822-1918,
Howard Hanna
Source: NORIS,MLS#: 10014598
Facts & features
Interior
Bedrooms & bathrooms
- Bedrooms: 3
- Bathrooms: 2
- Full bathrooms: 2
Bedroom 2
- Level: Upper
- Dimensions: 17 x 11
Bedroom 3
- Level: Upper
- Dimensions: 13 x 10
Other
- Description: walk in closet
- Level: Main
- Dimensions: 11 x 11
Dining room
- Level: Main
- Dimensions: 12 x 9
Kitchen
- Level: Main
- Dimensions: 22 x 12
Living room
- Level: Main
- Dimensions: 16 x 13
Heating
- Forced Air
Cooling
- Central Air
Appliances
- Included: Dishwasher, Water Heater, Convection Oven, Disposal, Dryer, Electric Range, Refrigerator, Washer
- Laundry: In Basement
Features
- Ceiling Fan(s), Eat-in Kitchen, Pantry, Walk-In Closet(s)
- Flooring: Carpet, Tile, Vinyl
- Windows: Double Pane Windows, Window Treatments
- Basement: Block
- Has fireplace: No
- Common walls with other units/homes: No Common Walls
Interior area
- Total structure area: 1,688
- Total interior livable area: 1,688 sqft
- Finished area below ground: 1,040
Property
Parking
- Total spaces: 5
- Parking features: Concrete, Driveway
- Garage spaces: 3
- Has uncovered spaces: Yes
Features
- Patio & porch: Front Porch, Deck
- Exterior features: Fire Pit, Private Yard
- Has private pool: Yes
- Pool features: In Ground
- Fencing: Privacy,Wood
Lot
- Size: 9,147 Square Feet
- Dimensions: 60X150
- Features: Landscaped
Details
- Parcel number: 0601583600.000
Construction
Type & style
- Home type: SingleFamily
- Architectural style: Traditional
- Property subtype: Single Family Residence
Materials
- Block, Vinyl Siding
- Foundation: Block
- Roof: Aluminum
Condition
- New construction: No
- Year built: 1960
Utilities & green energy
- Sewer: Public Sewer
- Water: Public
- Utilities for property: Electricity Connected, Natural Gas Connected, Water Connected
Community & HOA
Community
- Security: Carbon Monoxide Detector(s), Fire Alarm
- Subdivision: None
HOA
- Has HOA: No
Location
- Region: Wauseon
Financial & listing details
- Price per square foot: $154/sqft
- Tax assessed value: $144,500
- Annual tax amount: $2,436
- Date on market: 10/9/2026
- Listing terms: Cash,Conventional,FHA,VA Loan
- Electric utility on property: Yes
- Road surface type: Asphalt
Estimated market value
$199,400
$181,000 - $215,000
$1,468/mo
Price history
| Date | Event | Price |
|---|---|---|
| 3/24/2021 | Listing removed | -- |
Source: Owner Report a problem | ||
| 8/25/2014 | Sold | $106,300-3.3%$63/sqft |
Source: Public Record Report a problem | ||
| 7/2/2014 | Listed for sale | $109,900+42.7%$65/sqft |
Source: Owner Report a problem | ||
| 8/2/2004 | Sold | $77,000+2.7%$46/sqft |
Source: Public Record Report a problem | ||
| 4/26/2004 | Sold | $75,000-31.2%$44/sqft |
Source: Public Record Report a problem | ||
| 2/22/2002 | Sold | $109,000+32.9%$65/sqft |
Source: Public Record Report a problem | ||
| 4/7/1999 | Sold | $82,000+9.3%$49/sqft |
Source: Public Record Report a problem | ||
| 4/9/1996 | Sold | $75,000$44/sqft |
Source: Public Record Report a problem | ||
Public tax history
| Year | Property taxes | Tax assessment |
|---|---|---|
| 2025 | $2,436 -3.2% | $50,580 |
| 2024 | $2,518 -0.5% | $50,580 |
| 2023 | $2,531 +13.4% | $50,580 +32.7% |
| 2022 | $2,231 -5.6% | $38,120 |
| 2021 | $2,365 +7.9% | $38,120 |
| 2020 | $2,192 +15.6% | $38,120 +17.3% |
| 2019 | $1,897 +3.5% | $32,490 |
| 2018 | $1,832 +2.4% | $32,490 |
| 2017 | $1,790 +12.2% | $32,490 +15.4% |
| 2016 | $1,596 +6.7% | $28,150 |
| 2015 | $1,496 +5.1% | $28,150 |
| 2014 | $1,423 -21.2% | $28,150 -14.8% |
| 2013 | $1,805 +0.4% | $33,040 |
| 2012 | $1,797 +0% | $33,040 |
| 2011 | $1,797 +6.4% | $33,040 -5.9% |
| 2010 | $1,689 -4.3% | $35,110 |
| 2009 | $1,766 +0.8% | $35,110 |
| 2008 | $1,752 -1.1% | $35,110 -0.3% |
| 2007 | $1,773 | $35,220 |
| 2006 | -- | -- |
| 2005 | -- | -- |
| 2004 | -- | -- |
| 2003 | -- | -- |
| 2002 | -- | -- |
Find assessor info on the county website
Monthly payment
Est. payment
Payment breakdown
Explore the cost of this home by adjusting the details. Changes won't be saved.Climate risks
Neighborhood: 43567
Nearby schools
Schools provided by the listing agent
- Elementary: Wauseon
- Middle: Wauseon
- High: Wauseon
Source: NORIS. This data may not be complete. We recommend contacting the local school district to confirm school assignments for this home.
Similar homes
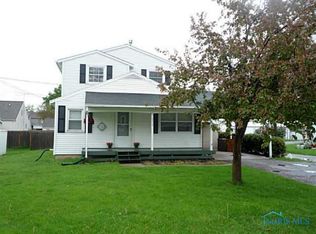
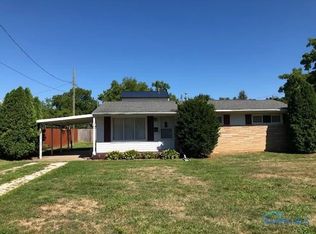
- $219,9003 bd2 ba1.6k sqft430 W Elm St, Wauseon, OH 43567For Sale
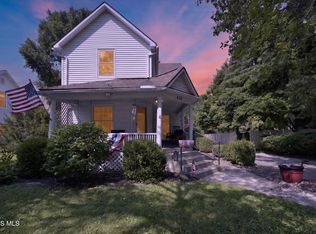 MLS ID #10012571, Michael Tester, Howard Hanna. NORIS
 - $239,9003 bd2 ba1.6k sqft1318 County Road 13, Wauseon, OH 43567For Sale
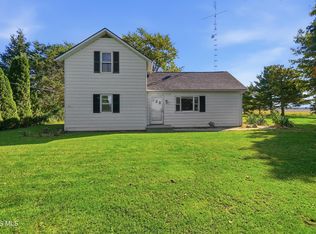 MLS ID #10014389, Brittany Funk, Key Realty LTD. NORIS
 - $309,9003 bd3 ba2.4k sqft335 Royal Bounty Ln, Wauseon, OH 43567For Sale
 MLS ID #10013486, Jacob Fleischmann, Howard Hanna. NORIS
 - $225,0003 bd2 ba1.3k sqft418 Clover Ln, Wauseon, OH 43567For Sale By Owner

