Welcome to 336 Pommogussett Road in Rutland, a charming Cape set back from the road on 1.64 acres, offering privacy, space, and some fantastic recent upgrades! This 3-bedroom, 2-full-bath home features a beautifully renovated kitchen with a center island, granite countertops, upgraded cabinetry, and stainless steel appliances. The open-concept front-to-back living and dining area provides plenty of space for everyday living and entertaining.Enjoy the convenience of a first-floor bedroom and full bath, while the second floor offers two additional bedrooms and another full bath. The unfinished basement provides great potential for future expansion, storage, a home gym, or additional living space.Major improvements make this home even more attractive, including a BRAND-NEW ROOF, BRAND-NEW SEPTIC SYSTEM, and a new mini-duct heating and cooling system, giving the next owner added comfort and peace of mind.Outside, you’ll find a nicely landscaped yard with a flat backyard, plenty of off-street parking, and room to enjoy the outdoors. Conveniently located near the center of Rutland, major routes, hiking trails, fishing, and local ponds.Move-in ready with the big-ticket improvements already completed—come see everything this Rutland home has to offer!
For sale
$465,000
336 Pommogussett Rd, Rutland, MA 01543
3beds
1,102sqft
Single Family Residence
Built in 1992
1.64 Acres Lot
$464,100 Zestimate®
$422/sqft
$-- HOA
What's special
Flat backyardGranite countertopsStainless steel appliancesBeautifully renovated kitchenCenter islandPlenty of off-street parkingUpgraded cabinetry
- 6 days
- 568
- 48
Likely to sell faster than
Zillow last checked:
Listing updated:
Listed by:
JS & The City Team 774-321-5500,
Serhant 617-250-0559,
Jaclyn Smith 774-321-5500
Source: MLS PIN,MLS#: 73576178
Facts & features
Interior
Bedrooms & bathrooms
- Bedrooms: 3
- Bathrooms: 2
- Full bathrooms: 1
- 1/2 bathrooms: 1
Heating
- Electric, Ductless
Cooling
- Ductless
Features
- Flooring: Tile, Carpet, Laminate
- Windows: Insulated Windows
- Basement: Full
- Has fireplace: No
Interior area
- Total structure area: 1,102
- Total interior livable area: 1,102 sqft
- Finished area above ground: 1,102
Property
Parking
- Total spaces: 4
- Parking features: Paved Drive, Off Street
- Uncovered spaces: 4
Lot
- Size: 1.64 Acres
- Features: Wooded
Details
- Parcel number: M:46A B:C L:5.01,3742395
- Zoning: RE
Construction
Type & style
- Home type: SingleFamily
- Architectural style: Cape
- Property subtype: Single Family Residence
Materials
- Frame
- Foundation: Concrete Perimeter
- Roof: Shingle
Condition
- Year built: 1992
Utilities & green energy
- Sewer: Private Sewer
- Water: Private
Community & HOA
HOA
- Has HOA: No
Location
- Region: Rutland
Financial & listing details
- Price per square foot: $422/sqft
- Tax assessed value: $366,800
- Annual tax amount: $5,223
- Date on market: 9/11/2026
Estimated market value
$464,100
$441,000 - $487,000
$3,166/mo
Price history
| Date | Event | Price |
|---|---|---|
| 9/11/2026 | Listed for sale | $465,000+3.1%$422/sqft |
Source: MLS PIN #73576178 Report a problem | ||
| 4/30/2025 | Sold | $451,000+1.3%$409/sqft |
Source: MLS PIN #73341420 Report a problem | ||
| 3/11/2025 | Contingent | $445,000$404/sqft |
Source: MLS PIN #73341420 Report a problem | ||
| 3/5/2025 | Listed for sale | $445,000+71.5%$404/sqft |
Source: MLS PIN #73341420 Report a problem | ||
| 3/18/2019 | Listing removed | $259,500$235/sqft |
Source: Coldwell Banker Residential Brokerage - Northborough #72399402 Report a problem | ||
| 3/16/2019 | Pending sale | $259,500$235/sqft |
Source: Coldwell Banker Residential Brokerage - Northborough #72399402 Report a problem | ||
| 11/19/2018 | Price change | $259,500-2%$235/sqft |
Source: Coldwell Banker Residential Brokerage - Northborough #72399402 Report a problem | ||
| 9/21/2018 | Listed for sale | $264,900+22.7%$240/sqft |
Source: Coldwell Banker Residential Brokerage - Northborough Regional Office #72399402 Report a problem | ||
| 8/23/2010 | Sold | $215,900+89%$196/sqft |
Source: Public Record Report a problem | ||
| 1/28/1997 | Sold | $114,250+9.9%$104/sqft |
Source: Public Record Report a problem | ||
| 7/6/1993 | Sold | $104,000$94/sqft |
Source: Public Record Report a problem | ||
Public tax history
| Year | Property taxes | Tax assessment |
|---|---|---|
| 2025 | $5,223 +21.7% | $366,800 +26.7% |
| 2024 | $4,292 +9.1% | $289,400 +0.9% |
| 2023 | $3,934 +0.6% | $286,700 +15.8% |
| 2022 | $3,910 +2.9% | $247,600 +8.8% |
| 2021 | $3,801 -5.6% | $227,600 -0.4% |
| 2020 | $4,026 -0.7% | $228,600 +0.8% |
| 2019 | $4,056 +1.5% | $226,700 +2.9% |
| 2018 | $3,996 +7.5% | $220,400 +8.6% |
| 2017 | $3,717 +10.4% | $202,900 +4.7% |
| 2016 | $3,366 | $193,800 |
Find assessor info on the county website
Monthly payment
Est. payment
Payment breakdown
Explore the cost of this home by adjusting the details. Changes won't be saved.Climate risks
Neighborhood: 01543
Similar homes
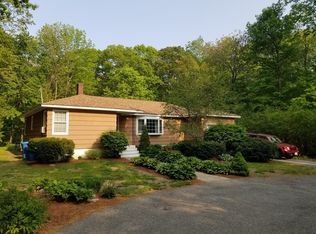
- $429,0003 bd2 ba1.2k sqft511 E County Rd, Rutland, MA 01543For Sale
 MLS ID #73500678, Jillian Graciale, Coldwell Banker Realty - Leominster. MLS PIN
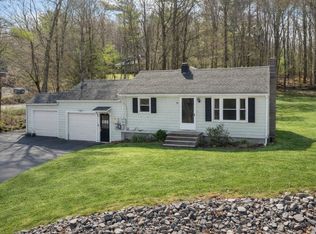
 - $449,9003 bd1 ba1.3k sqft9 Highland St, Boylston, MA 01505For Sale
 MLS ID #73578892, Lisa Bombard, Byrnes Real Estate Group LLC. MLS PIN
 - $469,9003 bd3 ba1.6k sqft99 Baptist Common Rd, Templeton, MA 01468For Sale
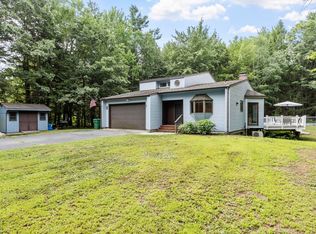 MLS ID #73562664, Lynn Walsh, Coldwell Banker Realty - Leominster. MLS PIN
 - $479,9003 bd2 ba1.5k sqft587 Main St, Boylston, MA 01505For Sale
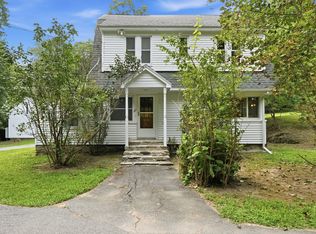 MLS ID #73565251, Jennifer Roux, Castinetti Realty Group. MLS PIN
