Welcome to this well-maintained two-bedroom, one-bath bungalow situated on a quiet street in Medway, offering nearly half an acre across three separate parcels. The property provides convenient access to the highway, Springfield, and Dayton. Inside, you'll find fresh paint throughout and numerous updates, creating a clean and inviting feel. The home features a dry half basement with a constant-pressure well pump system and a basement drain pump installed in 2023. Per the seller, the high-efficiency furnace is approximately 11 years old, and the roof is less than six years old. Outside, the property offers plenty of versatility with a one-car garage, large storage shed with electric, and a beautiful garden area situated on one of the additional parcels. The garage also features a welder plug, providing added functionality for projects and hobbies. The well was inspected approximately five years ago. Three parcels convey with the property: 0100500025106016, 0100500025106017, 0100500025106019
Pending
$141,000
336 Sycamore Rd, Medway, OH 45341
2beds
844sqft
Single Family Residence
Built in 1942
6,398 Square Feet Lot
$141,500 Zestimate®
$167/sqft
$-- HOA
What's special
Quiet streetOne-car garageFresh paint throughoutDry half basementBeautiful garden areaTwo-bedroom one-bath bungalowNumerous updates
- 25 days
- 240
- 38
Zillow last checked:
Listing updated:
Listed by:
Robbie Segrest (937)426-7070,
BHHS Professional Realty
Source: DABR MLS,MLS#: 969444 Originating MLS: Dayton Area Board of REALTORS
Originating MLS: Dayton Area Board of REALTORSFacts & features
Interior
Bedrooms & bathrooms
- Bedrooms: 2
- Bathrooms: 1
- Full bathrooms: 1
- Main level bathrooms: 1
Bedroom
- Level: Main
- Dimensions: 9 x 11
Bedroom
- Level: Main
- Dimensions: 9 x 11
Kitchen
- Features: Eat-in Kitchen
- Level: Main
- Dimensions: 11 x 10
Living room
- Level: Main
- Dimensions: 12 x 14
Other
- Level: Main
- Dimensions: 7 x 6
Heating
- Forced Air, Natural Gas
Cooling
- Central Air
Appliances
- Included: Dryer, Range, Refrigerator, Washer
Features
- Basement: Partial,Unfinished
Interior area
- Total structure area: 844
- Total interior livable area: 844 sqft
Property
Parking
- Total spaces: 1
- Parking features: Garage, One Car Garage
- Garage spaces: 1
Features
- Levels: One
- Stories: 1
Lot
- Size: 6,398 Square Feet
- Dimensions: 80 x 80
Details
- Parcel number: 0100500025106018
- Zoning: Residential
- Zoning description: Residential
Construction
Type & style
- Home type: SingleFamily
- Property subtype: Single Family Residence
Materials
- Asbestos, Frame
Condition
- Year built: 1942
Community & HOA
Community
- Subdivision: Crystal Lakes
HOA
- Has HOA: No
Location
- Region: Medway
Financial & listing details
- Price per square foot: $167/sqft
- Tax assessed value: $86,990
- Annual tax amount: $1,267
- Date on market: 9/22/2026
- Listing terms: Conventional,FHA,USDA Loan
Estimated market value
$141,500
$134,000 - $149,000
$1,156/mo
Price history
| Date | Event | Price |
|---|---|---|
| 9/24/2026 | Pending sale | $141,000$167/sqft |
Source:  DABR MLS #969444 Report a problem DABR MLS #969444 Report a problem | ||
| 9/22/2026 | Listed for sale | $141,000+48.4%$167/sqft |
Source: DABR MLS #969444 Report a problem | ||
| 11/4/2021 | Sold | $95,000-6.9%$113/sqft |
Source:  WRIST #1013800 Report a problem WRIST #1013800 Report a problem | ||
| 10/16/2021 | Pending sale | $102,000$121/sqft |
Source: DABR MLS #850285 Report a problem | ||
| 9/24/2021 | Listed for sale | $102,000$121/sqft |
Source: WRIST #1013800 Report a problem | ||
Public tax history
| Year | Property taxes | Tax assessment |
|---|---|---|
| 2025 | $1,267 +5.1% | $30,450 +22.2% |
| 2024 | $1,206 +2.8% | $24,920 |
| 2023 | $1,173 -0.2% | $24,920 |
| 2022 | $1,176 +24.7% | $24,920 +36.2% |
| 2021 | $943 -0.3% | $18,300 |
| 2020 | $945 -2.7% | $18,300 |
| 2019 | $971 +17.9% | $18,300 +24.5% |
| 2018 | $824 | $14,700 +12.4% |
| 2017 | $824 +5% | $13,083 |
| 2016 | $785 -11.1% | $13,083 |
| 2015 | $882 | $13,083 |
| 2014 | $882 +0.4% | $13,083 |
| 2013 | $879 -13.6% | $13,083 -30.6% |
| 2012 | $1,017 0% | $18,855 |
| 2011 | $1,018 +4.4% | $18,855 |
| 2010 | $974 +6.2% | $18,855 -3% |
| 2009 | $918 -3.3% | $19,439 |
| 2008 | $949 -3.9% | $19,439 |
| 2007 | $987 +25.9% | $19,439 +24% |
| 2006 | $784 +99.6% | $15,681 |
| 2005 | $393 -64.3% | $15,681 +0% |
| 2004 | $1,102 +11.8% | $15,680 +15% |
| 2003 | $985 +7.7% | $13,640 |
| 2002 | $915 +17.1% | $13,640 +16.1% |
| 2000 | $781 | $11,750 |
Find assessor info on the county website
Monthly payment
Est. payment
Payment breakdown
Explore the cost of this home by adjusting the details. Changes won't be saved.Climate risks
Neighborhood: 45341
Nearby schools
Schools provided by the listing agent
- District: Tecumseh
Source: DABR MLS. This data may not be complete. We recommend contacting the local school district to confirm school assignments for this home.
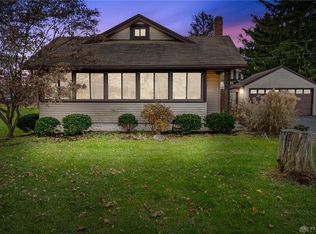
Similar homes
- $159,9002 bd1 ba816 sqft108 Funston Ave, New Carlisle, OH 45344For Sale
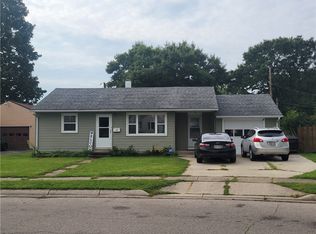
 MLS ID #969172, Natalie M Jackson, Mumma Realty. DABR MLS
 - $--3 bd2 ba1k sqft6246 Old Troy Pike, Huber Heights, OH 45424AuctionAuction.com 2
- $149,0003 bd1 ba864 sqft800 N Scott St, New Carlisle, OH 45344For Sale
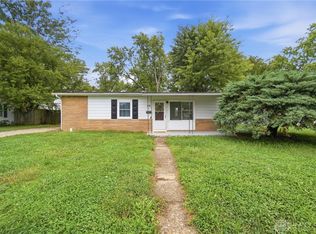 MLS ID #969440, KD ` Nave, Glasshouse Realty Group. DABR MLS
 - $129,0002 bd1 ba744 sqft716 S Maple Ave, Fairborn, OH 45324For Sale
 MLS ID #970256, Stanley D Haper, RE/MAX Victory + Affiliates. DABR MLS
 - $165,0003 bd1 ba925 sqft234 Prentice Dr, New Carlisle, OH 45344For SaleMLS ID #970229, Gary L Gould, Keller Williams Home Town Rlty. DABR MLS
- $174,9003 bd1 ba1.2k sqft846 Aspen Rd, New Carlisle, OH 45344For SaleMLS ID #967174, Jeff Horne, Coldwell Banker Heritage. DABR MLS
- $174,9003 bd1 ba1.1k sqft23 Lindway Dr, Fairborn, OH 45324For SaleMLS ID #968872, Nathan Evans, Coldwell Banker Heritage. DABR MLS
- $134,9002 bd1 ba976 sqft1108 Lexington Ave, Fairborn, OH 45324For SaleMLS ID #941734, Brandon Weiss, ERA Petkus Weiss. DABR MLS
- $174,9003 bd1 ba840 sqft518 N Scott St, New Carlisle, OH 45344For SaleMLS ID #968342, Elizabeth L Shockey, Local Roots Realty. DABR MLS
- $142,8313 bd2 ba1.1k sqft314 Gunckel Ave, Dayton, OH 45410For SaleMLS ID #970699, Harold N Wamsley CPA, Howard Hanna Real Estate Serv. DABR MLS
- $158,0002 bd1 ba768 sqft124 Helke Rd, Vandalia, OH 45377For SaleMLS ID #966760, C. Michael Royce, Royce & Associates. DABR MLS
- $147,9002 bd1 ba741 sqft4733 Fair Park Ave, Dayton, OH 45431For SaleMLS ID #968139, Rhonda Yeazel, Keller Williams Advisors Rlty. DABR MLS
- $135,0003 bd1 ba923 sqft2169 Wilding Ave, Dayton, OH 45414For SaleMLS ID #967771, Megan Mullins, Glasshouse Realty Group. DABR MLS
- $139,9003 bd1 ba1.1k sqft28 Homeview Dr, Dayton, OH 45415For SaleMLS ID #969606, Craig D Kellogg, Agora Realty Group. DABR MLS
- $137,0004 bd2 ba1.2k sqft34 Allerton Rd, Dayton, OH 45405For SaleMLS ID #968380, Melissa Neace, Irongate Inc.. DABR MLS
- $149,0003 bd2 ba1.2k sqft329 Anniston Dr, Dayton, OH 45415For SaleMLS ID #968047, Tammy Dixon, Keller Williams Advisors Rlty. DABR MLS
- $145,0002 bd1 ba1.1k sqft624 Greenlawn Ave, Dayton, OH 45403For SaleMLS ID #962444, David Ivey, eXp Realty. DABR MLS
- $147,0002 bd1 ba728 sqft1012 Ansel Dr, Dayton, OH 45419For SaleMLS ID #968780, Christopher John, Red 1 Realty. DABR MLS
- $142,5003 bd2 ba960 sqft2520 Baywood St, Dayton, OH 45406For SaleMLS ID #968563, Kristie Hunter, Coldwell Banker Heritage. DABR MLS
- $199,0003 bd2 ba1k sqft5764 Pennywell Dr, Huber Heights, OH 45424For SaleMLS ID #951655, Steve Hansman, Huber Heights Realty Inc.. DABR MLS
