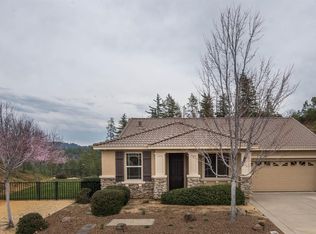
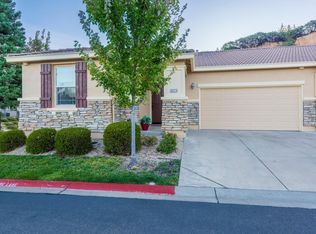
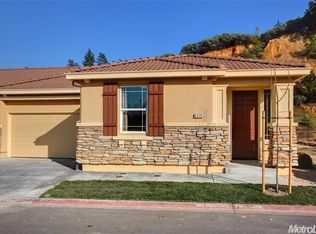
Eskaton Village, sought after 55+ community. Gorgeous 2007 single story home is 1405 sq ft. with two spacious bedrooms plus an office/den. Backyard offers privacy and beautiful views. Kitchen has an Island, electric range/stove, dishwasher, built in microwave, refrigerator included, corian countertops accented with a tile backsplash, wood plank flooring. Spacious dining room area with slider that leads to the backyard for extra entertaining. Livingroom features a built in entertainment center, enjoy the views out the windows. Primary Suite with walk in closet, double sinks, tile countertop, walk in shower. Laundry room with lots of cabinets and a sink, washer/dryer included. 2 car garage. 16KW Guardian Generac (warranty transferable). This special community offers an indoor heated salt water pool, spa, club house, rec room, park, gazebo, trails, 24 hr security and many other features. Relax, enjoy and have fun.
Contingent - show
Price cut: $26K (10/13)
$539,000
3361 Blairs Ln, Placerville, CA 95667
2beds
1,405sqft
Single Family Residence
Built in 2007
3,920 Square Feet Lot
$530,600 Zestimate®
$384/sqft
$675/mo HOA
What's special
Wood plank flooringWalk in showerRefrigerator includedTile countertopTwo spacious bedroomsBuilt in microwaveDouble sinks
- 42 days
- 310
- 8
Zillow last checked:
Listing updated:
Listed by:
Vicki Emery DRE #01187431 530-409-3707,
Century 21 Select Real Estate
Source: MetroList Services of CA,MLS#: 226109819Originating MLS: MetroList Services, Inc.
Facts & features
Interior
Bedrooms & bathrooms
- Bedrooms: 2
- Bathrooms: 2
- Full bathrooms: 2
Rooms
- Room types: Office
Primary bathroom
- Features: Shower Stall(s), Double Vanity, Tile, Walk-In Closet(s)
Dining room
- Features: Formal Area
Kitchen
- Features: Kitchen Island, Synthetic Counter
Heating
- Central, Gas
Cooling
- Ceiling Fan(s), Central Air
Appliances
- Included: Free-Standing Refrigerator, Gas Water Heater, Dishwasher, Disposal, Microwave, Plumbed For Ice Maker, Free-Standing Electric Oven, Free-Standing Electric Range, Dryer, Washer
- Laundry: Cabinets, Sink, Electric Dryer Hookup, Inside Room
Features
- Flooring: Carpet, Tile, Wood
- Has fireplace: No
Interior area
- Total interior livable area: 1,405 sqft
Video & virtual tour
Property
Parking
- Total spaces: 2
- Parking features: Attached, Garage Door Opener, Driveway, Gentle Up Driveway/Sidewalks, Level Driveway/Sidewalks
- Attached garage spaces: 2
- Has uncovered spaces: Yes
Features
- Has private pool: Yes
- Pool features: In Ground, Community, Salt Water, Gunite, Indoor
Lot
- Size: 3,920 Square Feet
- Features: Auto Sprinkler F&R, Close to Clubhouse, Low Maintenance
- Topography: Level,Level
Details
- Parcel number: 004310066000
- Zoning: residential
- Special conditions: Trust
Construction
Type & style
- Home type: SingleFamily
- Architectural style: Contemporary
- Property subtype: Single Family Residence
Materials
- Stucco
- Foundation: Slab
- Roof: Tile
Condition
- Year built: 2007
Utilities & green energy
- Electric: 220 Volts in Kitchen, 220 Volts in Laundry, Other
- Sewer: Public Sewer
- Water: Public
- Utilities for property: Public, Internet Available, Propane
Community & HOA
Community
- Senior community: Yes
- Subdivision: Eskaton Village
HOA
- Has HOA: Yes
- Amenities included: Pool, Clubhouse, Fitness Center, Spa/Hot Tub, Trail(s), Park
- Services included: Common Areas, Pool, Recreation Facility, Roof, Maintenance Grounds, Management
- HOA fee: $675 monthly
Location
- Region: Placerville
Financial & listing details
- Price per square foot: $384/sqft
- Tax assessed value: $431,224
- Price range: $539K - $539K
- Date on market: 9/8/2026
- Road surface type: Paved
Estimated market value
$530,600
$504,000 - $557,000
$2,363/mo
Price history
| Date | Event | Price |
|---|---|---|
| 10/13/2026 | Price change | $539,000-4.6%$384/sqft |
Source: MetroList Services of CA #226109819 Report a problem | ||
| 9/28/2026 | Price change | $565,000-2.4%$402/sqft |
Source: MetroList Services of CA #226109819 Report a problem | ||
| 9/8/2026 | Listed for sale | $579,000+75.5%$412/sqft |
Source: MetroList Services of CA #226109819 Report a problem | ||
| 3/9/2011 | Sold | $330,000$235/sqft |
Source: Public Record Report a problem | ||
Public tax history
| Year | Property taxes | Tax assessment |
|---|---|---|
| 2026 | -- | $431,224 +2% |
| 2025 | $4,400 +2.2% | $422,770 +2% |
| 2024 | $4,306 +1.7% | $414,481 +2% |
| 2023 | $4,234 +1% | $406,355 +2% |
| 2022 | $4,193 +1.2% | $398,388 +2% |
| 2021 | $4,144 +1.5% | $390,578 +1% |
| 2020 | $4,081 +1.3% | $386,574 +2% |
| 2019 | $4,030 +3.1% | $378,995 +2% |
| 2018 | $3,909 +1.6% | $371,565 +2% |
| 2017 | $3,849 +14.9% | $364,281 +15.3% |
| 2016 | $3,350 +2.9% | $316,000 +1.4% |
| 2015 | $3,257 +6.6% | $311,500 +6.7% |
| 2014 | $3,055 | $292,000 |
| 2013 | -- | $292,000 -5.8% |
| 2012 | -- | $310,000 |
| 2011 | -- | $310,000 -13.4% |
| 2010 | -- | $357,854 +0.7% |
| 2009 | -- | $355,218 +12.8% |
| 2008 | -- | $314,926 +5801.9% |
| 2007 | -- | $5,336 |
Find assessor info on the county website
Monthly payment
Est. payment
Payment breakdown
Explore the cost of this home by adjusting the details. Changes won't be saved.Climate risks
Neighborhood: 95667

Similar homes
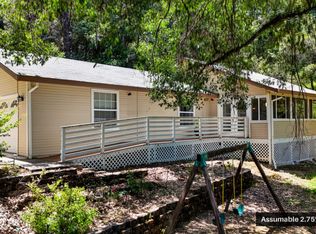
- $499,9004 bd2 ba1.5k sqft3256 Gerle Ave, Placerville, CA 95667For Sale
 MLS ID #226118650, Samuel Weiner. MetroList Services of CA
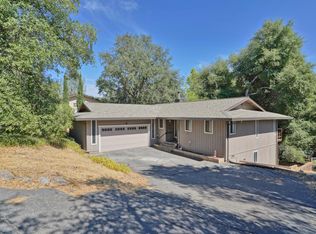
- $540,0003 bd3 ba1.9k sqft2655 Mona Dr, Placerville, CA 95667For Sale
 MLS ID #226095769, Susie Dilts-Huber. MetroList Services of CA
- $495,0003 bd3 ba1.6k sqft1731 Jacobs Way, Placerville, CA 95667For Sale
 MLS ID #226096429, Cynthia Harkey. MetroList Services of CA
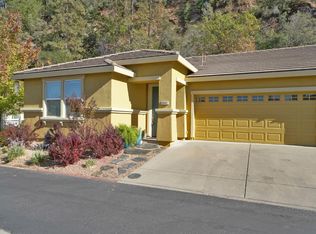
- $482,0002 bd2 ba1.2k sqft3543 Eskaton Dr, Placerville, CA 95667For Sale
 MLS ID #226123415, Julie Dunn. MetroList Services of CA
Local buyer's agents are ready to help
