Welcome home to this charming rancher nestled in a well-established neighborhood, offering the perfect combination of comfort, style and functionality. This inviting home features 4 bedrooms and 2 full bathrooms, along with some beautiful custom woodwork that adds warmth and character. The updated kitchen features granite countertops, a stylish tile backsplash and matte finish, fingerprint-resistant appliances that blend beauty with everyday practicality. Luxury vinyl plank flooring flows throughout much of the home, while a newer roof provides added peace of mind. A generously sized laundry and mudroom includes a utility sink and abundant storage, making daily living a breeze. The partially finished basement offers additional space that can be used as a family room, home office, gym, play/game room, while still providing plenty of room for storage. Step outside to enjoy your back yard and make it your own retreat with the in-ground pool. This well maintained home is ready for its next owner. Don't miss the opportunity it make this beautiful property your own!
Pending
$389,000
3361 Dove Ct, Vineland, NJ 08361
4beds
1,900sqft
Single Family Residence
Built in 1978
0.29 Acres Lot
$397,400 Zestimate®
$205/sqft
$-- HOA
What's special
In-ground poolUtility sinkUpdated kitchenPartially finished basementCharming rancherAbundant storageBeautiful custom woodwork
- 39 days |
- 166 |
- 7 |
Likely to sell faster than
Zillow last checked:
Listing updated:
Listed by:
Brian Collini 856-692-9933,
Collini Real Estate LLC
Source: Bright MLS,MLS#: NJCB2031460
Facts & features
Interior
Bedrooms & bathrooms
- Bedrooms: 4
- Bathrooms: 2
- Full bathrooms: 2
- Main level bathrooms: 2
- Main level bedrooms: 4
Basement
- Area: 300
Heating
- Forced Air, Natural Gas
Cooling
- Ceiling Fan(s), Central Air, Electric
Appliances
- Included: Gas Water Heater
- Laundry: Main Level
Features
- Ceiling Fan(s), Dining Area, Family Room Off Kitchen, Primary Bath(s)
- Flooring: Carpet, Luxury Vinyl, Tile/Brick
- Basement: Interior Entry,Partially Finished
- Number of fireplaces: 1
- Fireplace features: Electric
Interior area
- Total structure area: 1,900
- Total interior livable area: 1,900 sqft
- Finished area above ground: 1,600
- Finished area below ground: 300
Property
Parking
- Total spaces: 1
- Parking features: Garage Faces Front, Garage Door Opener, Attached, Driveway
- Attached garage spaces: 1
- Has uncovered spaces: Yes
Accessibility
- Accessibility features: None
Features
- Levels: One
- Stories: 1
- Has private pool: Yes
- Pool features: In Ground, Private
Lot
- Size: 0.29 Acres
- Dimensions: 100.00 x 126.00
Details
- Additional structures: Above Grade, Below Grade
- Parcel number: 140641000004
- Zoning: RESIDENTIAL
- Zoning description: Residential
- Special conditions: Standard
Construction
Type & style
- Home type: SingleFamily
- Architectural style: Ranch/Rambler
- Property subtype: Single Family Residence
Materials
- Frame, Brick Front, Stucco, Vinyl Siding
- Foundation: Block
- Roof: Architectural Shingle
Condition
- New construction: No
- Year built: 1978
Utilities & green energy
- Sewer: Public Sewer
- Water: Public
Community & HOA
Community
- Subdivision: None Available
HOA
- Has HOA: No
Location
- Region: Vineland
- Municipality: VINELAND CITY
Financial & listing details
- Price per square foot: $205/sqft
- Tax assessed value: $177,600
- Annual tax amount: $5,876
- Date on market: 7/9/2026
- Listing agreement: Exclusive Right To Sell
- Ownership: Fee Simple
Estimated market value
$397,400
$378,000 - $417,000
$2,690/mo
Price history
| Date | Event | Price |
|---|---|---|
| 7/17/2026 | Pending sale | $389,000$205/sqft |
Source:  Bright MLS #NJCB2031460 Report a problem Bright MLS #NJCB2031460 Report a problem | ||
| 7/9/2026 | Listed for sale | $389,000+192.5%$205/sqft |
Source: Bright MLS #NJCB2031460 Report a problem | ||
| 7/30/1999 | Sold | $133,000$70/sqft |
Source: Public Record Report a problem | ||
Public tax history
| Year | Property taxes | Tax assessment |
|---|---|---|
| 2025 | $5,655 | $177,600 |
| 2024 | $5,655 +0.7% | $177,600 |
| 2023 | $5,617 +3.1% | $177,600 |
| 2022 | $5,451 +1.9% | $177,600 |
| 2021 | $5,351 +2.9% | $177,600 |
| 2020 | $5,198 +4.1% | $177,600 |
| 2019 | $4,992 | $177,600 |
| 2018 | $4,992 +9.1% | $177,600 |
| 2017 | $4,575 +3.8% | $177,600 |
| 2016 | $4,406 +5.8% | $177,600 |
| 2015 | $4,167 +3.3% | $177,600 |
| 2014 | $4,032 -21.2% | $177,600 |
| 2013 | $5,115 -0.7% | $177,600 +43.5% |
| 2012 | $5,154 -0.8% | $123,800 |
| 2011 | $5,197 -2.3% | $123,800 |
| 2010 | $5,320 +0.2% | $123,800 |
| 2009 | $5,309 +4.8% | $123,800 |
| 2008 | $5,063 | $123,800 |
| 2007 | -- | $123,800 |
| 2006 | -- | $123,800 |
| 2005 | -- | $123,800 |
| 2003 | -- | $123,800 |
| 2002 | -- | $123,800 |
| 2001 | -- | $123,800 |
Find assessor info on the county website
Monthly payment
Est. payment
Payment breakdown
Explore the cost of this home by adjusting the details. Changes won't be saved.Climate risks
Neighborhood: 08361
Nearby schools
GreatSchools rating
- 6/10Anthony Rossi Middle SchoolGrades: K-5Distance: 0.7 mi
- 4/10Johnstone Elementary SchoolGrades: 6-8Distance: 2.5 mi
- 1/10Vineland HighGrades: 9-12Distance: 2.2 mi
- $362,700-- bd-- ba1.8k sqft3375 Dove Ct, Vineland, NJ 08361Off Market
- $366,1003 bd2 ba1.7k sqft3349 Dove Ct, Vineland, NJ 08361Off Market
- $394,1003 bd3 ba1.8k sqft3374 Dove Ct, Vineland, NJ 08361Off Market
- $354,300-- bd-- ba2k sqft3362 Dove Ct, Vineland, NJ 08361Off Market
- $344,3003 bd2 ba1.6k sqft3332 Swan Dr, Vineland, NJ 08361Off Market
- $328,000-- bd-- ba1.4k sqft3388 Dove Ct, Vineland, NJ 08361Off Market
- $475,400-- bd-- ba3k sqft3310 Swan Dr, Vineland, NJ 08361Off Market
- $328,900-- bd-- ba1.6k sqft3385 Dove Ct, Vineland, NJ 08361Off Market
A local agent can set up tours, give advice and negotiate with sellers.
A local lender can help you make sure your offer is ready when you are.
Similar homes
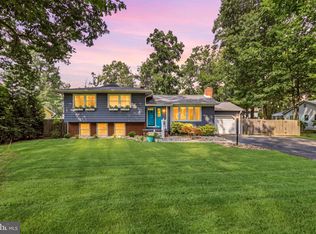
- $390,0004 bd2 ba1.9k sqft1194 McClain Dr, Vineland, NJ 08361For Sale
 MLS ID #NJCB2032080, Karla Jusko, EXIT Realty Defined. Bright MLS
 - $449,9003 bd3 ba1.9k sqft2524 Brookfield St, Vineland, NJ 08361For Sale
 MLS ID #NJCB2032136, Saverio Brunetti, Atlas Real Estate. Bright MLS
 - $425,0004 bd3 ba2.4k sqft2755 Magnolia Rd, Vineland, NJ 08361For Sale
 MLS ID #NJCB2031940, Lenny Ginchereau, Keller Williams Realty - Moorestown. Bright MLS
 - $425,0003 bd3 ba1.6k sqft858 Foxmoor Dr, Vineland, NJ 08361For Sale
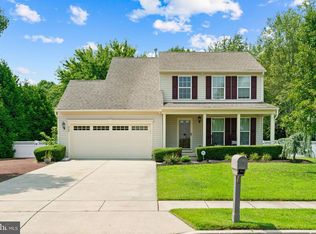 MLS ID #NJCB2031950, Katerina Favorito, HomeSmart First Advantage Realty. Bright MLS
 - $390,0004 bd2 ba1.2k sqft1786 Washington Ave, Vineland, NJ 08361For SaleMLS ID #NJCB2030068, Michelle Urgo, Coldwell Banker Excel Realty. Bright MLS
- $389,0003 bd2 ba2.1k sqft575 Royal Dr, Vineland, NJ 08360For SaleMLS ID #NJCB2030920, Desiree Sheppard, Coldwell Banker Excel Realty. Bright MLS
- $324,9002 bd1 ba1.3k sqft2848 Menantico Rd, Vineland, NJ 08361For SaleMLS ID #NJCB2030420, Migna Barner, RE/MAX Preferred - Sewell. Bright MLS
- $399,9993 bd2 ba1.9k sqft11 Acorn Dr, Bridgeton, NJ 08302For SaleMLS ID #NJCB2031972, Michael Muzzarelli, EXP Realty, LLC. Bright MLS
- $320,0003 bd2 ba1.4k sqft5542 Snyder Ave, Millville, NJ 08332For SaleMLS ID #NJCB2031702, Lisa J Romano, Keller Williams Prime Realty. Bright MLS
- $365,0004 bd2 ba1.7k sqft1231 Buffalo Ave, Mays Landing, NJ 08330For SaleMLS ID #NJAC2025770, Parisha Smith, Real Broker, LLC. Bright MLS
- $350,0003 bd2 ba1.6k sqft603 Broadway, Vineland, NJ 08360For SaleMLS ID #NJCB2032042, Mr. Clarence Thompson, Better Homes and Gardens Real Estate Maturo. Bright MLS
- $389,0004 bd2 ba2.2k sqft317 Broad St, Elmer, NJ 08318For SaleMLS ID #NJSA2019838, Christine M Hooks, Pino Agency. Bright MLS
- $320,0003 bd2 ba1.2k sqft37 N Valley Ave, Vineland, NJ 08360For SaleMLS ID #NJCB2031146, Maggie Colvin, EXP Realty, LLC. Bright MLS
- $399,9003 bd2 ba2k sqft8 E Forest Glen Dr, Millville, NJ 08332For SaleMLS ID #NJCB2031778, Patricia Gesswein, Houwzer LLC-Haddonfield. Bright MLS
- $335,0004 bd2 ba1.7k sqft114 Catherine Ave, Buena, NJ 08310For SaleMLS ID #NJAC2025784, Jason Ruffenach, EXP Realty, LLC. Bright MLS
- $409,5004 bd2 ba2k sqft22 Laura Ln, Pittsgrove, NJ 08318For SaleMLS ID #NJSA2019456, Anna Rose, Keller Williams Prime Realty. Bright MLS
- $495,0003 bd3 ba2k sqft628 Forsythia Dr, Vineland, NJ 08360For SaleMLS ID #NJGL2077008, Inna Levin, EXP Realty, LLC. Bright MLS
- $424,9994 bd2 ba1.8k sqft1713 Red Oak Rd, Williamstown, NJ 08094For SaleMLS ID #NJGL2076426, Natasha Minor, Redfin. Bright MLS
- $415,0004 bd2 ba1.8k sqft446 Elwood Rd, Hammonton, NJ 08037For Sale
 MLS ID #610199, BETH VAN SYCKLE, REAL - GALLOWAY. SJSRMLS
 - $379,9004 bd3 ba1.5k sqft699 N Pearl St, Bridgeton, NJ 08302For SaleMLS ID #NJCB2029962, Michelle Bishop, Agent06 LLC. Bright MLS
