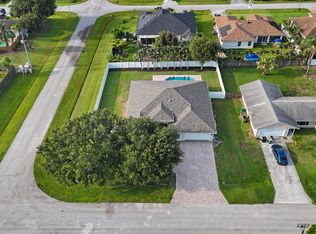
Brand-New 2026 Construction! No HOA. Enjoy breathtaking Florida sunsets and birdwatching from this beautiful 5-bedroom, 3-bath home overlooking O.L. Peacock Sr. Park & Lake. Conveniently located just minutes from Tradition, I-95, the Turnpike, shopping, dining, and hospitals. Features include a private office, den/family room, impact windows and doors, metal roof, fully fenced yard, 42-inch cabinets, granite countertops, stainless steel appliances, crown molding, and 32" x 32" porcelain tile throughout the main living areas. The spacious primary suite offers dual walk-in closets, a designer shower, and a freestanding tub. Move-in ready! Associate is related to Seller.
New construction
$614,999
3366 SW Esperanto Street, Port St Lucie, FL 34953
5beds
2,851sqft
:
Get pre-qualified$4,251/mo
Single Family Residence
Built in 2026
10,454 Square Feet Lot
$612,700 Zestimate®
$216/sqft
$-- HOA
What's special
Fully fenced yardPrivate officeMetal roofGranite countertopsSpacious primary suiteFreestanding tubImpact windows and doors
- 55 days |
- 618 |
- 37 |
Zillow last checked:
Listing updated:
Listed by:
Esther Maria Soriano 772-240-9497,
Ultimate Realty Corp
Source: BeachesMLS,MLS#: B26041704 Originating MLS: BeachesMLS
Originating MLS: BeachesMLSFacts & features
Interior
Bedrooms & bathrooms
- Bedrooms: 5
- Bathrooms: 3
- Full bathrooms: 3
- Main level bathrooms: 3
- Main level bedrooms: 5
Primary bedroom
- Level: Main
- Area: 234
- Dimensions: 18 X 13
Dining room
- Level: Main
- Area: 288
- Dimensions: 16 X 18
Kitchen
- Level: Main
- Area: 272
- Dimensions: 17 X 16
Living room
- Level: Main
- Area: 165
- Dimensions: 11 X 15
Heating
- Central, Electric
Cooling
- Central Air, Ceiling Fan(s), Electric
Appliances
- Included: Cooktop, Dryer, Dishwasher, Electric Cooktop, Electric Range, Electric Water Heater, Ice Maker, Microwave, Oven, Range, Refrigerator, Water Heater, Washer
- Laundry: Inside, Laundry Closet, Main Level, Laundry Room, Laundry Tub
Features
- Breakfast Bar, Breakfast Area, Bathtub, Dining Area, Separate/Formal Dining Room, Dual Sinks, Garden Tub/Roman Tub, Split Bedrooms, Soaking Tub, Separate Shower, Walk-In Closet(s)
- Flooring: Carpet, Ceramic Tile, Tile
- Has fireplace: No
Interior area
- Total structure area: 3,665
- Total interior livable area: 2,851 sqft
Video & virtual tour
Property
Parking
- Total spaces: 6
- Parking features: Attached, Concrete, Driveway, Garage
- Attached garage spaces: 2
- Has uncovered spaces: Yes
Accessibility
- Accessibility features: None
Features
- Levels: One
- Stories: 1
- Patio & porch: Covered, Patio, Porch
- Exterior features: Outdoor Living Area, Room For Pool
- Fencing: Fenced
- Has view: Yes
- View description: City, Preserve
Lot
- Size: 10,454 Square Feet
- Features: Interior Lot, None, < 1/4 Acre
Details
- Parcel number: 342053008040003
- Zoning: RS-2 PSL
- Special conditions: Standard
Construction
Type & style
- Home type: SingleFamily
- Architectural style: Contemporary
- Property subtype: Single Family Residence
Materials
- Block, Concrete
- Foundation: Slab
- Roof: Metal
Condition
- New Construction
- New construction: Yes
- Year built: 2026
Utilities & green energy
- Sewer: Public Sewer
- Water: Public
- Utilities for property: Cable Available, Electricity Connected, Sewer Connected, Water Connected
Community & HOA
Community
- Security: Smoke Detector(s)
- Subdivision: PORT ST LUCIE SECTION 7
HOA
- Has HOA: No
Location
- Region: Port Saint Lucie
Financial & listing details
- Price per square foot: $216/sqft
- Tax assessed value: $58,124
- Annual tax amount: $1,799
- Date on market: 6/16/2026
- Cumulative days on market: 55 days
- Listing terms: Cash,Conventional
- Electric utility on property: Yes
- Road surface type: Paved
Estimated market value
$612,700
$582,000 - $643,000
$3,629/mo
Price history
| Date | Event | Price |
|---|---|---|
| 6/16/2026 | Listed for sale | $614,999+272.7%$216/sqft |
Source:  BeachesMLS #B26041704 Report a problem BeachesMLS #B26041704 Report a problem | ||
| 7/17/2025 | Sold | $165,000$58/sqft |
Source: BeachesMLS #F10440805 Report a problem | ||
| 6/13/2025 | Price change | $165,000-1.8%$58/sqft |
Source: BeachesMLS #F10440805 Report a problem | ||
| 5/27/2025 | Price change | $168,000-1.2%$59/sqft |
Source: BeachesMLS #F10440805 Report a problem | ||
| 3/24/2025 | Price change | $170,000-2.9%$60/sqft |
Source: BeachesMLS #F10440805 Report a problem | ||
| 2/12/2025 | Price change | $175,000-3.8%$61/sqft |
Source: BeachesMLS #F10440805 Report a problem | ||
| 10/18/2024 | Price change | $182,000-1.6%$64/sqft |
Source: BeachesMLS #F10440805 Report a problem | ||
| 8/16/2024 | Price change | $185,000-2.6%$65/sqft |
Source: BeachesMLS #F10440805 Report a problem | ||
| 8/10/2024 | Price change | $190,000-1%$67/sqft |
Source: BeachesMLS #F10440805 Report a problem | ||
| 6/18/2024 | Price change | $192,000-1.5%$67/sqft |
Source: BeachesMLS #F10440805 Report a problem | ||
| 5/17/2024 | Listed for sale | $195,000$68/sqft |
Source: BeachesMLS #F10440805 Report a problem | ||
Public tax history
| Year | Property taxes | Tax assessment |
|---|---|---|
| 2025 | $1,799 +18.7% | $58,124 +10% |
| 2024 | $1,516 +11.2% | $52,840 +10% |
| 2023 | $1,363 +5% | $48,037 +10% |
| 2022 | $1,298 +20% | $43,670 +10% |
| 2021 | $1,081 | $39,700 |
| 2020 | -- | -- |
Find assessor info on the county website
Monthly payment
Est. payment
Payment breakdown
Explore the cost of this home by adjusting the details. Changes won't be saved.Climate risks
Neighborhood: Rosser Reserve
Nearby schools
GreatSchools rating
- 4/10Floresta Elementary SchoolGrades: PK-5Distance: 6.2 mi
- 5/10Northport K-8 SchoolGrades: PK-8Distance: 6.5 mi
- 5/10Treasure Coast High SchoolGrades: 9-12Distance: 2.6 mi
- $400,8003 bd2 ba1.8k sqft3350 SW Esperanto St, Port Saint Lucie, FL 34953Off Market
- $491,3003 bd2 ba2.2k sqft3398 SW Esperanto St, Port Saint Lucie, FL 34953Off Market
- $410,0003 bd3 ba2k sqft3338 SW Esperanto St, Port Saint Lucie, FL 34953Sold

- $387,7003 bd4 ba1.7k sqft1898 SW Clambake Ave, Port Saint Lucie, FL 34953Off Market
- $453,1004 bd3 ba3k sqft1897 SW Clambake Ave, Port Saint Lucie, FL 34953Off Market
- $539,3004 bd3 ba2.9k sqft1897 SW Citation Ave, Port Saint Lucie, FL 34953Off Market
- $410,3003 bd2 ba1.9k sqft3326 SW Esperanto St, Port Saint Lucie, FL 34953Off Market
- $327,10010,018 sqft1890 SW Clambake Ave, Port Saint Lucie, FL 34953Off Market
A local agent can set up tours, give advice and negotiate with sellers.
Similar homes
- $675,0005 bd3 ba2.4k sqft1890 SW Penrose Avenue, Port St Lucie, FL 34953For Sale

 MLS ID #B26057991, Alisabet Falu Valdes, Arium Real Estate, LLC. BeachesMLS
 - $590,0004 bd2 ba2.4k sqft490 SW Ryder Road, Port St Lucie, FL 34953For Sale
 MLS ID #B26060006, Blake D Baltos PA, One Sotheby's Intl. Realty. BeachesMLS
 - $594,9004 bd3 ba2.5k sqft562 SW Souris Avenue, Port St Lucie, FL 34953For Sale
 MLS ID #R11159804, Rhea Dunn, RE/MAX Masterpiece Realty. BeachesMLS
 - $530,0004 bd2 ba2.3k sqft4299 SW Hagaplan Street, Port St Lucie, FL 34953For Sale
 MLS ID #B26011252, Jean Claude Bessis, CENTURY 21 Tenace Realty. BeachesMLS
 - $609,9004 bd3 ba2.4k sqft4625 SW Cacao Street, Port St Lucie, FL 34953New ConstructionMLS ID #B26014174, Robert Bigone, Platinum Properties/The Keyes. BeachesMLS
- $599,0005 bd4 ba3.4k sqftPrivate, Port St Lucie, FL 34953New ConstructionMLS ID #B26028189, Marlene B Reyes, Coldwell Banker Paradise. BeachesMLS
- $490,0004 bd3 ba2.3k sqft4201 SW Mcclellen Street, Port St Lucie, FL 34953For SaleMLS ID #B26043275, Jillian Von Ohlen, LPT Realty, LLC. BeachesMLS
- $549,0004 bd3 ba2.3k sqft448 SW Vista Lake Drive, Port St Lucie, FL 34953For SaleMLS ID #R11128981, David R Deschino, Golden Bridge Collective LLC. BeachesMLS
- $595,0004 bd3 ba2.3k sqft10696 SW Estella Lane, Port St Lucie, FL 34987For SaleMLS ID #F10552145, Ian J Trumbach, Florida Prestigious Homes Inc. BeachesMLS
- $365,9004 bd2 ba1.6k sqft1809 SW Capehart Avenue, Port St Lucie, FL 34953For SaleMLS ID #B26015902, Natalia Afremov, Young Real Estate. BeachesMLS
- $699,0004 bd4 ba3.2k sqft376 SW Paar Drive, Port St Lucie, FL 34953New ConstructionMLS ID #B26009662, Sergio Luis Martinez, LPT Realty, LLC. BeachesMLS
- $499,9004 bd2 ba2k sqft2372 SW Import Drive #2372, Port St Lucie, FL 34953For SaleMLS ID #B26040247, Elianne Said, LPT Realty, LLC. BeachesMLS
- $518,9004 bd4 ba2.2k sqft1238 SW Milan Lane, Port St Lucie, FL 34953New ConstructionMLS ID #B26000006, Alex Luis Hernandez, Berkshire Hathaway Florida Realty. BeachesMLS
- $460,0003 bd2 ba2.1k sqft1740 SW Jamesport Drive, Port St Lucie, FL 34953For SaleMLS ID #B26006322, Elionay Imbert Hernandez, LoKation. BeachesMLS
- $529,0004 bd4 ba2.2k sqft655 SW Seagull Terrace, Port St Lucie, FL 34953New ConstructionMLS ID #B26056553, Candace Garber, TruDeals Realty Corp. BeachesMLS
- $545,0004 bd3 ba2.4k sqft2081 SW Algiers Street, Port St Lucie, FL 34953For SaleMLS ID #R11166621, William Isaac Merchant, RE/MAX Gold. BeachesMLS
- $535,0004 bd3 ba2k sqft719 SW Andrew Road, Port St Lucie, FL 34953For SaleMLS ID #B26015399, Joseph Rosen, EXP Realty LLC. BeachesMLS
- $515,0004 bd3 ba2.1k sqft388 SW Vista Lake Drive, Port St Lucie, FL 34983For SaleMLS ID #R11167994, Anthony P Marino, Monna Realty LLC. BeachesMLS
- $497,9004 bd3 ba2.1k sqft4633 SW Savona Boulevard, Port St Lucie, FL 34953For SaleMLS ID #B26026485, Hadley Thompson Reisig, EXP Realty LLC. BeachesMLS
- $549,9004 bd3 ba2.4k sqft2686 SW Opechee Ave, Port Saint Lucie, FL 34983New ConstructionMaronda Homes
