Brand-new construction in Port St. Lucie offering an impressive 3,400 living square feet of beautifully designed space! This stunning home features a modern open-concept layout with expansive living areas, soaring ceilings, and abundant natural light throughout. Designed for both comfort and entertaining, the spacious floor plan includes generously sized bedrooms, elegant finishes, and a stylish kitchen perfect for gatherings and everyday living. The luxurious primary suite offers a private retreat with ample space to relax and unwind. Enjoy the benefits of new construction with energy-efficient features and low-maintenance living. Conveniently located near shopping, dining, parks, schools, and major highways. Exceptional space, modern design, and endless possibilities await — schedule you
New construction
$599,000
1974 SW Idaho Lane, Port St Lucie, FL 34953
5beds
3,400sqft
Single Family Residence
Built in 2026
10,000 Square Feet Lot
$597,200 Zestimate®
$176/sqft
$-- HOA
What's special
Generously sized bedroomsElegant finishesSpacious floor planPrivate retreatSoaring ceilingsAbundant natural light throughoutModern open-concept layout
- 102 days |
- 220 |
- 19 |
Zillow last checked:
Listing updated:
Listed by:
Marlene B Reyes 516-673-8762,
Coldwell Banker Paradise
Source: BeachesMLS,MLS#: B26028189 Originating MLS: BeachesMLS
Originating MLS: BeachesMLSFacts & features
Interior
Bedrooms & bathrooms
- Bedrooms: 5
- Bathrooms: 4
- Full bathrooms: 3
- 1/2 bathrooms: 1
- Main level bathrooms: 3
- Main level bedrooms: 5
Primary bedroom
- Level: First
- Area: 322
- Dimensions: 23 X 14
Kitchen
- Level: First
- Area: 486
- Dimensions: 27 X 18
Living room
- Level: First
- Area: 520
- Dimensions: 26 X 20
Heating
- None
Cooling
- None
Features
- Breakfast Area, Dining Area, Separate/Formal Dining Room, Dual Sinks, Living/Dining Room, Multiple Primary Suites, Other, Pantry
- Flooring: Ceramic Tile, Tile
- Windows: Storm Window(s)
- Has fireplace: No
Interior area
- Total structure area: 3,400
- Total interior livable area: 3,400 sqft
Video & virtual tour
Property
Parking
- Total spaces: 4
- Parking features: Attached, Concrete, Driveway, Garage
- Attached garage spaces: 2
- Has uncovered spaces: Yes
Accessibility
- Accessibility features: None
Features
- Levels: One
- Stories: 1
- Waterfront features: None
Lot
- Size: 10,000 Square Feet
- Features: < 1/4 Acre
Details
- Parcel number: 342053501200009
- Zoning: RS-2 PSL
- Special conditions: Standard
Construction
Type & style
- Home type: SingleFamily
- Property subtype: Single Family Residence
Materials
- Concrete
- Foundation: Block, Combination
- Roof: Shingle
Condition
- New Construction
- New construction: Yes
- Year built: 2026
Utilities & green energy
- Sewer: Public Sewer
- Water: Public
- Utilities for property: None
Community & HOA
Community
- Subdivision: PORT ST LUCIE SECTION 8
HOA
- Has HOA: No
Location
- Region: Port Saint Lucie
Financial & listing details
- Price per square foot: $176/sqft
- Tax assessed value: $54,903
- Annual tax amount: $1,766
- Date on market: 5/13/2026
- Cumulative days on market: 103 days
- Listing terms: Cash,Other
Estimated market value
$597,200
$567,000 - $627,000
$4,155/mo
Price history
| Date | Event | Price |
|---|---|---|
| 5/13/2026 | Listed for sale | $599,000+1661.8%$176/sqft |
Source:  BeachesMLS #B26028189 Report a problem BeachesMLS #B26028189 Report a problem | ||
| 6/26/2020 | Sold | $34,000-2.9%$10/sqft |
Source: BeachesMLS #R10568921 Report a problem | ||
| 10/11/2019 | Listed for sale | $35,000+40%$10/sqft |
Source: Branca Realty Professionals, LLC #RX-10568921 Report a problem | ||
| 11/3/2004 | Sold | $25,000+443.5%$7/sqft |
Source: Public Record Report a problem | ||
| 9/12/2000 | Sold | $4,600$1/sqft |
Source: Public Record Report a problem | ||
Public tax history
| Year | Property taxes | Tax assessment |
|---|---|---|
| 2025 | $1,767 +16% | $54,903 +10% |
| 2024 | $1,522 +9.3% | $49,912 +10% |
| 2023 | $1,393 +7.3% | $45,375 +10% |
| 2022 | $1,299 +23.2% | $41,250 +10% |
| 2021 | $1,054 +34.6% | $37,500 +191.6% |
| 2020 | $783 | $12,859 -41.3% |
| 2019 | $783 +5.3% | $21,900 +21% |
| 2018 | $744 +8.5% | $18,100 +35.1% |
| 2017 | $686 +5.1% | $13,400 +8.1% |
| 2016 | $653 +5.2% | $12,400 -2.4% |
| 2015 | $620 +1.7% | $12,700 +74.9% |
| 2014 | $610 | $7,260 +10% |
| 2013 | -- | $6,600 |
| 2012 | -- | $6,600 -17.5% |
| 2011 | -- | $8,000 |
| 2010 | -- | $8,000 -26.6% |
| 2009 | -- | $10,900 -44.1% |
| 2008 | -- | $19,500 -53.6% |
| 2007 | -- | $42,000 -38.6% |
| 2006 | -- | $68,400 +42.5% |
| 2005 | -- | $48,000 +130.8% |
| 2004 | -- | $20,800 |
| 2003 | -- | -- |
| 2002 | -- | -- |
| 2001 | -- | -- |
| 2000 | -- | -- |
Find assessor info on the county website
Monthly payment
Est. payment
Payment breakdown
Explore the cost of this home by adjusting the details. Changes won't be saved.Climate risks
Neighborhood: Palm Trails
Nearby schools
GreatSchools rating
- 4/10Floresta Elementary SchoolGrades: PK-5Distance: 3.2 mi
- 5/10Northport K-8 SchoolGrades: PK-8Distance: 3.3 mi
- 3/10St. Lucie West Centennial High SchoolGrades: PK,9-12Distance: 1.2 mi
- $317,3004 bd2 ba1.3k sqft1978 SW Idaho Ln, Port Saint Lucie, FL 34953Off Market
- $294,2003 bd2 ba972 sqft1970 SW Idaho Ln, Port Saint Lucie, FL 34953Off Market
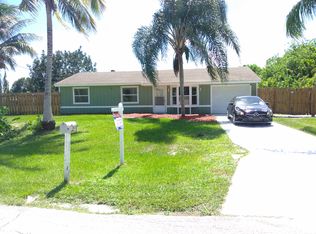
- $404,4004 bd2 ba1.9k sqft1966 SW Idaho Ln, Port Saint Lucie, FL 34983Off Market
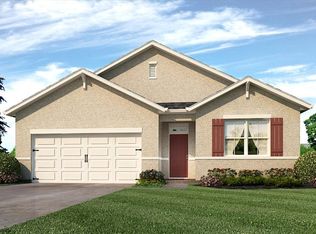
- $113,200-- bd-- ba-- sqft1982 SW Idaho Ln, Port Saint Lucie, FL 34953Off Market
- $395,10010,001 sqft1966 SW Idaho Ln, Port Saint Lucie, FL 34953Off Market
- $319,9003 bd2 ba984 sqft1969 SW Idaho Ln, Port Saint Lucie, FL 34953Off Market
- $278,1002 bd2 ba1k sqft2057 SW Susset Ln, Port Saint Lucie, FL 34953Off Market
- $414,3004 bd2 ba1.9k sqft1977 SW Idaho Ln, Port Saint Lucie, FL 34953Off Market
A local agent can set up tours, give advice and negotiate with sellers.
Similar homes
- $590,0004 bd2 ba2.4k sqft490 SW Ryder Road, Port St Lucie, FL 34953For Sale
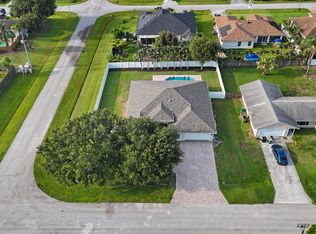
 MLS ID #B26060006, Blake D Baltos PA, One Sotheby's Intl. Realty. BeachesMLS
 - $594,9004 bd3 ba2.5k sqft562 SW Souris Avenue, Port St Lucie, FL 34953For Sale
 MLS ID #R11159804, Rhea Dunn, RE/MAX Masterpiece Realty. BeachesMLS
 - $530,0004 bd3 ba1.9k sqft2094 SW CAPEADOR Street, Port St Lucie, FL 34953For Sale
 MLS ID #B26055733, Carla Lopez, Berkshire Hathaway Florida Realty. BeachesMLS
 - $584,9954 bd3 ba2.3k sqft1902 SW BEAUREGARD Street, Port St Lucie, FL 34953New Construction
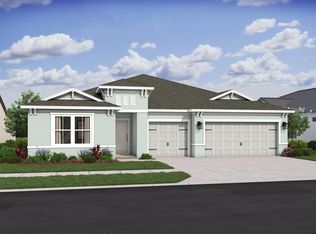 BeachesMLS
 - $475,0005 bd3 ba2.3k sqft2366 SW Blaine Terrace, Port St Lucie, FL 34953For SaleMLS ID #B26066246, Steven W Sampson, RE/MAX Gold. BeachesMLS
- $650,0004 bd3 ba2.6k sqft165 SW Hawthorne Circle, Port St Lucie, FL 34953For SaleMLS ID #B26049908, Kimberly A Gardner, Keller Williams Realty Portfol. BeachesMLS
- $579,9954 bd3 ba2.3k sqft1685 SW MERIDIAN Avenue, Port St Lucie, FL 34953New ConstructionBeachesMLS
- $529,0004 bd4 ba2.2k sqft655 SW Seagull Terrace, Port St Lucie, FL 34953New ConstructionMLS ID #B26056553, Candace Garber, TruDeals Realty Corp. BeachesMLS
- $525,0004 bd3 ba1.9k sqft1143 SW Estaugh Avenue, Port St Lucie, FL 34953New ConstructionMLS ID #R11047420, Sanjeev H Mangoli, Mag Realty & Associates Inc. BeachesMLS
- $450,0004 bd2 ba2.2k sqft1787 SW CAMEO Boulevard, Port St Lucie, FL 34953For SaleMLS ID #B26061962, Trinidad T Lim, Trinny Realty LLC. BeachesMLS
- $567,1654 bd3 ba2.3k sqft1068 SW MATARO Avenue, Port St Lucie, FL 34953New ConstructionBeachesMLS
- $450,0004 bd3 ba2.1k sqft2049 SW Capeador Street, Port St Lucie, FL 34953For SaleMLS ID #B26048699, William Bathurst, Coldwell Banker Realty /Delray Beach. BeachesMLS
- $516,9004 bd2 ba2.1k sqft2060 SW Morelia Lane, Port St Lucie, FL 34953For SaleMLS ID #B26050656, Robert Bigone, Platinum Properties/The Keyes. BeachesMLS
- $599,9004 bd3 ba2.4k sqft4625 SW Cacao Street, Port St Lucie, FL 34953New ConstructionMLS ID #B26014174, Robert Bigone, Platinum Properties/The Keyes. BeachesMLS
- $515,0004 bd3 ba2.1k sqft388 SW Vista Lake Drive, Port St Lucie, FL 34983For SaleMLS ID #R11167994, Anthony P Marino, Monna Realty LLC. BeachesMLS
- $519,9004 bd3 ba2k sqft2826 SW South Calabria Circle, Port St Lucie, FL 34953For SaleMLS ID #B26060515, Robert Bigone, Platinum Properties/The Keyes. BeachesMLS
- $699,0004 bd4 ba3.2k sqft376 SW Paar Drive, Port St Lucie, FL 34953New ConstructionMLS ID #B26009662, Sergio Luis Martinez, LPT Realty, LLC. BeachesMLS
- $574,9004 bd3 ba2.4k sqft5445 NW Briscoe Drive, Port St Lucie, FL 34986For SaleMLS ID #B26020114, Luciana De De Oliveira, Real Estate Solutions Today. BeachesMLS
- $484,9003 bd2 ba2k sqft1887 SW Hilola Lane, Port St Lucie, FL 34953For SaleMLS ID #B26004201, Linda Moore, RE/MAX of Stuart. BeachesMLS
- $530,0004 bd2 ba2.3k sqft4299 SW Hagaplan Street, Port St Lucie, FL 34953For SaleMLS ID #B26011252, Jean Claude Bessis, CENTURY 21 Tenace Realty. BeachesMLS
