Wow....A Lovely 3 Bed, 2 Bath Single Story Home Located on a Large, Private 10,018 Sq. Ft. Lot in the Highly Desirable Bass Lake Village Subdivision in the Charming Neighborhood of "The Hills of El Dorado". With Tons of Privacy, Views of the Nearby Park & Hills, a Convenient Location (Close to Shopping, Restaurants & Bass Lake), a Welcoming Floor Plan with Vaulted Ceilings, an Open Airy Atmospere complimented by a Fireplace for Cozy Evening Gatherings, New Stainless Steel Appliances, Durable Laminate Flooring along with a Portable Generac Generator that Powers the Entire House, this Property is more than just a Home, it's an Awesome Place to Live! A Perfect Starter Home, Investment Property or for someone Looking to Downsize.
For sale
Price cut: $19K (7/24)
$579,500
3369 Tea Rose Dr, El Dorado Hills, CA 95762
3beds
1,237sqft
Residential, Single Family Residence
Built in 1998
10,018 Square Feet Lot
$571,800 Zestimate®
$468/sqft
$-- HOA
What's special
Tons of privacyNew stainless steel appliancesWelcoming floor planDurable laminate flooringVaulted ceilings
- 59 days |
- 1,446 |
- 46 |
Zillow last checked:
Listing updated:
Listed by:
Robert Gibbons DRE #00864058 925-639-7847,
Foundation Real Estate
Source: Bay East AOR,MLS#: 41138741
Facts & features
Interior
Bedrooms & bathrooms
- Bedrooms: 3
- Bathrooms: 2
- Full bathrooms: 2
Rooms
- Room types: 3 Bedrooms, 2 Baths, Primary Bedrm Suite - 1, Main Entry, Kitchen, Laundry, Living Room, Primary Bathroom
Bathroom
- Features: Shower Over Tub, Stall Shower
Kitchen
- Features: 220 Volt Outlet, Tile Counters, Dishwasher, Electric Range/Cooktop, Disposal, Kitchen Island, Microwave, Range/Oven Free Standing
Heating
- Forced Air
Cooling
- Ceiling Fan(s), Central Air
Appliances
- Included: Dishwasher, Electric Range, Microwave, Free-Standing Range, Electric Water Heater
- Laundry: Hookups Only, Laundry Room, Cabinets, Inside, Common Area
Features
- Flooring: Laminate, Carpet
- Number of fireplaces: 1
- Fireplace features: Living Room, Wood Burning
Interior area
- Total structure area: 1,237
- Total interior livable area: 1,237 sqft
Video & virtual tour
Property
Parking
- Total spaces: 2
- Parking features: Attached, Direct Access, Off Street, Garage Faces Front, Garage Door Opener
- Garage spaces: 2
Features
- Levels: One
- Stories: 1
- Patio & porch: Patio
- Exterior features: Private Entrance
- Pool features: None
- Fencing: Fenced,Full
- Has view: Yes
- View description: Park/Greenbelt, Hills
Lot
- Size: 10,018 Square Feet
- Features: Sloped Up, Back Yard, Front Yard, Landscaped, Private, Side Yard
Details
- Parcel number: 115263007000
- Special conditions: Standard
- Other equipment: Irrigation Equipment
Construction
Type & style
- Home type: SingleFamily
- Architectural style: Traditional
- Property subtype: Residential, Single Family Residence
Materials
- Wood Siding
- Foundation: Slab
- Roof: Tile
Condition
- Existing
- New construction: No
- Year built: 1998
Utilities & green energy
- Electric: No Solar, 220 Volts in Kitchen, Generator, 220 Volts in Laundry
- Sewer: Public Sewer
- Water: Public, Meter on Site
- Utilities for property: Cable Available, Internet Available, Individual Electric Meter
Green energy
- Water conservation: Low-Flow Fixtures
Community & HOA
Community
- Security: Carbon Monoxide Detector(s), Smoke Detector(s)
- Subdivision: Not Listed
HOA
- Has HOA: No
Location
- Region: El Dorado Hills
Financial & listing details
- Price per square foot: $468/sqft
- Tax assessed value: $367,320
- Price range: $579.5K - $579.5K
- Date on market: 6/19/2026
- Listing agreement: Excl Right
- Listing terms: Cash,Conventional
- Electric utility on property: Yes
Estimated market value
$571,800
$543,000 - $600,000
$2,746/mo
Price history
| Date | Event | Price |
|---|---|---|
| 8/17/2026 | Listed for sale | $579,500$468/sqft |
Source:  Bay East AOR #41138741 Report a problem Bay East AOR #41138741 Report a problem | ||
| 8/16/2026 | Pending sale | $579,500$468/sqft |
Source: Bay East AOR #41138741 Report a problem | ||
| 7/24/2026 | Price change | $579,500-3.2%$468/sqft |
Source: Bay East AOR #41138741 Report a problem | ||
| 6/19/2026 | Listed for sale | $598,500+114.5%$484/sqft |
Source: Bay East AOR #41138741 Report a problem | ||
| 12/9/2009 | Sold | $279,000-2.1%$226/sqft |
Source: MetroList Services of CA #90074615 Report a problem | ||
| 10/1/2009 | Listed for sale | $285,000$230/sqft |
Source: Lyon Real Estate - Cameron Park #90074615 Report a problem | ||
Public tax history
| Year | Property taxes | Tax assessment |
|---|---|---|
| 2026 | -- | $367,320 +2% |
| 2025 | $4,094 +2.1% | $360,119 +2% |
| 2024 | $4,009 +9.6% | $353,059 +2% |
| 2023 | $3,658 +1.4% | $346,137 +2% |
| 2022 | $3,606 -6.6% | $339,351 +2% |
| 2021 | $3,862 +7% | $332,698 +1% |
| 2020 | $3,610 +1.6% | $329,288 +2% |
| 2019 | $3,553 +3.1% | $322,832 +2% |
| 2018 | $3,448 +1.6% | $316,503 +2% |
| 2017 | $3,395 +1.3% | $310,298 +2% |
| 2016 | $3,350 +3.4% | $304,215 +1.5% |
| 2015 | $3,239 | $299,648 +2% |
| 2014 | $3,239 | $293,781 +0.5% |
| 2013 | -- | $292,455 +4% |
| 2012 | -- | $281,100 |
| 2011 | -- | $281,100 +0.8% |
| 2010 | -- | $279,000 +52.2% |
| 2009 | -- | $183,355 +2% |
| 2008 | -- | $179,760 +2% |
| 2007 | -- | $176,237 +2% |
| 2006 | -- | $172,782 +2% |
| 2005 | -- | $169,395 +2% |
| 2004 | -- | $166,074 |
Find assessor info on the county website
Monthly payment
Est. payment
Payment breakdown
Explore the cost of this home by adjusting the details. Changes won't be saved.Climate risks
Neighborhood: 95762
Nearby schools
GreatSchools rating
- 7/10Green Valley Elementary SchoolGrades: K-5Distance: 1 mi
- 7/10Pleasant Grove Middle SchoolGrades: 6-8Distance: 1.3 mi
- 9/10Ponderosa High SchoolGrades: 9-12Distance: 3.7 mi
- $556,9003 bd2 ba1.2k sqft3363 Tea Rose Dr, El Dorado Hills, CA 95762Off Market
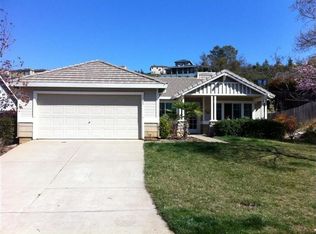
- $657,2003 bd2 ba1.5k sqft3377 Tea Rose Dr, El Dorado Hills, CA 95762Off Market
- $662,4003 bd2 ba1.4k sqft3357 Tea Rose Dr, El Dorado Hills, CA 95762Off Market

- $730,0004 bd3 ba1.9k sqft3372 Tea Rose Dr, El Dorado Hills, CA 95762Sold

- $649,0003 bd2 ba1.6k sqft3364 Tea Rose Dr, El Dorado Hills, CA 95762Sold
- $597,2003 bd2 ba1.5k sqft3351 Tea Rose Dr, El Dorado Hills, CA 95762Off Market
- $709,4004 bd2 ba1.9k sqft3380 Tea Rose Dr, El Dorado Hills, CA 95762Off Market
- $605,5003 bd2 ba1.4k sqft3385 Tea Rose Dr, El Dorado Hills, CA 95762Off Market
A local agent can set up tours, give advice and negotiate with sellers.
Similar homes
- $649,0003 bd2 ba1.5k sqft3376 Alyssum Cir, El Dorado Hills, CA 95762For Sale
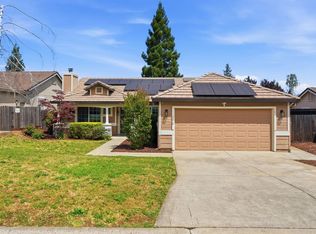 MLS ID #226053084, Tiegen Boberg. MetroList Services of CA
 - $590,0003 bd2 ba1.6k sqft2753 Sterling Way, Cameron Park, CA 95682For Sale
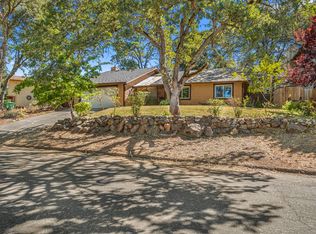 MLS ID #226074477, April McNicholas. MetroList Services of CA
 - $559,0003 bd2 ba1.5k sqft3591 Cambridge Rd, Cameron Park, CA 95682For Sale
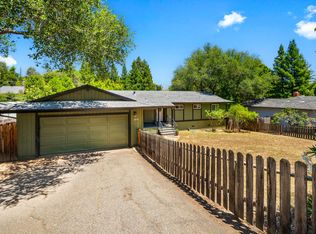 MLS ID #226081461, Cathleen Watson. MetroList Services of CA
 - $595,0002 bd2 ba1.5k sqft2010 Ranch Bluff Way, El Dorado Hills, CA 95762For Sale
 MLS ID #226053817, Jack Placido. MetroList Services of CA
 - $639,9003 bd2 ba1.6k sqft4565 Calumet Ct, Shingle Springs, CA 95682For SaleMLS ID #226072919, Laura Hogan. MetroList Services of CA
- $649,0003 bd2 ba1.4k sqft119 Dyrell Way, Folsom, CA 95630For SaleMLS ID #226095587, Lance Dengate. MetroList Services of CA
- $529,9003 bd2 ba1.2k sqft7216 Brookridge Ct, Citrus Heights, CA 95610For SaleMLS ID #226102128, Kim White. MetroList Services of CA
- $480,0003 bd2 ba1.4k sqft2541 Knollwood Dr, Cameron Park, CA 95682For SaleMLS ID #226050478, Colette Thiel. MetroList Services of CA
- $559,9003 bd2 ba1.1k sqft101 Sedgeford Way, Folsom, CA 95630For SaleMLS ID #226077594, John Kellogg. MetroList Services of CA
- $580,0003 bd2 ba1.1k sqft105 Coralie Way, Folsom, CA 95630For SaleMLS ID #226076793, Sheena D Mortensen. MetroList Services of CA
- $579,9003 bd3 ba1.4k sqft756 Rodmartin Ct, Folsom, CA 95630For SaleMLS ID #226062079, Alison Warren. MetroList Services of CA
- $595,0004 bd3 ba1.7k sqft7162 Palace Cir, Fair Oaks, CA 95628For SaleMLS ID #226101705, Gina Crane. MetroList Services of CA
- $610,0003 bd2 ba1.4k sqft5011 Olean St, Fair Oaks, CA 95628For SaleMLS ID #226093267, Alison Warren. MetroList Services of CA
- $589,0002 bd2 ba1.5k sqft1490 Ivy Arbor Ln, Lincoln, CA 95648For SaleMLS ID #226101455, Kim Naves. MetroList Services of CA
- $525,0003 bd2 ba1.3k sqft3520 Mining Brook Rd, Placerville, CA 95667For SaleMLS ID #226095461, Nate Davis. MetroList Services of CA
- $378,0002 bd3 ba1.3k sqft3130 Cambridge Rd Unit 3, Cameron Park, CA 95682For SaleMLS ID #226064953, April McNicholas. MetroList Services of CA
- $649,5003 bd2 ba1.5k sqft1160 Cobblefields Ct, Folsom, CA 95630For SaleMLS ID #226051134, Owen Taylor. MetroList Services of CA
- $529,0003 bd3 ba1.4k sqft307 Hemphill Way, Roseville, CA 95678For SaleMLS ID #226101622, Gail Ballesteros. MetroList Services of CA
- $568,0003 bd2 ba1.5k sqft15151 Celebrar St, Sloughhouse, CA 95683For SaleMLS ID #226080556, Cheryl Rouse. MetroList Services of CA
- $539,9004 bd2 ba1.5k sqft3256 Gerle Ave, Placerville, CA 95667For SaleMLS ID #226070381, Samuel Weiner. MetroList Services of CA
Local buyer's agents are ready to help
