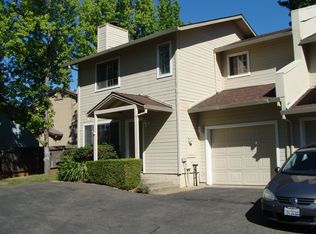
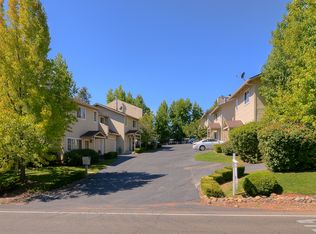
Welcome to 3130 Cambridge Rd #3, an adorable 2 bedroom, 2.5 bath townhouse located directly across the street from Cameron Park Lake! Enjoy easy access to the lake, park and scenic walking trails just steps from your front door. Inside, this inviting home has been recently refreshed with newer interior paint and all-new flooring throughout. The bathrooms have also received thoughtful updates including new flooring, paint and hardware. The main living areas offer a comfortable, easy-care layout with access to a wonderful private, fenced courtyard and patio perfect for outdoor dining, relaxing or creating your own garden retreat. The backyard also provides convenient direct access to the attached deep one car garage, a great feature not always found with condominium or townhouse living. In addition to garage parking, there is room for a second vehicle in the private driveway, plus additional guest parking. The intimate 7-unit HOA maintains the exterior landscaping, exterior, roof and hazard/fire insurance. A charming, low-maintenance home in a fantastic Cameron Park location!
Active
Price cut: $9K (8/27)
$369,000
3130 Cambridge Rd Unit 3, Cameron Park, CA 95682
2beds
1,376sqft
Townhouse
Built in 1990
871 Square Feet Lot
$366,500 Zestimate®
$268/sqft
$400/mo HOA
What's special
All-new flooring throughoutInviting homeComfortable easy-care layoutAdditional guest parking
- 47 days
- 785
- 35
Zillow last checked:
Listing updated:
Listed by:
April McNicholas DRE #01711606 530-320-3571,
Future Homes and Real Estate
Source: MetroList Services of CA,MLS#: 226064953Originating MLS: MetroList Services, Inc.
Facts & features
Interior
Bedrooms & bathrooms
- Bedrooms: 2
- Bathrooms: 3
- Full bathrooms: 2
- Partial bathrooms: 1
Rooms
- Room types: Dining Room, Family Room, Kitchen
Primary bathroom
- Features: Double Vanity, Tile, Tub w/Shower Over, Window
Dining room
- Features: Formal Area
Kitchen
- Features: Tile Counters
Heating
- Central
Cooling
- Central Air
Appliances
- Included: Dishwasher, Disposal, Microwave, Free-Standing Electric Range
- Laundry: Laundry Closet, Electric Dryer Hookup
Features
- Flooring: Carpet, Luxury Vinyl Plank
- Number of fireplaces: 1
- Fireplace features: Wood Burning
Interior area
- Total interior livable area: 1,376 sqft
Property
Parking
- Total spaces: 2
- Parking features: 24'+ Deep Garage, Attached, Garage Door Opener, Garage Faces Front, Guest, Driveway
- Attached garage spaces: 1
- Uncovered spaces: 1
Features
- Exterior features: Uncovered Courtyard
- Fencing: Back Yard,Wood
Lot
- Size: 871 Square Feet
- Features: Dead End, Landscape Front, Low Maintenance
Details
- Zoning: R2
- Special conditions: Standard
Construction
Type & style
- Home type: Townhouse
- Property subtype: Townhouse
- Attached to another structure: Yes
Materials
- Frame, Wood
- Foundation: Concrete, Slab
- Roof: Composition
Condition
- Year built: 1990
Utilities & green energy
- Electric: 220 Volts
- Sewer: Public Sewer
- Water: Public
- Utilities for property: Electric, Internet Available
Community & HOA
Community
- Subdivision: Ross Court Townhouses
HOA
- Has HOA: Yes
- Amenities included: Other
- Services included: Common Areas, Road, Roof, Trash, Insurance on Structure, Water, Maintenance Structure, Management
- HOA fee: $400 monthly
Location
- Region: Cameron Park
Financial & listing details
- Price per square foot: $268/sqft
- Price range: $369K - $369K
- Date on market: 8/12/2026
- Road surface type: Paved
Estimated market value
$366,500
$348,000 - $385,000
$2,364/mo
Price history
| Date | Event | Price |
|---|---|---|
| 8/27/2026 | Price change | $369,000-2.4%$268/sqft |
Source: MetroList Services of CA #226064953 Report a problem | ||
| 8/12/2026 | Listed for sale | $378,000+110.1%$275/sqft |
Source: MetroList Services of CA #226064953 Report a problem | ||
| 2/13/2015 | Sold | $179,900+49.9%$131/sqft |
Source: MetroList Services of CA #14048492 Report a problem | ||
| 8/15/2012 | Listing removed | $120,000$87/sqft |
Source: CENTURY 21 Select Real Estate, Inc. #12029470 Report a problem | ||
| 5/17/2012 | Pending sale | $120,000$87/sqft |
Source: CENTURY 21 Select Real Estate, Inc. #12029470 Report a problem | ||
| 5/11/2012 | Listed for sale | $120,000$87/sqft |
Source: CENTURY 21 Select Real Estate, Inc. #12029470 Report a problem | ||
Public tax history
Tax history is unavailable.
Monthly payment
Est. payment
Payment breakdown
Explore the cost of this home by adjusting the details. Changes won't be saved.Climate risks
Neighborhood: Cameron Park
- $355,5002 bd3 ba1.3k sqft3130 Cambridge Rd, Cameron Park, CA 95682Off Market
- $354,4002 bd2 ba1.3k sqft3130 Cambridge Rd, Cameron Park, CA 95682Off Market
- $385,9003 bd2 ba1.3k sqft3130 Cambridge Rd, Cameron Park, CA 95682Off Market
- $404,7003 bd2 ba1.3k sqft3130 Cambridge Rd, Cameron Park, CA 95682Off Market
Similar homes
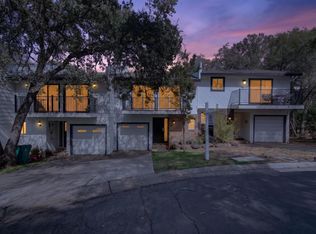
- $445,0003 bd3 ba1.6k sqft3395 Maricopa Ct, Cameron Park, CA 95682For Sale
 MLS ID #226116632, Scott Ostrode. MetroList Services of CA
 - $399,9993 bd3 ba1.6k sqft3278 Topaz Ln, Cameron Park, CA 95682For Sale
 MLS ID #226081069, Jordan Triveri. MetroList Services of CA
 - $475,0002 bd2 ba1.6k sqft3280 Topaz Ln, Cameron Park, CA 95682For Sale
 MLS ID #226095084, Chris Osanna. MetroList Services of CA
 - $480,0003 bd2 ba1.4k sqft2541 Knollwood Dr, Cameron Park, CA 95682For Sale
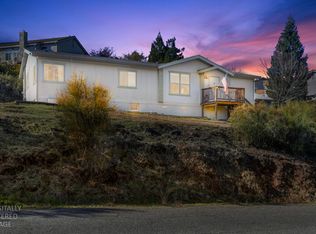 MLS ID #226050478, Colette Thiel. MetroList Services of CA
