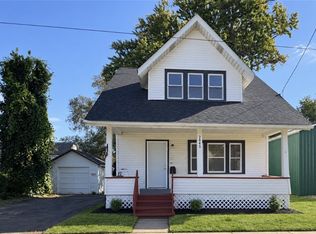
One-story living on a quiet street with off-street parking; four bedrooms and two full baths, family room, living room and first floor laundry area. With some repairs and updates, this home will shine.
Foreclosure
$124,900
337 Sparkhill Ave, Erie, PA 16511
4beds
1,684sqft
Single Family Residence
Built in 1950
8,001 Square Feet Lot
$-- Zestimate®
$74/sqft
$-- HOA
What's special
One-story livingOff-street parkingFamily roomFirst floor laundry areaFour bedrooms
- 9 days
- 2,062
- 95
Likely to sell faster than
Zillow last checked:
Listing updated:
Listed by:
Emily Foht (814)838-3521,
Foht REALTORS 814-838-3521,
Charles Foht 814-882-5212,
Foht REALTORS
Source: GEMLS,MLS#: 193258Originating MLS: Greater Erie Board Of Realtors
Facts & features
Interior
Bedrooms & bathrooms
- Bedrooms: 4
- Bathrooms: 2
- Full bathrooms: 2
Bedroom
- Level: First
Bedroom
- Level: First
Bedroom
- Level: First
Bedroom
- Level: First
Family room
- Description: Fireplace
- Level: First
Other
- Level: First
Other
- Level: First
Kitchen
- Level: First
Living room
- Level: First
Heating
- Forced Air, Gas
Appliances
- Included: Dishwasher, Gas Oven, Microwave
Features
- Flooring: Carpet, Laminate, Vinyl
- Basement: Unfinished
- Number of fireplaces: 1
Interior area
- Total structure area: 1,684
- Total interior livable area: 1,684 sqft
Property
Parking
- Total spaces: 4
- Parking features: Attached
- Attached garage spaces: 1
Features
- Levels: One
- Stories: 1
Lot
- Size: 8,001 Square Feet
- Dimensions: 80 x 100 x 0 x 0
- Features: Level
Details
- Parcel number: 27005089.0005.00
- Zoning description: R-1
- Special conditions: Real Estate Owned
Construction
Type & style
- Home type: SingleFamily
- Architectural style: One Story
- Property subtype: Single Family Residence
Materials
- Vinyl Siding
- Roof: Asphalt
Condition
- Fixer
- Year built: 1950
Utilities & green energy
- Sewer: Public Sewer
- Water: Public
Community & HOA
Location
- Region: Erie
Financial & listing details
- Price per square foot: $74/sqft
- Tax assessed value: $112,320
- Annual tax amount: $3,165
- Date on market: 9/16/2026
- Cumulative days on market: 10 days
Foreclosure details
Estimated market value
Not available
Estimated sales range
Not available
Not available
Price history
Price history is unavailable.
Public tax history
| Year | Property taxes | Tax assessment |
|---|---|---|
| 2026 | $3,252 +1.6% | $112,320 |
| 2025 | $3,200 +2.9% | $112,320 |
| 2024 | $3,111 +8% | $112,320 |
| 2023 | $2,879 +2.8% | $112,320 |
| 2022 | $2,802 | $112,320 |
| 2021 | $2,802 +273.7% | $112,320 |
| 2020 | $750 -69.9% | $112,320 |
| 2019 | $2,493 -17.2% | $112,320 |
| 2018 | $3,011 +6.1% | $112,320 |
| 2017 | $2,837 +1% | $112,320 |
| 2016 | $2,809 +131% | $112,320 |
| 2015 | $1,216 -45.5% | $112,320 |
| 2014 | $2,230 +302.7% | $112,320 |
| 2013 | $554 +5.8% | $112,320 +29.8% |
| 2012 | $523 | $86,500 |
| 2011 | $523 | $86,500 |
| 2010 | $523 +11% | $86,500 |
| 2009 | $471 | $86,500 |
| 2008 | -- | $86,500 |
| 2005 | $508 | $86,500 |
| 2004 | $508 | $86,500 |
| 2003 | -- | $86,500 +519.2% |
| 2002 | -- | $13,970 |
| 2000 | -- | $13,970 |
Find assessor info on the county website
Monthly payment
Climate risks
Neighborhood: Northwest Harborcreek
Nearby schools
Schools provided by the listing agent
- District: Harborcreek
Source: GEMLS. This data may not be complete. We recommend contacting the local school district to confirm school assignments for this home.
Similar homes
- $--3 bd1 ba1.2k sqft2407 McKinley Ave, Erie, PA 16503Auction
 Auction.com 2
 - $--3 bd1 ba1.2k sqft1121 E 35th St, Erie, PA 16504AuctionServiceLink Auction
- $149,9003 bd2 ba1.1k sqft2045 Water St, Erie, PA 16510For Sale
 MLS ID #193383, Autumn Crockett, Crockett Realty & Co. GEMLS
 - $124,9004 bd1 ba1.3k sqft3011 Raspberry St, Erie, PA 16508For Sale
 MLS ID #193322, Brielle Brown, Agresti Real Estate. GEMLS
