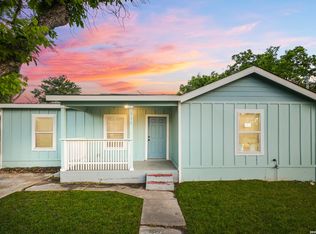
Just minutes from downtown New Braunfels, this stunningly renovated 3-bedroom, 2-bath home blends modern style with everyday comfort and functionality. From the moment you arrive, you'll notice the fresh curb appeal featuring updated exterior finishes, a newly landscaped front yard, and a clean contemporary look. Step inside to an inviting open-concept layout showcasing updated flooring, recessed lighting, designer fixtures, and abundant natural light throughout. The beautifully remodeled kitchen is a true centerpiece, featuring modern cabinetry, sleek light countertops, stainless steel appliances, gas cooking, and a spacious island with bar seating perfect for entertaining or casual dining. The home also offers beautifully updated bathrooms, a dedicated laundry room, and thoughtful finishes throughout. Major system upgrades include a new HVAC system, updated plumbing, updated electrical, and a tankless gas water heater for added efficiency and peace of mind. Out back, enjoy a large fenced yard with an oversized deck ideal for relaxing, entertaining, or creating your own outdoor retreat. Move-in ready and conveniently located near shopping, dining, parks, and everything New Braunfels has to offer.
For sale
Price cut: $10K (6/15)
$365,000
337 W MERRIWEATHER ST, New Braunfels, TX 78130
3beds
1,100sqft
:
Get pre-qualified$2,486/mo
Single Family Residence
Built in 1956
8,712 Square Feet Lot
$353,100 Zestimate®
$332/sqft
$-- HOA
What's special
Thoughtful finishes throughoutBeautifully updated bathroomsGas cookingLarge fenced yardNewly landscaped front yardAbundant natural light throughoutUpdated flooring
- 88 days |
- 310 |
- 46 |
Zillow last checked:
Listing updated:
Listed by:
Susana Williams TREC #784945 (210) 997-4444,
White Line Realty LLC
Source: LERA MLS,MLS#: 1967354
Facts & features
Interior
Bedrooms & bathrooms
- Bedrooms: 3
- Bathrooms: 2
- Full bathrooms: 2
Primary bedroom
- Features: Walk-In Closet(s), Ceiling Fan(s), Full Bath
- Area: 132
- Dimensions: 11 x 12
Bedroom 2
- Area: 121
- Dimensions: 11 x 11
Bedroom 3
- Area: 121
- Dimensions: 11 x 11
Primary bathroom
- Features: Shower Only, Double Vanity
- Area: 50
- Dimensions: 10 x 5
Dining room
- Area: 66
- Dimensions: 11 x 6
Kitchen
- Area: 154
- Dimensions: 11 x 14
Living room
- Area: 187
- Dimensions: 11 x 17
Heating
- Heat Pump, Electric
Cooling
- Ceiling Fan(s), Central Air, Heat Pump
Appliances
- Included: Microwave, Range, Gas Cooktop, Refrigerator, Dishwasher, Gas Water Heater, Plumb for Water Softener, Tankless Water Heater
- Laundry: Laundry Room, Washer Hookup
Features
- One Living Area, Kitchen Island, Open Floorplan, High Speed Internet, Walk-In Closet(s), Master Downstairs, Ceiling Fan(s)
- Flooring: Ceramic Tile, Vinyl
- Windows: Double Pane Windows
- Attic: Access Only
- Has fireplace: No
- Fireplace features: Not Applicable
Interior area
- Total interior livable area: 1,100 sqft
Property
Parking
- Parking features: None
Features
- Levels: One
- Stories: 1
- Patio & porch: Deck
- Pool features: None
- Fencing: Privacy
Lot
- Size: 8,712 Square Feet
- Dimensions: 58x150
- Features: Sloped
Details
- Parcel number: 160150003800
Construction
Type & style
- Home type: SingleFamily
- Property subtype: Single Family Residence
Materials
- Fiber Cement
- Roof: Composition
Condition
- Pre-Owned
- New construction: No
- Year built: 1956
Utilities & green energy
- Electric: NBU
- Gas: Centerpoint
- Sewer: NBU
- Water: NBU
- Utilities for property: Cable Available
Community & HOA
Community
- Features: None
- Security: Smoke Detector(s)
- Subdivision: Unicorn Heights
Location
- Region: New Braunfels
Financial & listing details
- Price per square foot: $332/sqft
- Tax assessed value: $209,010
- Annual tax amount: $3,661
- Price range: $365K - $365K
- Date on market: 5/15/2026
- Cumulative days on market: 89 days
- Listing terms: Conventional,FHA,VA Loan,Cash
Estimated market value
$353,100
$335,000 - $371,000
$1,655/mo
Price history
| Date | Event | Price |
|---|---|---|
| 6/15/2026 | Price change | $365,000-2.7%$332/sqft |
Source:  LERA MLS #1967354 Report a problem LERA MLS #1967354 Report a problem | ||
| 5/15/2026 | Listed for sale | $375,000$341/sqft |
Source: LERA MLS #1967354 Report a problem | ||
Public tax history
| Year | Property taxes | Tax assessment |
|---|---|---|
| 2025 | $3,661 +12.1% | $209,010 +9.5% |
| 2024 | $3,266 +8.5% | $190,910 +9.5% |
| 2023 | $3,011 -3.3% | $174,390 +6.1% |
| 2022 | $3,115 +46.8% | $164,440 +57.1% |
| 2021 | $2,122 -0.6% | $104,680 +1.2% |
| 2020 | $2,135 +24% | $103,400 +29.9% |
| 2019 | $1,721 +7.4% | $79,620 +9.9% |
| 2018 | $1,603 | $72,480 -2.8% |
| 2017 | -- | $74,540 -1.7% |
| 2016 | $1,654 +10% | $75,840 +7.9% |
| 2015 | $1,504 | $70,270 +1.9% |
| 2014 | $1,504 | $68,960 +10% |
| 2013 | -- | $62,680 +2.7% |
| 2012 | -- | $61,050 -8.8% |
| 2011 | -- | $66,910 +2.6% |
| 2010 | -- | $65,220 -2% |
| 2009 | -- | $66,560 |
| 2008 | -- | -- |
| 2007 | -- | -- |
| 2006 | -- | -- |
| 2005 | -- | -- |
| 2004 | -- | -- |
| 2003 | -- | -- |
| 2002 | -- | -- |
| 2001 | -- | -- |
| 2000 | -- | $47,970 |
Find assessor info on the county website
Monthly payment
Est. payment
Payment breakdown
Explore the cost of this home by adjusting the details. Changes won't be saved.Climate risks
Neighborhood: 78130
Nearby schools
GreatSchools rating
- 8/10Carl Schurz Elementary SchoolGrades: K-5Distance: 0.5 mi
- 5/10New Braunfels High School Ninth Grade CenterGrades: 9Distance: 3.7 mi
- 7/10New Braunfels High SchoolGrades: 9-12Distance: 2.7 mi
Schools provided by the listing agent
- Elementary: Carl Schurz Ele
- Middle: Oak Run
- High: New Braunfel
- District: New Braunfels
Source: LERA MLS. This data may not be complete. We recommend contacting the local school district to confirm school assignments for this home.
- $85,0008,698 sqft325 W Merriweather St, New Braunfels, TX 78130Off Market
- $334,9003 bd3 ba1.6k sqft349 W Merriweather St, New Braunfels, TX 78130Off Market

- $154,800-- bd1 ba747 sqft361 W Merriweather St, New Braunfels, TX 78130Off Market
- $191,500-- bd1 ba1k sqft1332 McQueeney Rd, New Braunfels, TX 78130Off Market
- $140,0002 bd1 ba910 sqft338 Perryman St, New Braunfels, TX 78130Off Market
- $243,6002 bd1 ba850 sqft375 W Merriweather St, New Braunfels, TX 78130Off Market
- $236,0003 bd2 ba-- sqft352 Perryman St, New Braunfels, TX 78130Off Market
- $300,000-- bd2 ba1.4k sqft328 Perryman St, New Braunfels, TX 78130Off Market
A local agent can set up tours, give advice and negotiate with sellers.
Similar homes
- $375,0003 bd2 ba1.2k sqft559 W Nacogdoches St, New Braunfels, TX 78130For Sale
 MLS ID #1966317, Carlos Mendoza TREC #632982, Real Broker, LLC. LERA MLS
 - $369,9004 bd2 ba1.5k sqft333 S Mesquite, New Braunfels, TX 78130For Sale
 MLS ID #1992108, Katelynn Romine TREC #793422, Searchers Realty. LERA MLS
 - $314,5003 bd2 ba1.4k sqft1431 Camellia, New Braunfels, TX 78130For Sale
 MLS ID #1946831, Evan Rayborn TREC #708527, Real Broker, LLC. LERA MLS
 - $217,9992 bd1 ba952 sqft270 S PEACH AVE, New Braunfels, TX 78130For Sale
 MLS ID #1964238, Tristan Robertson TREC #731091, Keller Williams Heritage. LERA MLS
 - $212,9993 bd2 ba1.4k sqft1872 Nuthatch Ridge, New Braunfels, TX 78130New ConstructionLERA MLS
- $399,0003 bd2 ba1.6k sqft1207 Grand Pass, Canyon Lake, TX 78133For SaleMLS ID #1991308, Travis Stegall TREC #745526, La Paloma Realty. LERA MLS
- $205,5993 bd2 ba1.2k sqft1726 Knoll Ridge, New Braunfels, TX 78130New ConstructionLERA MLS
- $419,0002 bd2 ba1.3k sqft711 Wild Turkey Run, New Braunfels, TX 78132For SaleMLS ID #1998720, Angela Row TREC #779127, Keller Williams Heritage. LERA MLS
- $397,1002 bd2 ba940 sqft1758 Trail Pass, Canyon Lake, TX 78133For SaleMLS ID #1959902, Risa Saldana TREC #736881, Sullivan Hill Country Properti. LERA MLS
- $193,9993 bd2 ba1.2k sqft1613 Tiptop Meadow, New Braunfels, TX 78130New ConstructionMLS ID #1992891, Christopher Marti TREC #628996, Keller Williams City-View. LERA MLS
- from $297,9903 bd2 ba1.5k sqftThe Wildflower Plan, Dauer Ranch, New Braunfels, TX 78130New ConstructionLegend Homes Texas
- $289,0001 bd1 ba678 sqft1208 N ACADEMY AVE UNIT 3104, New Braunfels, TX 78130For SaleMLS ID #1966686, Kyle Ritter TREC #790743, Anders Pierce Realty. LERA MLS
- $499,0003 bd2 ba1.6k sqft1315 Happy Hollow, New Braunfels, TX 78132For SaleMLS ID #1954023, Mary Rice TREC #751277, Real Broker, LLC. LERA MLS
- $225,9993 bd2 ba1.5k sqft3928 Hoosier Dr, New Braunfels, TX 78130New ConstructionLERA MLS
- $399,9992 bd2 ba1.1k sqft1645 Trail Pass Dr, Canyon Lake, TX 78133For SaleMLS ID #1917000, Bryan Gonzales TREC #766140, BHHS Don Johnson REALTORS -Spr. LERA MLS
- $200,9994 bd2 ba1.5k sqft3431 Jet Place, New Braunfels, TX 78130New ConstructionLERA MLS
- $300,0002 bd2 ba1.2k sqft125 Discovery Ln, San Marcos, TX 78666Active
 MLS ID #5989301, Eve Hanley, Sprout Realty. Unlock MLS
 - $265,0003 bd2 ba1.3k sqft6034 Little Brandywine Crk, San Antonio, TX 78233For SaleMLS ID #2005434, Leticia Radulovich TREC #834109, Vortex Realty. LERA MLS
- from $226,9993 bd2 ba1.4k sqftIDLEWOOD Plan, Kyndwood : Cottage Collection, New Braunfels, TX 78130New ConstructionLennar Homes
- from $208,9993 bd2 ba1.3k sqftGerson Plan, Sky Ranch : Belmar Collection, New Braunfels, TX 78130New ConstructionLennar Homes
