Built in 1838, this two-story brick farmhouse sits on 10 acres in Franklin Township, Springboro Schools with public water and sewer. A full-width front porch leads to the original stained-glass entry and a center hall with an open staircase. The home offers 3,068 sq ft with 4 bedrooms, 1.5 baths and five wood-burning fireplaces. Wide-plank hardwood floors, exposed beams and painted paneled built-ins run throughout.
The 31 foot living room has an exposed brick wall, beamed ceiling, wood stove and French doors to a glass-walled solarium with tile floors and a wood ceiling. The eat-in kitchen has brick-paver floors, a butcher-block island, double wall ovens and a new dishwasher, with a half bath nearby. Two formal rooms flank the front hall, each with a fireplace and built-ins; one works as a dining room or first-floor bedroom. Upstairs, two large bedrooms have fireplaces, and a rear staircase leads to a third bedroom beside the full bath. New HVAC in 2024 and a new AC unit in 2025. Outside, every outbuilding has a new metal roof the was replaced in 2024. There is a 40x80 barn with a concrete floor, overhead doors and electric; a 36x54 peg-beam bank barn with lofts and a silo; a 24x30 party barn finished in barn wood beside a 16x16 in-ground pool and deck; and a 20x36 carriage house with a woodshop. The grounds include a garden with paver paths and three raised beds, a chicken coop, a smokehouse and wooded acreage at the rear. The adjoining 5.004 acres with a pond is also for sale.
For sale
$799,900
3371 State Route 122, Franklin, OH 45005
4beds
3,068sqft
Single Family Residence
Built in 1838
10 Acres Lot
$-- Zestimate®
$261/sqft
$-- HOA
What's special
Butcher-block islandChicken coopTwo-story brick farmhouseFull-width front porchPainted paneled built-insExposed brick wallExposed beams
- 2 days
- 476
- 57
Zillow last checked:
Listing updated:
Listed by:
Jared M Williams (937)885-5990,
J.M. Williams Realty, LLC
Source: DABR MLS,MLS#: 971648 Originating MLS: Dayton Area Board of REALTORS
Facts & features
Interior
Bedrooms & bathrooms
- Bedrooms: 4
- Bathrooms: 2
- Full bathrooms: 1
- 1/2 bathrooms: 1
- Main level bathrooms: 1
Bedroom
- Level: Main
- Dimensions: 15 x 18
Bedroom
- Level: Second
- Dimensions: 15 x 18
Bedroom
- Level: Second
- Dimensions: 16 x 18
Bedroom
- Level: Second
- Dimensions: 15 x 18
Bonus room
- Level: Second
- Dimensions: 15 x 8
Dining room
- Level: Main
- Dimensions: 15 x 18
Florida room
- Level: Main
- Dimensions: 15 x 16
Kitchen
- Features: Eat-in Kitchen
- Level: Main
- Dimensions: 15 x 18
Living room
- Level: Main
- Dimensions: 31 x 18
Heating
- Forced Air
Cooling
- Central Air
Appliances
- Included: Built-In Oven, Cooktop, Range, Refrigerator
Features
- Butcher Block Counters, Ceiling Fan(s), Tile Counters
- Basement: Unfinished
- Has fireplace: Yes
- Fireplace features: Multiple, Stove, Wood Burning
Interior area
- Total structure area: 3,068
- Total interior livable area: 3,068 sqft
Property
Parking
- Total spaces: 2
- Parking features: Detached, Garage, Two Car Garage
- Garage spaces: 2
Features
- Levels: Two
- Stories: 2
- Patio & porch: Deck, Patio, Porch
- Exterior features: Deck, Fence, Pool, Porch, Patio, Storage
- Pool features: In Ground, Pool
Lot
- Size: 10 Acres
- Dimensions: 10 Acres
Details
- Additional structures: Shed(s)
- Parcel number: 0821400003
- Zoning: Residential,Agricultural
- Zoning description: Residential,Agricultural
Construction
Type & style
- Home type: SingleFamily
- Property subtype: Single Family Residence
Materials
- Brick
Condition
- Year built: 1838
Utilities & green energy
- Water: Public
- Utilities for property: Sewer Available, Water Available
Community & HOA
HOA
- Has HOA: No
Location
- Region: Franklin
Financial & listing details
- Price per square foot: $261/sqft
- Date on market: 10/23/2026
Estimated market value
Not available
Estimated sales range
Not available
Not available
Price history
| Date | Event | Price |
|---|---|---|
| 10/23/2026 | Listed for sale | $799,900$261/sqft |
Source:  DABR MLS #971648 Report a problem | ||
Public tax history
Tax history is unavailable.
Monthly payment
Est. payment
Payment breakdown
Explore the cost of this home by adjusting the details. Changes won't be saved.Climate risks
Neighborhood: 45005
Nearby schools
Schools provided by the listing agent
- District: Springboro
Source: DABR MLS. This data may not be complete. We recommend contacting the local school district to confirm school assignments for this home.
Similar homes
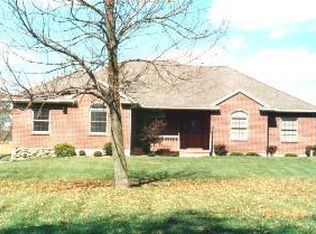
- $699,9904 bd4 ba3k sqft3415 Gadwall Ln, Franklin, OH 45005New Construction
 Cincy MLS
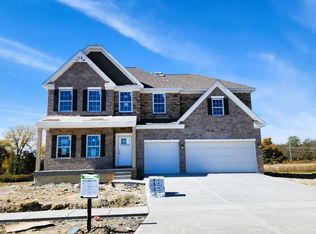
- $600,0004 bd3 ba3k sqft3101 Canvasback Ct, Franklin, OH 45005New Construction
 MLS ID #1892364, Timothy L Cheek, New Home Star Ohio, LLC. Cincy MLS
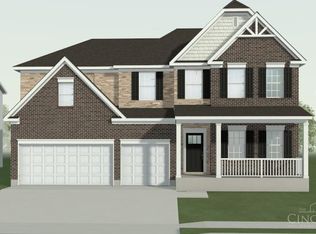
- $675,0003 bd2 ba1.7k sqft4160 Manchester Rd, Franklin, OH 45005For Sale
 MLS ID #966611, John M Bissman, Keller Williams Advisors Rlty. DABR MLS
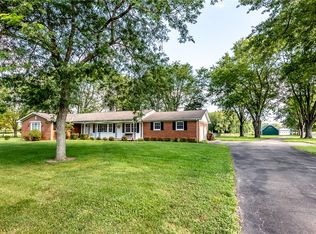
- $580,0004 bd3 ba2.3k sqft3107 Canvasback Ct, Franklin, OH 45005New Construction
 MLS ID #1892373, Timothy L Cheek, New Home Star Ohio, LLC. Cincy MLS
- $850,0003 bd3 ba4.3k sqft1483 Kirby Rd, Lebanon, OH 45036For SaleMLS ID #970529, Lori J Balyo, Coldwell Banker Heritage. DABR MLS
- $455,0004 bd3 ba2.7k sqft3048 Canvasback Ct, Franklin, OH 45005For SaleMLS ID #1897677, Michael J Slafka, Plum Tree Realty. Cincy MLS
- $675,0004 bd5 ba3.6k sqft1358 Shaker Run Blvd, Lebanon, OH 45036For SaleMLS ID #971678, Leah Joos, Keller Williams Advisors Rlty. DABR MLS
- $415,0004 bd3 ba2.2k sqft4144 Jenny Marie Dr, Franklin, OH 45005For SaleMLS ID #971366, Dawne Chapman, Coldwell Banker Realty. DABR MLS
- $505,0004 bd3 ba2.6k sqft3095 Canvasback Ct, Franklin, OH 45005New ConstructionMLS ID #946087, Timothy Cheek, New Home Star Ohio LLC. DABR MLS
- $515,0004 bd3 ba2.8k sqft3080 Canvasback Ct, Franklin, OH 45005New ConstructionMLS ID #946096, Timothy Cheek, New Home Star Ohio LLC. DABR MLS
- $475,0004 bd3 ba2.4k sqft3077 Canvasback Ct, Franklin, OH 45005New ConstructionMLS ID #945798, Timothy Cheek, New Home Star Ohio LLC. DABR MLS
- $800,0004 bd5 ba3.2k sqft4655 Swift Ct, Lebanon, OH 45036For SaleMLS ID #1895046, Pamela Strickfaden, Sibcy Cline, Inc.. Cincy MLS
- $540,0005 bd4 ba2.9k sqft3086 Canvasback Ct, Franklin, OH 45005New ConstructionMLS ID #946116, Timothy Cheek, New Home Star Ohio LLC. DABR MLS
- $475,0004 bd3 ba2.3k sqft3083 Canvasback Ct, Franklin, OH 45005New ConstructionMLS ID #945937, Timothy Cheek, New Home Star Ohio LLC. DABR MLS
- $574,9003 bd4 ba3.6k sqft4063 Union Rd, Franklin, OH 45005For SaleMLS ID #971160, Paul M Angelopoulos, Irongate Inc.. DABR MLS
- $645,0004 bd3 ba2.4k sqft598 Shady Oak Ct, Lebanon, OH 45036For SaleMLS ID #971163, John M Bissman, Keller Williams Advisors Rlty. DABR MLS
- $529,0003 bd2 ba3.3k sqft1759 Goldenrod Ct, Lebanon, OH 45036For SaleMLS ID #971785, Crystal Johnson, Huff Realty. DABR MLS
- $450,0004 bd3 ba2.1k sqft3071 Canvasback Ct, Franklin, OH 45005New ConstructionMLS ID #945599, Timothy Cheek, New Home Star Ohio LLC. DABR MLS
- $520,0003 bd2 ba2k sqft3074 Canvasback Ct, Franklin, OH 45005New ConstructionMLS ID #946093, Timothy Cheek, New Home Star Ohio LLC. DABR MLS
