Experience exceptional new construction by David Weekley Homes in a sought-after Wiregrass community! This 3-bedroom, 2.5-bath home offers style, comfort, and energy efficiency. The open-concept design showcases a natural, refined feel, pairing natural finishes with warm earth tones for an airy, inviting atmosphere, along with laminate flooring throughout the main living areas and quartz countertops. The family room flows seamlessly into the dining area and gourmet kitchen, perfect for entertaining. Enjoy a large covered lanai with peaceful conservation views. Upstairs, the owner’s retreat features a spa-inspired bath, along with two additional large bedrooms with walk-in closets and a versatile loft. Located in a top-rated Wiregrass school district with easy access to shopping, dining, and major roadways.**This property offers a limited-time interest rate incentive and closing costs.
Pending
Price cut: $1.6K (5/30)
$517,990
3371 YELLOW CASSIA DRIVE, WESLEY CHAPEL, FL 33543
3beds
2,274sqft
:
Get pre-qualified$3,557/mo
Single Family Residence
Built in 2026
4,200 Square Feet Lot
$509,500 Zestimate®
$228/sqft
$135/mo HOA
What's special
Versatile loftAiry inviting atmosphereQuartz countertopsOpen-concept design
- 107 days |
- 29 |
- 0 |
Zillow last checked:
Listing updated:
Listed by:
Robert St. Pierre,
WEEKLEY HOMES REALTY COMPANY 866-493-3553
Source: Stellar MLS,MLS#: TB8500116 Originating MLS: Suncoast Tampa
Originating MLS: Suncoast Tampa
Facts & features
Interior
Bedrooms & bathrooms
- Bedrooms: 3
- Bathrooms: 3
- Full bathrooms: 2
- 1/2 bathrooms: 1
Rooms
- Room types: Bonus Room, Great Room, Utility Room
Primary bedroom
- Features: En Suite Bathroom, Walk-In Closet(s)
- Level: Second
- Area: 210 Square Feet
- Dimensions: 14x15
Bedroom 2
- Features: Walk-In Closet(s)
- Level: Second
- Area: 182 Square Feet
- Dimensions: 13x14
Bedroom 3
- Features: Walk-In Closet(s)
- Level: Second
- Area: 168 Square Feet
- Dimensions: 14x12
Balcony porch lanai
- Level: First
- Area: 70 Square Feet
- Dimensions: 14x5
Dining room
- Level: First
- Area: 192 Square Feet
- Dimensions: 16x12
Kitchen
- Features: Kitchen Island
- Level: First
- Area: 160 Square Feet
- Dimensions: 16x10
Living room
- Level: First
- Area: 224 Square Feet
- Dimensions: 16x14
Loft
- Level: Second
- Area: 210 Square Feet
- Dimensions: 14x15
Utility room
- Level: Second
- Area: 80 Square Feet
- Dimensions: 10x8
Heating
- Central, Electric, Exhaust Fan, Heat Pump, Zoned
Cooling
- Central Air, Zoned
Appliances
- Included: Oven, Convection Oven, Cooktop, Dishwasher, Disposal, Dryer, Electric Water Heater, Exhaust Fan, Microwave, Range Hood, Refrigerator, Washer
- Laundry: Electric Dryer Hookup, Inside, Laundry Room, Washer Hookup
Features
- In Wall Pest System, Kitchen/Family Room Combo, Open Floorplan, PrimaryBedroom Upstairs, Stone Counters, Thermostat, Tray Ceiling(s), Walk-In Closet(s)
- Flooring: Carpet, Ceramic Tile, Laminate
- Has fireplace: No
Interior area
- Total structure area: 2,819
- Total interior livable area: 2,274 sqft
Video & virtual tour
Property
Parking
- Total spaces: 2
- Parking features: Curb Parking, Driveway, Garage Door Opener
- Attached garage spaces: 2
- Has uncovered spaces: Yes
Features
- Levels: Two
- Stories: 2
- Patio & porch: Covered, Front Porch
- Exterior features: Irrigation System, Lighting, Rain Gutters, Sidewalk
- Has view: Yes
- View description: Trees/Woods, Water
- Water view: Water
Lot
- Size: 4,200 Square Feet
- Features: Conservation Area, In County, Landscaped, Sidewalk, Above Flood Plain
- Residential vegetation: Trees/Landscaped
Details
- Parcel number: 1926200130000000340
- Zoning: RESI
- Special conditions: None
Construction
Type & style
- Home type: SingleFamily
- Architectural style: Craftsman,Florida
- Property subtype: Single Family Residence
Materials
- Block, HardiPlank Type, Stucco, Wood Frame
- Foundation: Slab
- Roof: Shingle
Condition
- Completed
- New construction: Yes
- Year built: 2026
Details
- Builder model: The Marco
- Builder name: David Weekley Homes
Utilities & green energy
- Sewer: Public Sewer
- Water: None
- Utilities for property: Electricity Available, Fiber Optics, Public, Sprinkler Recycled, Street Lights
Green energy
- Energy efficient items: Appliances, Incentives, Lighting, Windows
- Indoor air quality: HVAC Filter MERV 8+, No/Low VOC Flooring, No/Low VOC Paint/Finish, Non Toxic Pest Control
- Water conservation: Drip Irrigation, Irrigation-Reclaimed Water, Low-Flow Fixtures, Fl. Friendly/Native Landscape
Community & HOA
Community
- Features: Airport/Runway, Deed Restrictions, Dog Park, Playground, Pool, Sidewalks
- Security: Smoke Detector(s)
- Pet fee: $0 monthly
- Subdivision: PERSIMMON PLACE
HOA
- Has HOA: Yes
- Amenities included: Cable TV, Fence Restrictions, Playground, Pool, Trail(s)
- Services included: Cable TV, Community Pool, Internet, Maintenance Grounds, Pool Maintenance
- HOA fee: $135 monthly
- HOA name: Samantha Richter
Location
- Region: Wesley Chapel
Financial & listing details
- Price per square foot: $228/sqft
- Annual tax amount: $13,568
- Date on market: 4/21/2026
- Cumulative days on market: 104 days
- Listing terms: Cash,Conventional,FHA,VA Loan
- Ownership: Fee Simple
- Total actual rent: 0
- Electric utility on property: Yes
- Road surface type: Paved
Estimated market value
$509,500
$484,000 - $535,000
$3,219/mo
Price history
| Date | Event | Price |
|---|---|---|
| 7/6/2026 | Pending sale | $517,990$228/sqft |
Source:  Stellar MLS #TB8500116 Report a problem Stellar MLS #TB8500116 Report a problem | ||
| 5/30/2026 | Price change | $517,990-0.3%$228/sqft |
Source:  David Weekley Homes Report a problem David Weekley Homes Report a problem | ||
| 5/27/2026 | Price change | $519,590+0.3%$228/sqft |
Source: David Weekley Homes Report a problem | ||
| 5/21/2026 | Price change | $517,990-0.1%$228/sqft |
Source: Stellar MLS #TB8500116 Report a problem | ||
| 1/24/2026 | Listed for sale | $518,470$228/sqft |
Source: David Weekley Homes Report a problem | ||
Public tax history
Tax history is unavailable.
Monthly payment
Est. payment
Payment breakdown
Explore the cost of this home by adjusting the details. Changes won't be saved.Climate risks
Neighborhood: 33543
Nearby schools
GreatSchools rating
- 6/10Wiregrass Elementary SchoolGrades: PK-5Distance: 1.7 mi
- 9/10Dr. John Long Middle SchoolGrades: 6-8Distance: 1.8 mi
- 6/10Wiregrass Ranch High SchoolGrades: 9-12Distance: 1.3 mi
Schools provided by the listing agent
- Elementary: Wiregrass Elementary
- Middle: John Long Middle-PO
- High: Wiregrass Ranch High-PO
Source: Stellar MLS. This data may not be complete. We recommend contacting the local school district to confirm school assignments for this home.
- $579,9904 bd3 ba2.8k sqft3387 Yellow Cassia Dr, Wesley Chapel, FL 33543New Construction

- $524,9903 bd3 ba2.2k sqft3395 Yellow Cassia Dr, Wesley Chapel, FL 33543New Construction

- $561,6404 bd3 ba2.8k sqft3347 Yellow Cassia Dr, Wesley Chapel, FL 33543Sold
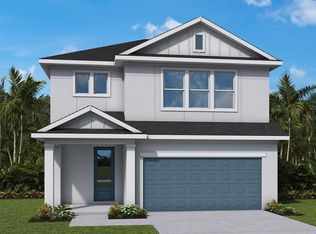
- $367,9903 bd3 ba1.7k sqft3528 Caspian Chervil St, Wesley Chapel, FL 33543New Construction
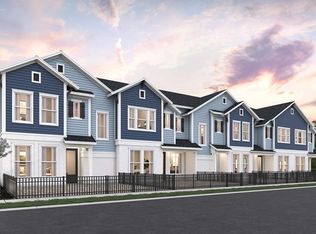
- $606,3104 bd3 ba2.8k sqft3507 Yellow Cassia Dr, Wesley Chapel, FL 33543New Construction
- $600,2004 bd3 ba2.8k sqft3499 Yellow Cassia Dr, Wesley Chapel, FL 33543New Construction
- $609,5504 bd3 ba2.8k sqft3491 Yellow Cassia Dr, Wesley Chapel, FL 33543New Construction
- $555,9905 bd3 ba2.5k sqft3417 Yellow Cassia Dr, Wesley Chapel, FL 33543New Construction
A local agent can set up tours, give advice and negotiate with sellers.
A local lender can help you make sure your offer is ready when you are.
Similar homes
- $539,9005 bd3 ba3.1k sqft1297 BERING ROAD, WESLEY CHAPEL, FL 33543For Sale

 MLS ID #TB8530335, Maria Hoffman, KELLER WILLIAMS RLTY NEW TAMPA. Stellar MLS
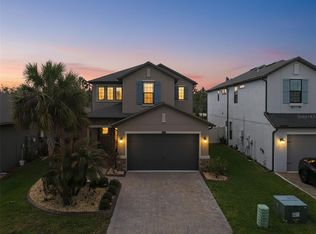
 - $599,0004 bd3 ba2.3k sqft4547 SAN MARTINO DRIVE, WESLEY CHAPEL, FL 33543For Sale
 MLS ID #TB8484501, Jason Catalanotto, LPT REALTY, LLC. Stellar MLS
 - $537,9903 bd3 ba2.4k sqft31051 PENDLETON LANDING CIRCLE, WESLEY CHAPEL, FL 33545New Construction
 Stellar MLS
 - $519,6703 bd3 ba2.2k sqft33383 HERDS HALLOW WAY, WESLEY CHAPEL, FL 33545New Construction
 Stellar MLS
 - $369,0003 bd3 ba2.1k sqft30040 SOUTHWELL LANE, WESLEY CHAPEL, FL 33543For SaleMLS ID #TB8514013, Jennifer Davida, FUTURE HOME REALTY INC. Stellar MLS
- $514,5303 bd3 ba2.2k sqft33425 HERDS HALLOW WAY, WESLEY CHAPEL, FL 33545New ConstructionStellar MLS
- $477,9903 bd2 ba1.8k sqft31232 PENDLETON LANDING CIRCLE, WESLEY CHAPEL, FL 33545New ConstructionStellar MLS
- $469,9005 bd3 ba2.6k sqft9018 RALLY SPRING LOOP, WESLEY CHAPEL, FL 33545For SaleMLS ID #TB8533176, Jessica Roman, EXP REALTY LLC. Stellar MLS
- $649,0005 bd5 ba3.3k sqft32801 TREE OF LIFE AVENUE, WESLEY CHAPEL, FL 33543For SaleMLS ID #TB8513969, Lei Cheng, SERVICE NEAR REALTY. Stellar MLS
- $534,1403 bd3 ba2.2k sqft6995 DEPUE DRIVE, WESLEY CHAPEL, FL 33545New ConstructionStellar MLS
- $491,0653 bd3 ba2.2k sqft6607 ASBURY BARNES LANE, WESLEY CHAPEL, FL 33545New ConstructionStellar MLS
- $520,4404 bd3 ba2.2k sqft34754 LOWERY TRAIL, ZEPHYRHILLS, FL 33541New ConstructionStellar MLS
- $499,9005 bd3 ba2.6k sqft8454 ENDER HILLS DRIVE, WESLEY CHAPEL, FL 33545For SaleMLS ID #TB8471910, Sirisha Alpuri, DALTON WADE INC. Stellar MLS
- $544,9905 bd3 ba3.2k sqft9936 ANNUNCIATION DRIVE, WESLEY CHAPEL, FL 33545New ConstructionStellar MLS
- $563,0603 bd3 ba2.1k sqft33456 HERDS HALLOW WAY, WESLEY CHAPEL, FL 33545New ConstructionStellar MLS
- $502,7604 bd3 ba2.2k sqft1703 VALIER POINT, ZEPHYRHILLS, FL 33541New ConstructionStellar MLS
- $561,6655 bd4 ba2.8k sqft6565 BLAZING SPIRIT STREET, WESLEY CHAPEL, FL 33545New ConstructionStellar MLS
- $553,7204 bd3 ba2.3k sqft6979 DEPUE DRIVE, WESLEY CHAPEL, FL 33545New ConstructionStellar MLS
- $559,9994 bd4 ba3.2k sqft6076 WANDERING WILLOW DRIVE, WESLEY CHAPEL, FL 33545For SaleMLS ID #TB8525148, Leiyana Stevenson, REDFIN CORPORATION. Stellar MLS
- $469,9004 bd3 ba2.5k sqft4221 CLOUD HOPPER WAY, LUTZ, FL 33559For SaleMLS ID #TB8514451, Andrea Cummins, LPT REALTY, LLC. Stellar MLS
