This gorgeous, custom, view home with a 6-car garage has everything you've been looking for! A long, private driveway will lead you up to this secluded haven, where you'll find the privacy you want on a 2.6 acre lot and 3,323 sq. feet of living space with luxurious accents throughout! Including a great yard to entertain in; complete with a heated pool, large spa, patio, pergola, lush landscaping, beautiful hardscaping, and a wrap-around courtyard with wrought iron fencing; there is also a gorgeous formal living room with marble fireplace, a family room with breakfast bar, plus a spacious entertainment room with built-in cabinetry, and a private office with separate entrance and built-in dual desks and built-in cabinets, the master suite has a built-in sitting nook, a large balcony that overlooks the pool, walk-in closet, a spa-like bathroom with double sinks. large soaking tub, and separate beautifully-tiled shower, there is also a large laundry room, a dollhouse, and a detached 6-car garage with a large loft, plus extra parking/storage space behind the garage with a panoramic view of Acton, plus a carport with an overhead, fully drywalled room. This home is on a paved road, and sits atop a very private setting, yet it's freeway close, must see to appreciate this beauty!!
Pre-foreclosure
Est. $1,326,700
33710 Santiago Rd, Acton, CA 93510
4beds
3,323sqft
SingleFamily
Built in 1990
2.62 Acres Lot
$1,326,700 Zestimate®
$399/sqft
$-- HOA
Overview
- 52 days
- 23
- 0
Facts & features
Interior
Bedrooms & bathrooms
- Bedrooms: 4
- Bathrooms: 3
- Full bathrooms: 3
Heating
- Forced air
Cooling
- Central
Appliances
- Included: Dishwasher
- Laundry: Individual Room, Inside
Features
- Tile Counters, Balcony, Ceiling Fan(s), Built-in Features, Crown Molding, Storage
- Flooring: Carpet, Hardwood
- Doors: Sliding Doors
- Has fireplace: Yes
- Fireplace features: Living Room
- Common walls with other units/homes: No Common Walls
Interior area
- Total interior livable area: 3,323 sqft
Property
Parking
- Total spaces: 11
- Parking features: Carport, Garage - Detached
Features
- Levels: Two
- Patio & porch: Covered, Concrete, Patio, Wrap Around
- Exterior features: Stucco
- Pool features: In Ground, Private, Gunite
- Spa features: In Ground, Private, Gunite
- Fencing: Wrought Iron
- Has view: Yes
- View description: City, Mountain
Lot
- Size: 2.62 Acres
- Features: Back Yard, Paved, Cul-De-Sac, Secluded, Landscaped, Lot Over 40000 Sqft, 2-5 Units/Acre
Details
- Additional structures: Shed(s), Storage, Workshop, Second Garage Detached
- Parcel number: 3057013014
- Special conditions: Standard
Construction
Type & style
- Home type: SingleFamily
- Architectural style: Traditional, Mediterranean
Materials
- Roof: Tile
Condition
- Updated/Remodeled
- Year built: 1990
Utilities & green energy
- Sewer: Septic Type Unknown
- Water: Public
- Utilities for property: Cable Available
Community & HOA
Location
- Region: Acton
Financial & listing details
- Price per square foot: $399/sqft
- Tax assessed value: $1,170,500
- Road surface type: Paved
Foreclosure details
Estimated market value
$1,326,700
$1.19M - $1.47M
$5,683/mo
Price history
| Date | Event | Price |
|---|---|---|
| 10/30/2025 | Sold | $1,350,000+50%$406/sqft |
Source: Public Record Report a problem | ||
| 6/23/2025 | Contingent | $899,900+13.8%$271/sqft |
Source:  SDMLS #SR25123285 Report a problem | ||
| 3/13/2020 | Sold | $791,000+0.3%$238/sqft |
Source: Public Record Report a problem | ||
| 12/10/2019 | Listed for sale | $789,000+23.3%$237/sqft |
Source: Realty Executives SCV #SR19278068 Report a problem | ||
| 7/1/2014 | Sold | $640,000-1.5%$193/sqft |
Source:  GAVAR #1404755 Report a problem | ||
| 6/7/2014 | Pending sale | $649,999$196/sqft |
Source: Realty Executives #SR14082829 Report a problem | ||
| 4/25/2014 | Listed for sale | $649,999-4.3%$196/sqft |
Source: Realty Executives #SR14082829 Report a problem | ||
| 9/19/2013 | Listing removed | $679,000$204/sqft |
Source: Keller Williams Realty-Acton #1304966 Report a problem | ||
| 7/20/2013 | Price change | $679,000-2.9%$204/sqft |
Source: Keller Williams Realty-Acton #1304966 Report a problem | ||
| 5/11/2013 | Listed for sale | $699,000+16.5%$210/sqft |
Source: Keller Williams Realty Acton #1304966 Report a problem | ||
| 11/14/2008 | Sold | $600,000$181/sqft |
Source: Public Record Report a problem | ||
Public tax history
| Year | Property taxes | Tax assessment |
|---|---|---|
| 2026 | -- | $1,170,500 +30.7% |
| 2025 | $11,325 +4% | $895,872 +2% |
| 2024 | $10,893 +4.6% | $878,307 +3.9% |
| 2023 | $10,418 +2.3% | $844,978 +3.7% |
| 2022 | $10,180 +3.3% | $815,176 +2% |
| 2021 | $9,852 +13.1% | $799,194 +13.6% |
| 2020 | $8,715 | $703,318 +2% |
| 2019 | $8,715 +6.1% | $689,528 +2% |
| 2018 | $8,211 | $676,008 +2% |
| 2017 | $8,211 +2.1% | $662,754 +2% |
| 2016 | $8,042 +4.4% | $649,760 +1.5% |
| 2015 | $7,705 +41.3% | $640,000 +40.7% |
| 2014 | $5,451 | $455,000 |
| 2012 | -- | $455,000 -11.8% |
| 2011 | -- | $516,000 |
| 2010 | -- | $516,000 -14% |
| 2009 | -- | $600,000 +11.6% |
| 2008 | -- | $537,599 +2% |
| 2007 | -- | $527,058 +2% |
| 2006 | -- | $516,724 +1.3% |
| 2005 | -- | $510,054 +9.8% |
| 2004 | -- | $464,603 +19% |
| 2003 | -- | $390,300 +3.4% |
| 2002 | -- | $377,300 +46.5% |
| 2000 | -- | $257,600 |
Find assessor info on the county website
Monthly payment
Climate risks
Neighborhood: 93510
Nearby schools
Schools provided by the listing agent
- District: Acton-Agua Dulce Unified
Source: The MLS. This data may not be complete. We recommend contacting the local school district to confirm school assignments for this home.
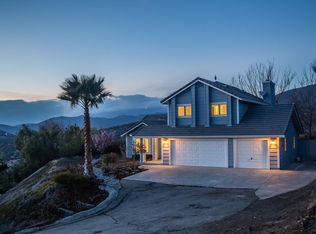
Similar homes
- $1,099,9994 bd3 ba2.2k sqft34160 Desert Rd, Acton, CA 93510For Sale
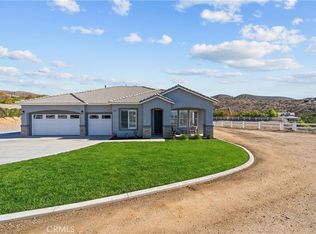 MLS ID #SW26240052, Kirstin Tomlinson, eXp Realty of California, Inc.. CRMLS
- $1,200,0005 bd3 ba2.8k sqft34122 Courtney Ter, Acton, CA 93510For Sale
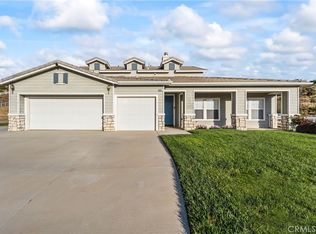 MLS ID #OC26089015, Davin Emmons, HomeSmart, Evergreen Realty. CRMLS
- $1,025,0004 bd3 ba2.6k sqft34665 Desert Rd, Acton, CA 93510For Sale
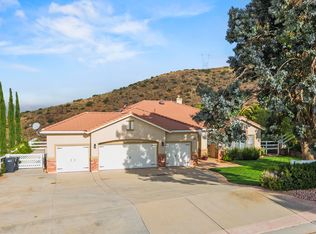 MLS ID #26008127, Kathy Watterson. GAVAR
- $1,200,0004 bd3 ba3k sqft32854 Crown Valley Rd, Acton, CA 93510For Sale
 MLS ID #26005740, Tammy Crawford. GAVAR
