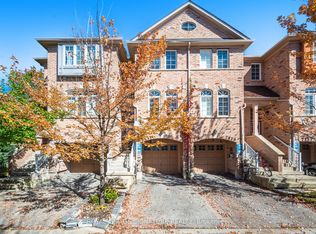
Here's the one you've been waiting for: a beautifully maintained, southeast-facing townhome filled with natural light, thoughtful updates, and a layout that makes everyday living easy! Which brings me to the top reasons to buy this home: 1. Dramatic first impression the moment you walk in, with a soaring 13-foot foyer ceiling, panelled walls, pot lights, and a statement chandelier that sets a polished tone. 2. Bright, open-concept main level featuring laminate floors, crown moulding, pot lights, and a striking palladium window that fills the living and dining area with natural light. 3. Updated kitchen and breakfast area offering the perfect balance of style and function, with stainless steel appliances, coffered ceiling, pot lights, and a walkout to the balcony. 4. Comfortable primary retreat with pot lights, a charming window seat, walk-in closet, and private 3-piece ensuite finished with granite counters. 5. Two additional upper bedrooms, each with large windows and generous closet space, ideal for kids, guests, or a home office. 6. Bonus ground-level family room with laminate floors, crown moulding, pot lights, and a walkout to a large deck and fully fenced yard with mature landscaping and a shed. A perfect extra living space for relaxing, working, or entertaining. 7. Smart everyday convenience with interior garage access, double coat closet, excellent storage, visitor parking nearby, and a main floor powder room finished with a pedestal sink, crown moulding, and pot lights. 8. Fantastic Churchill Meadows/Erin Mills location close to parks, top-rated schools, Erin Mills Town Centre, Churchill Meadows Community Centre, skatepark, Meadowvale Tennis Club, Credit Valley Hospital, major highways, and both Streetsville and Meadowvale GO Stations.Move-in ready, bright, functional, and set in a location buyers love. This is the kind of townhome that checks the practical boxes while still feeling warm, polished, and easy to call home!
For sale
C$789,900
3378 Redpath Cir, Mississauga, ON L5N 8R1
3beds
3baths
Townhouse
Built in ----
1,274 Square Feet Lot
$-- Zestimate®
C$--/sqft
C$-- HOA
What's special
- 35 days |
- 28 |
- 2 |
Zillow last checked:
Listing updated:
Listed by:
RE/MAX REALTY SPECIALISTS INC.
Source: TRREB,MLS®#: W13231570 Originating MLS®#: Toronto Regional Real Estate Board
Originating MLS®#: Toronto Regional Real Estate BoardFacts & features
Interior
Bedrooms & bathrooms
- Bedrooms: 3
- Bathrooms: 3
Primary bedroom
- Level: Upper
- Dimensions: 3.43 x 3.33
Bedroom 2
- Level: Upper
- Dimensions: 3.02 x 2.98
Breakfast
- Level: Main
- Dimensions: 4.34 x 3.56
Dining room
- Level: Main
- Dimensions: 7.54 x 3.17
Family room
- Level: Ground
- Dimensions: 4.33 x 3.49
Kitchen
- Level: Main
- Dimensions: 4.34 x 3.56
Living room
- Level: Main
- Dimensions: 7.54 x 3.17
Heating
- Forced Air, Gas
Cooling
- Central Air
Appliances
- Included: Water Heater
Features
- Basement: Unfinished,Separate Entrance
- Has fireplace: No
Interior area
- Living area range: 1500-2000 null
Video & virtual tour
Property
Parking
- Total spaces: 2
- Parking features: Private, Garage Door Opener
- Has garage: Yes
Features
- Stories: 3
- Pool features: None
Lot
- Size: 1,274 Square Feet
- Features: Park, Library, Fenced Yard, Rec./Commun.Centre, Public Transit
Details
- Parcel number: 135183279
Construction
Type & style
- Home type: Townhouse
- Property subtype: Townhouse
Materials
- Brick
- Foundation: Concrete
- Roof: Asphalt Shingle
Utilities & green energy
- Sewer: Sewer
Community & HOA
Location
- Region: Mississauga
Financial & listing details
- Annual tax amount: C$4,590
- Date on market: 6/3/2026
RE/MAX REALTY SPECIALISTS INC.
RE/MAX REALTY SPECIALISTS INC.
By pressing Contact Agent, you agree that the real estate professional identified above may call/text you about your search, which may involve use of automated means and pre-recorded/artificial voices. You don't need to consent as a condition of buying any property, goods, or services. Message/data rates may apply. You also agree to our Terms of Use. Zillow does not endorse any real estate professionals. We may share information about your recent and future site activity with your agent to help them understand what you're looking for in a home.
Price history
Price history is unavailable.
Public tax history
Tax history is unavailable.
Climate risks
Neighborhood: Lisgar
Nearby schools
GreatSchools rating
No schools nearby
We couldn't find any schools near this home.


- Ontario
- Peel Regional Municipality
- Mississauga
- L5N 8R1
- Lisgar
- 3378 Redpath Cir
Nearby cities
Nearby neighborhoods
Nearby zip codes
Other Mississauga Topics
