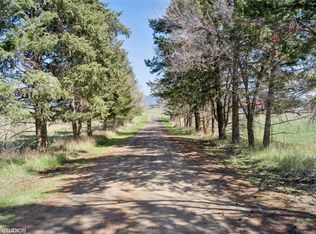
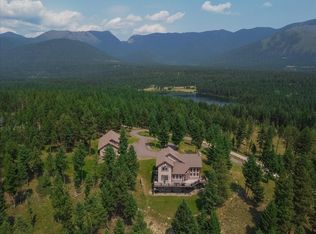
This extraordinary 10-acre mountain estate features three luxury residences in the heart of Eureka, Montana. Perched above the Tobacco Valley, the property commands breathtaking 360-degree views of towering mountain peaks, lush valleys, and endless open sky. Each beautifully crafted home offers quality, privacy, and versatility in one of northwest Montana's most scenic settings. With easy highway access and the potential to divide the property into two 5-acre parcels, this remarkable estate presents a rare opportunity for multigenerational living, guest accommodations, or rental income.
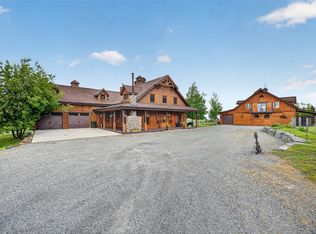
The Main Luxury Residence: A showcase of exceptional craftsmanship, this magnificent home was designed to embrace its spectacular surroundings. Soaring ceilings, massive handcrafted beams, natural stone accents, and oversized windows bring the beauty of the mountains into nearly every room. Natural stone retaining walls and thoughtfully designed landscaping complement the home's architecture, creating a seamless connection between the residence and the rolling hillside. Step inside to a grand front entrance that welcomes you with a massive entry door and immediate access to a covered outdoor living area. Here, a towering stone fireplace, exposed timber beams, and comfortable seating create an unforgettable gathering space overlooking the mountain peaks. Expansive decks extend the living areas outdoors, offering incredible vantage points to enjoy the scenery throughout the day. Inside, the open living spaces are anchored by a stone fireplace with a handcrafted timber mantel. The kitchen is equally impressive, featuring granite countertops, butcher-block workspace, copper sinks, an island prep sink, and a generous butler's pantry. Nine-foot doors, stonework, and custom finishes reflect the quality found throughout the home. A practical rear mudroom provides a convenient everyday entrance, while the grand front entry makes a lasting first impression. The main-floor primary suite is a private retreat with oversized windows and a luxurious bath featuring stone finishes, a walk-in closet, and a dedicated vanity area. A second private bedroom, spacious office/bonus bedroom, abundant storage, and conveniently located primary-suite laundry add to the home's functionality. Downstairs, the walkout lower level offers a large family room, half bath, and extensive storage, with direct access to the outdoors. Every part of this home reflects careful planning, from its gathering spaces to the smallest architectural details. The combination of craftsmanship, comfort, and panoramic mountain views is truly exceptional.
The Second Luxury Residence: The second home is an impressive single-level, three-bedroom residence with a spacious office, timber accents, and sweeping mountain views from every bedroom. A wraparound deck provides outdoor living space overlooking the surrounding peaks and fully fenced yard. Inside, a dramatic wall of windows fills the open living, dining, and kitchen areas with natural light. Massive exposed beams add warmth and character to the soaring ceilings, creating a beautiful setting for entertaining or everyday living. The floor plan offers excellent separation, with a primary suite and luxury bath at one end of the home and two additional bedrooms with a shared bath at the other. An office near the entry provides a dedicated workspace without sacrificing the home's open design. An oversized, insulated and heated three-car garage includes a substantial workshop area, providing room for vehicles, projects, and storage. An additional covered carport offers even more sheltered parking.
The Private Guest Residence: Above the garage is a beautifully finished one-bedroom, one-bath home with its own remarkable views of the mountains and valley. Accessible by staircase or elevator, this elevated residence features a full kitchen, open living area with a stone fireplace, private laundry, and two balconies positioned to enjoy the surrounding scenery. With its comfortable layout and complete living amenities, the apartment is ideally suited for extended family, guests, or independent living. The elevator provides convenient access between the garage level and the residence above.
This is truly an exceptional property with remarkable possibilities: The estate's three residences offer an uncommon level of flexibility. With potential to divide the 10 acres into two 5-acre parcels, one parcel could include the main luxury residence, while the other could accommodate the single-level three-bedroom home and the garage apartment. Any division would be subject to applicable county and state approvals, but the work is in progress.
Elevated above the valley, the property enjoys commanding views in every direction while remaining easily accessible from the highway. Downtown Eureka is just minutes away, along with beautiful lakes, rivers, thousands of acres of National Forest land, and endless opportunities for outdoor recreation. Whitefish, Montana, and Fernie, British Columbia, are each approximately 45 minutes away, offering exceptional skiing and year-round adventure. From the remarkable timber and stone craftsmanship to the outdoor living spaces and extraordinary mountain views, this estate represents a rare combination of quality, beauty, and thoughtful design. Three luxury residences, 10 scenic acres, and a setting that would be nearly impossible to duplicate make this one of the Tobacco Valley's most distinctive properties.
Active
$2,400,000
338 Arena View Rd, Eureka, MT 59917
7beds
3,390sqft
Single Family Residence
Built in 2003
10 Acres Lot
$2,310,200 Zestimate®
$708/sqft
$-- HOA
What's special
Extraordinary mountain viewsSecond private bedroomTimber accentsThoughtfully designed landscapingButcher-block workspaceNatural stone retaining wallsExceptional craftsmanship
- 8 days
- 439
- 34
Likely to sell faster than
Zillow last checked:
Listing updated:
Listed by:
Gretchen Lancaster 406-291-7099,
Lancaster and Company, Premier Properties
Source: MRMLS,MLS#: 30077681
Facts & features
Interior
Bedrooms & bathrooms
- Bedrooms: 7
- Bathrooms: 7
- Full bathrooms: 2
- 3/4 bathrooms: 3
- 1/2 bathrooms: 2
Heating
- Ductless, Forced Air, Gas, Heat Pump, Stove, Wood Stove, Wall Furnace
Cooling
- Central Air, Ductless
Appliances
- Included: Dryer, Dishwasher, Freezer, Disposal, Microwave, Range, Refrigerator, Washer
- Laundry: Washer Hookup
Features
- Elevator, Fireplace, Main Level Primary, Open Floorplan, Vaulted Ceiling(s), Walk-In Closet(s), Additional Living Quarters
- Basement: Crawl Space,Daylight,Partial,Partially Finished,Walk-Out Access
- Number of fireplaces: 4
Interior area
- Total structure area: 6,510
- Total interior livable area: 3,390 sqft
- Finished area below ground: 783
Property
Parking
- Total spaces: 4
- Parking features: Boat, Garage, Garage Door Opener, Gated, Heated Garage, Shared Driveway
- Garage spaces: 3
- Carport spaces: 1
- Covered spaces: 4
Features
- Levels: Two
- Stories: 1
- Patio & porch: Rear Porch, Covered, Deck, Front Porch, Other, Patio, Side Porch, See Remarks, Wrap Around, Balcony
- Exterior features: Balcony, Dog Run, Rain Gutters, Storage, Propane Tank - Leased
- Fencing: Back Yard,Front Yard,Partial,Split Rail
- Has view: Yes
- View description: Meadow, Mountain(s), Valley, Trees/Woods
Lot
- Size: 10 Acres
- Features: Back Yard, Corners Marked, Front Yard, Gentle Sloping, Landscaped, Meadow, Pasture, Sprinklers In Ground, Split Possible, Views, Rolling Slope
- Topography: Rolling,Sloping,Varied
Details
- Additional structures: Shed(s), Workshop
- Parcel number: 56492813201050000
- Zoning: None
- Special conditions: Standard
- Horses can be raised: Yes
Construction
Type & style
- Home type: SingleFamily
- Architectural style: Modern,Ranch
- Property subtype: Single Family Residence
Materials
- Batts Insulation, Blown-In Insulation, Board & Batten Siding, Foam Insulation, Log Siding, Wood Siding, Wood Frame
- Foundation: Poured
- Roof: Asphalt,Composition
Condition
- New construction: No
- Year built: 2003
Utilities & green energy
- Sewer: Private Sewer, Septic Tank
- Water: Well
- Utilities for property: Electricity Connected, High Speed Internet Available, Propane, Separate Meters, Underground Utilities
Community & HOA
HOA
- Has HOA: No
Location
- Region: Eureka
Financial & listing details
- Price per square foot: $708/sqft
- Tax assessed value: $1,927,173
- Annual tax amount: $9,872
- Date on market: 10/14/2026
- Listing agreement: Exclusive Right To Sell
- Listing terms: Cash,Conventional,FHA,VA Loan
- Has irrigation water rights: Yes
- Road surface type: Gravel
Estimated market value
$2,310,200
$2.19M - $2.43M
Not available
Price history
| Date | Event | Price |
|---|---|---|
| 10/14/2026 | Listed for sale | $2,400,000$708/sqft |
Source:  MRMLS #30077681 Report a problem | ||
Public tax history
| Year | Property taxes | Tax assessment |
|---|---|---|
| 2025 | $9,117 +25.2% | $1,927,173 +23.5% |
| 2024 | $7,283 +7.8% | $1,560,877 |
| 2023 | $6,754 +6.9% | $1,560,877 +45.1% |
| 2022 | $6,319 +247.3% | $1,076,045 +232.5% |
| 2021 | $1,820 -0.8% | $323,600 +6.4% |
| 2020 | $1,835 -3.5% | $304,200 |
| 2019 | $1,901 -14.2% | $304,200 -3.9% |
| 2018 | $2,216 +11.6% | $316,700 |
| 2017 | $1,985 +7.8% | $316,700 +23.5% |
| 2016 | $1,842 +27.2% | $256,500 |
| 2015 | $1,448 -19.5% | $256,500 +60% |
| 2014 | $1,797 +1.1% | $160,272 +3.4% |
| 2013 | $1,778 +0.4% | $154,978 +3.9% |
| 2012 | $1,770 | $149,168 |
| 2011 | -- | -- |
| 2010 | -- | -- |
| 2009 | -- | -- |
| 2008 | -- | $194,400 |
| 2007 | -- | $194,400 |
| 2006 | -- | $194,400 +19.1% |
| 2005 | -- | $163,240 |
Find assessor info on the county website
Monthly payment
Est. payment
Payment breakdown
Explore the cost of this home by adjusting the details. Changes won't be saved.Climate risks
Neighborhood: 59917
Nearby schools
Schools provided by the listing agent
- District: District No. 13
Source: MRMLS. This data may not be complete. We recommend contacting the local school district to confirm school assignments for this home.


Similar homes
- $1,850,0004 bd2 ba3k sqft222 Lundeen Rd, Eureka, MT 59917Active
 MLS ID #30076720, Gary Mason, Glacier Sotheby's International Realty Whitefish. MRMLS
- $1,395,0004 bd4 ba2.9k sqft872 Lundeen Rd, Eureka, MT 59917Active
 MLS ID #30079148, Gretchen Lancaster, Lancaster and Company, Premier Properties. MRMLS
- $1,600,0004 bd3 ba3.1k sqftRenkema Bros, Eureka, MT 59917Active
 MLS ID #30069053, Sandi Hall, National Parks Realty - Eureka. MRMLS
- $1,599,0004 bd3 ba3.3k sqft227 Stingray Dr, Eureka, MT 59917Active
 MLS ID #30078666, Gretchen Lancaster, Lancaster and Company, Premier Properties. MRMLS
- $1,695,0004 bd3 ba2.4k sqft343 Glacier Peaks Rd, Eureka, MT 59917ActiveMLS ID #30066092, Sandi Hall, National Parks Realty - Eureka. MRMLS
- $3,380,0005 bd5 ba3.1k sqft1265 Pomeroy Trl, Eureka, MT 59917ActiveMLS ID #30066165, Sarah Judd, National Parks Realty - Eureka. MRMLS
- $1,295,0004 bd3 ba3.5k sqft290 Wilderness Club Dr, Eureka, MT 59917ActiveMLS ID #30041227, Jonathon Haack, Wilderness Club Realty. MRMLS
- $1,400,0005 bd3 ba2.8k sqft2236 Griffith Creek Rd, Eureka, MT 59917ActiveMLS ID #30065551, Gretchen Lancaster, Lancaster and Company, Premier Properties. MRMLS
- $2,229,4304 bd5 ba3.2k sqft44 Poppy Ct, Eureka, MT 59917ActiveMLS ID #30067577, Jonathon Haack, Wilderness Club Realty. MRMLS
- $1,595,0004 bd4 ba2.7k sqft199 Glen View Dr, Eureka, MT 59917ActiveMLS ID #30078157, Mike Lancaster, Lancaster and Company, Premier Properties. MRMLS
- $1,300,9005 bd6 ba4k sqft1404 Wilderness Club Dr, Eureka, MT 59917Active Under ContractMLS ID #30077825, Jonathon Haack, Wilderness Club Realty. MRMLS
- $1,999,0004 bd5 ba3.4k sqft807 Wilderness Club Dr, Eureka, MT 59917ActiveMLS ID #30069098, Ron Kapeller, Montana Properties LLC. MRMLS
- $1,450,0004 bd4 ba3.9k sqft30 Boulder Ln, Eureka, MT 59917ActiveMLS ID #30072586, Katherine Sivanish, Revel Real Estate, Inc. MRMLS
- $1,956,8254 bd5 ba3k sqft264 Cobblestone Way, Eureka, MT 59917ActiveMLS ID #30067483, Jonathon Haack, Wilderness Club Realty. MRMLS
- $1,549,0005 bd5 ba4.2k sqft1444 Wilderness Club Dr, Eureka, MT 59917ActiveMLS ID #30065051, Colin Hamilton, eXp Realty - Kalispell. MRMLS
- $1,275,0007 bd4 ba4.2k sqft554 Elk Run Dr, Rexford, MT 59930ActiveMLS ID #30054879, Gideon Yutzy, High Mountain Realty. MRMLS
- $1,600,0004 bd3 ba2.4k sqft731 Hoodoo Loop, Rexford, MT 59930ActiveMLS ID #30071958, Chance L. Wachholz, PureWest Real Estate - Kalispell. MRMLS
- $1,287,0004 bd3 ba2.2k sqft34 Crooked Stick Way, Eureka, MT 59917ActiveMLS ID #30074797, Jonathon Haack, Wilderness Club Realty. MRMLS
- $1,287,0004 bd3 ba2.1k sqft40 Crooked Stick Way, Eureka, MT 59917ActiveMLS ID #30074804, Jonathon Haack, Wilderness Club Realty. MRMLS
