338 Buffalo Creek Dr is a 1-story Toney home. The kitchen features gray cabinetry, a tile backsplash, and appliances set over hardwood flooring with counter space for meal preparation. A vaulted main living area with hardwood floors connects to an adjoining dining space. Carpeted bedrooms with ceiling fans offer flexible use, served by full bathrooms that include a tub and vanity storage. A fully fenced backyard provides room for outdoor activity, and an attached two-car garage adds covered parking. Clean interior finishes complete this single-level residence throughout.
For sale
Price cut: $2K (7/30)
$218,000
338 Buffalo Creek Dr, Toney, AL 35773
3beds
1,176sqft
:
Get pre-qualified$1,403/mo
Single Family Residence
Built in 1999
0.41 Acres Lot
$-- Zestimate®
$185/sqft
$-- HOA
What's special
- 16 days |
- 650 |
- 57 |
Likely to sell faster than
Zillow last checked:
Listing updated:
Listed by:
Karen Albright,
Opendoor Brokerage LLC
Source: ValleyMLS,MLS#: 21923941
Facts & features
Interior
Bedrooms & bathrooms
- Bedrooms: 3
- Bathrooms: 2
- Full bathrooms: 2
Rooms
- Room types: Master Bedroom, Living Room, Bedroom 2, Dining Room, Bedroom 3, Kitchen, Laundry, Bath:Full
Primary bedroom
- Features: Ceiling Fan(s)
- Level: First
- Area: 156
- Dimensions: 12 x 13
Bedroom 2
- Level: First
- Area: 110
- Dimensions: 11 x 10
Bedroom 3
- Level: First
- Area: 120
- Dimensions: 10 x 12
Bathroom 1
- Level: First
- Area: 28
- Dimensions: 4 x 7
Bathroom 2
- Level: First
- Area: 45
- Dimensions: 5 x 9
Dining room
- Level: First
- Area: 99
- Dimensions: 11 x 9
Kitchen
- Features: Eat-in Kitchen
- Level: First
- Area: 88
- Dimensions: 11 x 8
Living room
- Features: 9’ Ceiling
- Level: First
- Area: 255
- Dimensions: 17 x 15
Laundry room
- Level: First
- Area: 18
- Dimensions: 6 x 3
Heating
- Electric
Cooling
- Electric
Features
- Has basement: No
- Number of fireplaces: 1
- Fireplace features: Gas Log, One
Interior area
- Total interior livable area: 1,176 sqft
Property
Parking
- Parking features: Garage-Attached
Features
- Levels: One
- Stories: 1
Lot
- Size: 0.41 Acres
Details
- Parcel number: 0603070000061.028
Construction
Type & style
- Home type: SingleFamily
- Architectural style: Ranch
- Property subtype: Single Family Residence
Materials
- Foundation: Slab
Condition
- New construction: No
- Year built: 1999
Utilities & green energy
- Sewer: Septic Tank
- Water: Public
Community & HOA
Community
- Subdivision: Buffalo Creek Estates
HOA
- Has HOA: No
Location
- Region: Toney
Financial & listing details
- Price per square foot: $185/sqft
- Tax assessed value: $158,100
- Annual tax amount: $523
- Date on market: 7/16/2026
Estimated market value
Not available
Estimated sales range
Not available
Not available
Price history
| Date | Event | Price |
|---|---|---|
| 7/30/2026 | Price change | $218,000-0.9%$185/sqft |
Source:  ValleyMLS #21923941 Report a problem ValleyMLS #21923941 Report a problem | ||
| 7/16/2026 | Listed for sale | $220,000$187/sqft |
Source: ValleyMLS #21923941 Report a problem | ||
| 6/25/2026 | Sold | $220,000+161.9%$187/sqft |
Source: Public Record Report a problem | ||
| 3/17/2015 | Sold | $84,000-6.6%$71/sqft |
Source: ValleyMLS #1005074 Report a problem | ||
| 10/9/2014 | Listed for sale | $89,900$76/sqft |
Source: Century 21 Steele & Associates #1005074 Report a problem | ||
Public tax history
| Year | Property taxes | Tax assessment |
|---|---|---|
| 2025 | $523 +4.4% | $15,820 +3.9% |
| 2024 | $502 | $15,220 |
| 2023 | $502 +14.7% | $15,220 +13.1% |
| 2022 | $437 +12.6% | $13,460 +11.1% |
| 2021 | $388 +14.2% | $12,120 +12.2% |
| 2020 | $340 +3.8% | $10,800 +3.3% |
| 2019 | $328 | $10,460 +6.1% |
| 2018 | $328 +7.2% | $9,860 |
| 2017 | $306 | $9,860 |
| 2016 | $306 | $9,860 |
| 2015 | $306 +1.9% | $9,860 +1.6% |
| 2014 | $300 | $9,700 |
| 2013 | -- | $9,700 |
| 2012 | -- | $9,700 |
| 2011 | -- | $9,700 |
Find assessor info on the county website
Monthly payment
Est. payment
Payment breakdown
Explore the cost of this home by adjusting the details. Changes won't be saved.Climate risks
Neighborhood: 35773
Nearby schools
GreatSchools rating
- 4/10Madison Cross Roads Elementary SchoolGrades: PK-5Distance: 4.6 mi
- 6/10Sparkman Middle SchoolGrades: 6-8Distance: 4 mi
- 2/10Sparkman Ninth Grade SchoolGrades: 9Distance: 4.9 mi
Schools provided by the listing agent
- Elementary: Madison Cross Roads
- Middle: Sparkman
- High: Sparkman
Source: ValleyMLS. This data may not be complete. We recommend contacting the local school district to confirm school assignments for this home.
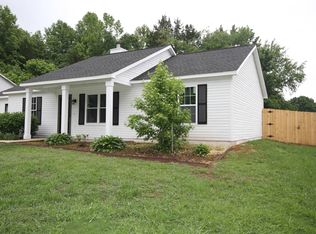
- $228,6003 bd2 ba1.4k sqft340 Buffalo Creek Dr, Toney, AL 35773Sold
- $194,0003 bd2 ba1.1k sqft336 Buffalo Creek Dr, Toney, AL 35773Off Market

- $193,400-- bd0 ba1.1k sqft342 Buffalo Creek Dr, Toney, AL 35773Off Market
- $163,6003 bd2 ba1.2k sqft339 Buffalo Creek Dr, Toney, AL 35773Off Market
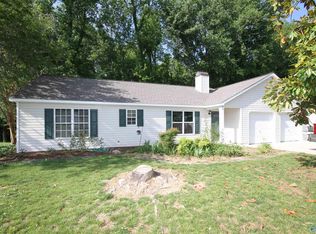
- $230,5004 bd2 ba1.3k sqft334 Buffalo Creek Dr, Toney, AL 35773Off Market
- $201,400-- bd0 ba1.1k sqft344 Buffalo Creek Dr, Toney, AL 35773Off Market
- $247,3003 bd2 ba1.2k sqft316 Buffalo Creek Dr, Toney, AL 35773Off Market
- $234,3003 bd-- ba1.3k sqft337 Buffalo Creek Dr, Toney, AL 35773Off Market
A local agent can set up tours, give advice and negotiate with sellers.
Similar homes
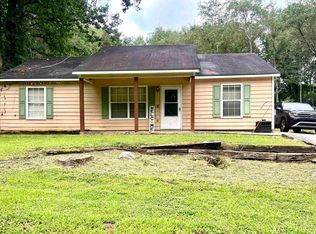
- $210,0003 bd2 ba1.1k sqft1159 Toney School Rd, Toney, AL 35773For Sale
 MLS ID #21925321, Tim Brown. ValleyMLS
 - $256,0003 bd2 ba1.3k sqft322 Buffalo Creek Dr, Toney, AL 35773For Sale
 MLS ID #21917045, Phyllis Carroll. ValleyMLS
 - $225,0003 bd2 ba1.3k sqft1386 Harvest Rd, Harvest, AL 35749For Sale
 MLS ID #21925276, Tracy Gallimore. ValleyMLS
 - $249,0003 bd2 ba1.3k sqft28738 Dorning Rd, Toney, AL 35773For Sale
 MLS ID #21923791, Susan Gatlin. ValleyMLS
 - $189,9003 bd2 ba1.1k sqft1009 McKee Rd, Toney, AL 35773For SaleMLS ID #21919115, Julie Laten. ValleyMLS
- $264,0003 bd2 ba1.6k sqft27616 Jeffrey Lee Ln, Toney, AL 35773For SaleMLS ID #21925346, Heath Emerson. ValleyMLS
- $179,9003 bd1 ba1k sqft131 Stan Ryan Rd, Toney, AL 35773For SaleMLS ID #21924349, David Edwards. ValleyMLS
- $189,9003 bd2 ba1.1k sqft105 Husky Dr, Toney, AL 35773For SaleMLS ID #21921341, Rusty Glines. ValleyMLS
- $--3 bd2 ba1.4k sqft26854 Johnson Ln, Elkmont, AL 35620AuctionAuction.com 2
- $224,8883 bd3 ba1.5k sqft212 Purple Martin Dr, Toney, AL 35773New ConstructionValleyMLS
- $195,0003 bd2 ba1k sqft160 Sophia Dr, Toney, AL 35773For SaleMLS ID #21916740, Paige Brown. ValleyMLS
- $199,0003 bd2 ba1.5k sqft138 Bayside Ln, Toney, AL 35773For SaleMLS ID #21918572, Rod Weaver. ValleyMLS
- $244,9003 bd2 ba1.4k sqft477 Comet Dr, Toney, AL 35773For SaleMLS ID #21906381, Jim Robison. ValleyMLS
- $229,8883 bd3 ba1.5k sqft106 Birds Nest Ln, Toney, AL 35773New ConstructionValleyMLS
- $239,8883 bd2 ba1.4k sqft214 Purple Martin Dr, Toney, AL 35773New ConstructionValleyMLS
- $224,9003 bd2 ba1.4k sqft125 La Newby Rd, Harvest, AL 35749For SaleMLS ID #21921908, Alexis King. ValleyMLS
- $247,6503 bd2 ba1.4k sqft116 Coral Bells Rd, Toney, AL 35773New ConstructionValleyMLS
- $244,6503 bd2 ba1.4k sqft126 Coral Bells Rd, Toney, AL 35773New ConstructionMLS ID #21921724, Stanford Stephens. ValleyMLS
- $246,8883 bd2 ba1.4k sqft124 Birds Nest Ln, Toney, AL 35773New ConstructionValleyMLS
- $244,8883 bd2 ba1.4k sqft113 Birds Nest Ln, Toney, AL 35773New ConstructionCentury Communities
