Welcome home to beautiful mountain views in Lewiston! This inviting home features a bright, open layout with a spacious kitchen island and gorgeous cabinetry. The living and dining areas flow together beautifully, making it easy to gather or unwind. Enjoy a roomy backyard with space to garden, entertain, or make your own. Come see this beautiful home for yourself!
For sale
$469,900
338 N Main St, Lewiston, UT 84320
3beds
1,454sqft
Single Family Residence
Built in 2022
10,018 Square Feet Lot
$464,100 Zestimate®
$323/sqft
$-- HOA
What's special
Roomy backyardSpace to gardenBeautiful mountain viewsSpacious kitchen islandGorgeous cabinetryBright open layout
- 35 days
- 84
- 4
Zillow last checked:
Listing updated:
Listed by:
Isabel Jones 435-232-4719,
KW Unite Keller Williams LLC
Source: UtahRealEstate.com,MLS#: 2190741
Facts & features
Interior
Bedrooms & bathrooms
- Bedrooms: 3
- Bathrooms: 2
- Full bathrooms: 2
- Main level bedrooms: 3
Rooms
- Room types: Master Bathroom
Primary bedroom
- Level: First
Heating
- Forced Air, Central
Cooling
- Central Air, Ceiling Fan(s)
Appliances
- Included: Microwave, Refrigerator, Disposal, Gas Oven, Gas Range
- Laundry: Electric Dryer Hookup, Gas Dryer Hookup
Features
- Walk-In Closet(s), Vaulted Ceiling(s)
- Flooring: Carpet
- Doors: Sliding Doors
- Windows: None, Double Pane Windows
- Has fireplace: No
Interior area
- Total structure area: 1,454
- Total interior livable area: 1,454 sqft
- Finished area above ground: 1,454
Video & virtual tour
Property
Parking
- Total spaces: 6
- Parking features: Garage - Attached
- Attached garage spaces: 2
- Uncovered spaces: 4
Accessibility
- Accessibility features: Accessible Doors, Accessible Hallway(s), Ground Level, Accessible Entrance, Single Level Living
Features
- Stories: 1
- Entry location: Ground Level
- Patio & porch: Patio, Open Patio
- Has view: Yes
- View description: Mountain(s)
Lot
- Size: 10,018 Square Feet
Details
- Parcel number: 091510002
Construction
Type & style
- Home type: SingleFamily
- Architectural style: Rambler/Ranch
- Property subtype: Single Family Residence
Materials
- Stone
- Foundation: Slab
- Roof: Asphalt
Condition
- Blt./Standing
- New construction: No
- Year built: 2022
Utilities & green energy
- Sewer: Public Sewer, Sewer: Public
- Water: Culinary
- Utilities for property: Natural Gas Connected, Electricity Connected, Sewer Connected, Water Connected
Green energy
- Energy generation: Solar
Community & HOA
Community
- Features: Sidewalks
- Subdivision: Baldwin Estates
HOA
- Has HOA: No
Location
- Region: Lewiston
Financial & listing details
- Price per square foot: $323/sqft
- Tax assessed value: $387,760
- Annual tax amount: $1,650
- Date on market: 10/12/2026
- Listing terms: Cash,Conventional,FHA,VA Loan
- Inclusions: Ceiling Fan, Microwave, Range, Refrigerator
- Acres allowed for irrigation: 0
- Electric utility on property: Yes
- Road surface type: Paved
Estimated market value
$464,100
$441,000 - $487,000
$1,869/mo
Price history
| Date | Event | Price |
|---|---|---|
| 10/12/2026 | Listed for sale | $469,900+11.9%$323/sqft |
Source:  UtahRealEstate.com #2190741 Report a problem | ||
| 4/25/2022 | Sold | -- |
Source: Agent Provided Report a problem | ||
| 3/23/2022 | Pending sale | $419,900$289/sqft |
Source: UtahRealEstate.com #1798034 Report a problem | ||
| 3/22/2022 | Listed for sale | $419,900+249.9%$289/sqft |
Source: UtahRealEstate.com #1798034 Report a problem | ||
| 1/24/2022 | Listing removed | $120,000$83/sqft |
Source: UtahRealEstate.com #1783892 Report a problem | ||
| 12/28/2021 | Pending sale | $120,000$83/sqft |
Source: UtahRealEstate.com #1783892 Report a problem | ||
| 12/15/2021 | Listed for sale | $120,000$83/sqft |
Source: UtahRealEstate.com #1783892 Report a problem | ||
Public tax history
| Year | Property taxes | Tax assessment |
|---|---|---|
| 2025 | $1,650 -17.1% | $213,270 -10.3% |
| 2024 | $1,991 -5.5% | $237,710 +0.6% |
| 2023 | $2,107 +87.5% | $236,390 +97% |
| 2022 | $1,124 | $120,000 |
Find assessor info on the county website
Monthly payment
Est. payment
Payment breakdown
Explore the cost of this home by adjusting the details. Changes won't be saved.Climate risks
Neighborhood: 84320
Nearby schools
Schools provided by the listing agent
- Elementary: Lewiston
- Middle: North Cache
- High: Sky View
- District: Cache
Source: UtahRealEstate.com. This data may not be complete. We recommend contacting the local school district to confirm school assignments for this home.

Similar homes
- $285,0003 bd1 ba1.4k sqft67 N Main St, Lewiston, UT 84320For SaleMLS ID #2180080, Dylan Tibbitts, Skyline Realty Group, LLC. UtahRealEstate.com
- $366,0003 bd1 ba1.2k sqft411 S 800 E, Lewiston, UT 84320For Sale
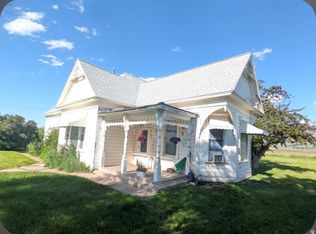
 MLS ID #2163940, Johnnie J. Rosser, Equity Real Estate (Bear River). UtahRealEstate.com
- $299,0002 bd1 ba883 sqft198 W 200 S, Lewiston, UT 84320For Sale
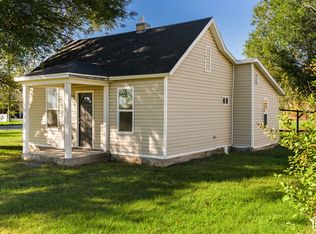 MLS ID #2191846, Celeste Huss, North Realty, LLC. UtahRealEstate.com
- $465,0004 bd3 ba1.8k sqft542 S Lakeside Dr, Franklin, ID 83237ACTIVE
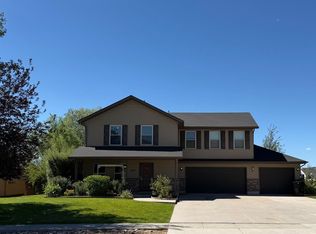 MLS ID #582961, Jessica Petersen, Hybrid Real Estate, LLC. PCTMLS
- $298,0003 bd1 ba1.3k sqft50 W 300 S, Lewiston, UT 84320For SaleMLS ID #2132639, Jordan Poulsen, Visionary Real Estate. UtahRealEstate.com
- $564,0004 bd3 ba1.9k sqft364 E 1600 S, Lewiston, UT 84320For SaleMLS ID #2176550, Jordan Poulsen, Salt to Summit Real Estate LLC. UtahRealEstate.com
- $464,5003 bd2 ba1.9k sqft174 N 400 W, Preston, ID 83263For SaleMLS ID #2195759, Mark W Beckstead, Cornerstone Real Estate Professionals/Idaho. UtahRealEstate.com
- $439,9003 bd2 ba1.8k sqft146 S 300 E, Preston, ID 83263For SaleMLS ID #2170374, Michael Del Hansen, Engel & Volkers Logan, LLC - Idaho. UtahRealEstate.com
- $525,0003 bd3 ba2.1k sqft582 S Lakeside Dr, Franklin, ID 83237For SaleMLS ID #2156612, Tanner Tracy Daniels, Cornerstone Real Estate Professionals/Idaho. UtahRealEstate.com
- $425,0003 bd2 ba1.4k sqft263 E 300 N, Smithfield, UT 84335For SaleMLS ID #2191768, Homayoun Namazi Matteo, Realtypath LLC (South Valley). UtahRealEstate.com
- $529,9994 bd3 ba1.9k sqft51 E 200 N, Smithfield, UT 84335For SaleMLS ID #2189570, Steven Krambule, Utah Select Realty PC. UtahRealEstate.com
- $437,9003 bd3 ba1.5k sqft529 N 550 W #54, Smithfield, UT 84335For SaleMLS ID #2165149, Alheli M Brilliant, KW Unite Keller Williams LLC. UtahRealEstate.com
- $400,0004 bd3 ba1.8k sqft875 S 1200 E, Preston, ID 83263For SaleMLS ID #2166421, Amber Almond, Cornerstone Real Estate Professionals/Idaho. UtahRealEstate.com
- $429,0003 bd2 ba1.5k sqft260 S 265 E, Richmond, UT 84333For SaleMLS ID #2165050, Josh Barfuss, Cornerstone Real Estate Professionals, LLC. UtahRealEstate.com
- $399,8003 bd3 ba1.8k sqft105 W 200 S, Preston, ID 83263For SaleMLS ID #2173518, Mark W Beckstead, Cornerstone Real Estate Professionals/Idaho. UtahRealEstate.com
- $429,9003 bd2 ba1.5k sqft73 E 300 N, Clarkston, UT 84305For SaleMLS ID #2194705, Bryce Anderson, Intermountain Properties. UtahRealEstate.com
- $425,0003 bd2 ba1.2k sqft724 W 500 N, Smithfield, UT 84335For SaleMLS ID #2185963, Lewis Weaver, Real Broker, LLC. UtahRealEstate.com
- $474,9004 bd3 ba2k sqft280 E 200 S, Richmond, UT 84333New ConstructionMLS ID #2174604, Bryce Anderson, Intermountain Properties. UtahRealEstate.com
