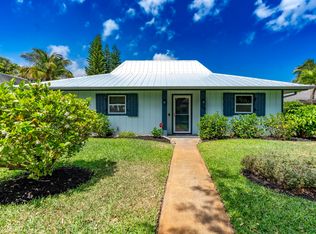
Coastal living at its finest! Completely renovated, beachy, single-family home located in an intimate community of only 12 residences with a low HOA & community pool, offering exceptional privacy, high-end finishes, and an amazing location, this move-in-ready home is designed for comfortable Florida living. The thoughtfully updated interior features ceramic tile flooring throughout, plantation shutters, freshly painted inside and out, abundant custom closet space, impact windows & numerous quality upgrades. New roof in 2017, tankless water heater, spacious laundry room, large, screened porch, Private Tiki hut and fenced backyard that is tastefully landscaped. Stuart is known for its beautiful beaches, charming town, laid-back lifestyle, excellent schools and location.
For sale
Price cut: $2.5K (11/3)
$425,000
338 SW INDIAN GROVES Drive, Stuart, FL 34994
2beds
1,500sqft
Condominium, Single Family Residence
Built in 1978
-- sqft lot
$406,400 Zestimate®
$283/sqft
$372/mo HOA
What's special
Completely renovatedAbundant custom closet spaceSpacious laundry roomThoughtfully updated interiorPrivate tiki hutHigh-end finishesCommunity pool
- 46 days
- 302
- 37
Zillow last checked:
Listing updated:
Listed by:
Shari Sullivan 561-339-2404,
Illustrated Properties
Source: BeachesMLS,MLS#: B26082411 Originating MLS: BeachesMLS
Facts & features
Interior
Bedrooms & bathrooms
- Bedrooms: 2
- Bathrooms: 2
- Full bathrooms: 2
- Main level bathrooms: 2
- Main level bedrooms: 2
Primary bedroom
- Description: Master Bedroom
- Level: First
- Area: 168
- Dimensions: 14 X 12
Kitchen
- Description: Kitchen
- Level: First
- Area: 80
- Dimensions: 10 X 8
Living room
- Description: Living Room
- Level: First
- Area: 224
- Dimensions: 16 X 14
Heating
- Central, Electric
Cooling
- Central Air, Ceiling Fan(s), Electric
Appliances
- Included: Dryer, Dishwasher, Electric Range, Disposal, Microwave, Oven, Range, Refrigerator, Trash Compactor, Tankless Water Heater, Water Heater, Wine Refrigerator, Washer
- Laundry: Inside, Laundry Room, Laundry Tub
Features
- Built-in Features, Bedroom on Main Level, Closet Cabinetry, Dual Sinks, Kitchen Island, Pantry, Separate Shower, Walk-In Closet(s)
- Flooring: Ceramic Tile, Tile, Wood
- Windows: Storm Window(s)
- Has fireplace: No
Interior area
- Total structure area: 1,500
- Total interior livable area: 1,500 sqft
Video & virtual tour
Property
Parking
- Total spaces: 2
- Parking features: Assigned
- Uncovered spaces: 2
Accessibility
- Accessibility features: None
Features
- Levels: One
- Stories: 1
- Patio & porch: Porch, Screened
- Exterior features: Outdoor Living Area, Porch
- Pool features: Association
- Fencing: Chain Link
- Waterfront features: None
Lot
- Features: Landscaped, Sprinkler System
Details
- Additional structures: Other
- Parcel number: 083841028002000001
- Zoning: MULTI
- Special conditions: Standard,Listed As-Is
Construction
Type & style
- Home type: Condo
- Architectural style: Ranch
- Property subtype: Condominium, Single Family Residence
Materials
- Frame
- Roof: Shingle
Condition
- Resale,Updated/Remodeled
- New construction: No
- Year built: 1978
Utilities & green energy
- Sewer: Public Sewer
- Water: Public
- Utilities for property: Cable Available, Electricity Available, Sewer Available, Water Available
Community & HOA
Community
- Subdivision: VILLAGE OAKS CONDO
HOA
- Has HOA: Yes
- Amenities included: Pool
- Services included: Common Areas, Pool(s), Reserve Fund, Sewer, Trash, Water
- HOA fee: $372 monthly
Location
- Region: Stuart
Financial & listing details
- Price per square foot: $283/sqft
- Tax assessed value: $181,557
- Annual tax amount: $3,835
- Date on market: 10/1/2026
- Cumulative days on market: 46 days
- Listing terms: Cash,FHA,VA Loan
- Electric utility on property: Yes
Estimated market value
$406,400
$386,000 - $427,000
$2,462/mo
Price history
| Date | Event | Price |
|---|---|---|
| 11/3/2026 | Price change | $425,000-0.6%$283/sqft |
Source:  BeachesMLS #B26082411 Report a problem | ||
| 10/2/2026 | Listed for sale | $427,500+434.4%$285/sqft |
Source: BeachesMLS #B26082411 Report a problem | ||
| 10/15/2015 | Sold | $80,000-44.3%$53/sqft |
Source: Public Record Report a problem | ||
| 6/9/2013 | Listing removed | -- |
Source: Auction.com Report a problem | ||
| 5/23/2013 | Listed for sale | -- |
Source: Auction.com Report a problem | ||
| 12/31/2003 | Sold | $143,500$96/sqft |
Source: Public Record Report a problem | ||
Public tax history
| Year | Property taxes | Tax assessment |
|---|---|---|
| 2025 | $3,835 +5.9% | $165,052 +10% |
| 2024 | $3,621 +5.1% | $150,048 +10% |
| 2023 | $3,446 +11.1% | $136,408 +10% |
| 2022 | $3,102 +23.5% | $124,008 +10% |
| 2021 | $2,512 +15.2% | $112,735 +10% |
| 2020 | $2,180 +6.8% | $102,487 +10% |
| 2019 | $2,041 | $93,170 -12.9% |
| 2018 | $2,041 +7% | $107,000 +11.5% |
| 2017 | $1,907 | $96,000 +37.1% |
| 2016 | -- | $70,000 +11.1% |
| 2015 | -- | $63,000 +14.5% |
| 2014 | -- | $55,000 |
| 2013 | -- | $55,000 |
| 2012 | -- | $55,000 -15.4% |
| 2011 | -- | $65,000 |
| 2010 | -- | $65,000 -21.7% |
| 2009 | -- | $83,000 -26.6% |
| 2008 | -- | $113,013 +3% |
| 2007 | $1,500 -13.8% | $109,721 +2.5% |
| 2006 | $1,740 | $107,045 +3% |
| 2005 | -- | $103,927 |
Find assessor info on the county website
Monthly payment
Est. payment
Payment breakdown
Explore the cost of this home by adjusting the details. Changes won't be saved.Climate risks
Neighborhood: Indian Groves/Poppleton South
Nearby schools
Schools provided by the listing agent
- Elementary: J.D. Parker
- Middle: Stuart
- High: Jensen Beach
Source: BeachesMLS. This data may not be complete. We recommend contacting the local school district to confirm school assignments for this home.
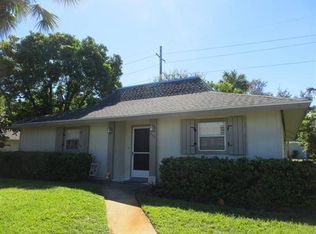
Similar homes
- $495,0003 bd2 ba1.6k sqft507 SW N Riverpoint Drive, Stuart, FL 34994For Sale
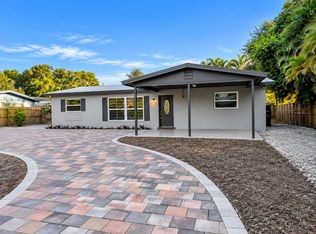
 MLS ID #B26099936, Leidy Johanna Gonzalez, EXP Realty LLC. BeachesMLS
- $319,9002 bd2 ba1.1k sqft1854 SW PALM CITY Road #205, Stuart, FL 34994For Sale
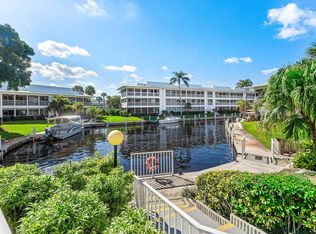 MLS ID #B26100204, Caitlin Moylan, Sutter & Nugent LLC. BeachesMLS
- $375,0002 bd2 ba1.1k sqft1864, Stuart, FL 34994For Sale
 MLS ID #B26050773, John Kazanjian, Kaz Realty LLC. BeachesMLS
- $316,5002 bd2 ba1.1k sqft1862 SW Palm City Rd APT 103, Stuart, FL 34994For Sale

 MLS ID #T20056690, Chari Miles, Water Pointe Realty Group. MIAMI
- $279,0002 bd2 ba1k sqft2600 S Kanner Hwy APT E7, Stuart, FL 34994For SaleMLS ID #T20057481, John Schmahl, Water Pointe Realty Group. MIAMI
- $275,0002 bd2 ba1.1k sqft950 S Kanner Hwy APT 204, Stuart, FL 34994For SaleMLS ID #T20055385, Hans VanDerlip, RE/MAX of Stuart. MIAMI
- $449,0002 bd1 ba1k sqft2485 SW Hideaway Lane, Stuart, FL 34994For SaleMLS ID #B26095059, Mary Ann Zuver, Coastal Breeze Realty Corp. BeachesMLS
- $309,0002 bd2 ba1.1k sqft1852 SW Palm City Rd APT 201, Stuart, FL 34994For SaleMLS ID #T20055477, Chari Miles, Water Pointe Realty Group. MIAMI
- $215,0002 bd2 ba1.1k sqft950 S KANNER Highway #408, Stuart, FL 34994For SaleMLS ID #B26096813, George Catuogno, Premier Brokers International. BeachesMLS
- $385,0003 bd2 ba1.1k sqft820 E 13TH Street, Stuart, FL 34994For SaleMLS ID #B26071689, Faith Coleman, The Keyes Company - Stuart. BeachesMLS
- $236,0002 bd2 ba1.2k sqft3021 SE Aster Ln APT 706, Stuart, FL 34994For SaleMLS ID #T20057534, Katherine Piantoni, Illustrated Properties. MIAMI
- $339,9002 bd2 ba1k sqft13, Stuart, FL 34994For SaleMLS ID #B26096778, Rita M Glasure, Illustrated Properties/Sewalls. BeachesMLS
- $329,0003 bd2 ba1.2k sqft1871 SW PALM CITY Road #G402, Stuart, FL 34994For SaleMLS ID #B26081111, Daniel A DeLemos LLC, LoKation. BeachesMLS
- $380,0002 bd2 ba1.2k sqft1950 SW Palm City Rd APT 8107, Stuart, FL 34994For SaleMLS ID #T20053457, Zachary Leider, One Sotheby's International Realty. MIAMI
- $300,0002 bd2 ba1k sqft2600 S Kanner Hwy APT V7, Stuart, FL 34994For SaleMLS ID #T20056323, Adeana Silfies, One Sotheby's International Realty. MIAMI
- $330,0002 bd2 ba1k sqft1950 SW Palm City Road #14203, Stuart, FL 34994For SaleMLS ID #B26082170, Adam Treat, Charles Rutenberg Realty FTL. BeachesMLS
- $269,0002 bd2 ba1.1k sqft1950 SW Palm City Rd APT 10201, Stuart, FL 34994For SaleMLS ID #T20055161, Kasie Salenetri, The Brokerage Treasure Coast. MIAMI
- $336,0002 bd2 ba1k sqftDe La Bahia, Stuart, FL 34994For SaleMLS ID #A12090167, Megan Breen, 624 Home.com. MIAMI
- $328,0002 bd2 ba1.1k sqft1854 SW Palm City Rd APT 203, Stuart, FL 34994For SaleMLS ID #T20055218, Chari Miles, Water Pointe Realty Group. MIAMI
- $325,0002 bd2 ba1k sqft1950 SW PALM CITY Road #5-106, Stuart, FL 34994For SaleMLS ID #B26082303, Sylvia E Salenetri, The Brokerage Treasure Coast. BeachesMLS
