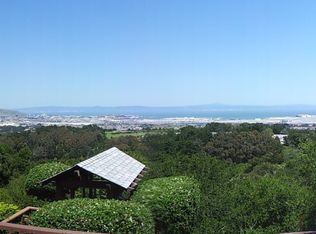
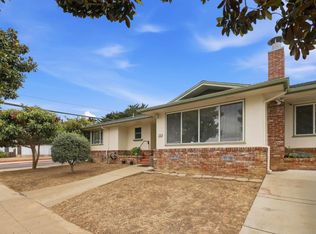
**VIEWS. VIEWS. VIEWS.** One of San Bruno's Most Commanding Panoramic Settings! Perched above it all, this beautifully maintained 2-level residence delivers sweeping, unobstructed vistas spanning the SF Bay, SFO, hillsides, & city skyline. This is the one you've been waiting for. Lovingly cared for & expanded by its longtime owner, every detail reflects pride of ownership.Exceptional curb appeal with paver driveway, pebbled stone walkways & mature landscaping frames the façade. Entry opens to a spacious living room with fireplace & large sliding glass doors connecting indoor & outdoor living. Kitchen features both a casual eat-in area & extended dining space both capturing the breathtaking panorama.Hardwood floors, wide glass patio doors & sweeping windows elevate the dining & family rooms ideal for entertaining & everyday living. Each master suite enjoys full SF Bay views. One offers direct walk-out access to the deck; the 2nd commands a wide, elevated Bay view that will stop you in your tracks every morning.The backyard retreat features a wide-open deck, extensive decking & unobstructed views of the hillsides, SF Bay & Mt. Diablo.Landscaped front & rear gardens maximize the setting. 2-car garage with laundry. Minutes to Bayhill Shopping, Serra & San Bruno Parks, Hwys 280/380
Pending
$1,950,000
3381 Crestmoor Dr, San Bruno, CA 94066
4beds
2,300sqft
Single Family Residence, Residential
Built in 1958
5,000 Square Feet Lot
$1,922,400 Zestimate®
$848/sqft
$-- HOA
What's special
- 37 days |
- 2,429 |
- 80 |
Zillow last checked:
Listing updated:
Listed by:
Donald Kung 00995981 650-219-8700,
Remax Capital 650-219-8700
Source: MLSListings Inc,MLS#: ML82053783
Facts & features
Interior
Bedrooms & bathrooms
- Bedrooms: 4
- Bathrooms: 3
- Full bathrooms: 3
Bedroom
- Features: GroundFloorBedroom, PrimarySuiteRetreat, BedroomonGroundFloor2plus, PrimaryBedroom2plus
Bathroom
- Features: DualFlushToilet, Granite, StallShower2plus, Tile, Tub, FullonGroundFloor
Dining room
- Features: BreakfastRoom, DiningArea, EatinKitchen
Family room
- Features: SeparateFamilyRoom
Kitchen
- Features: Countertop_Tile, ExhaustFan
Heating
- Central Forced Air Gas
Cooling
- None
Appliances
- Included: Gas Cooktop, Dishwasher, Exhaust Fan, Disposal, Double Oven, Gas Oven/Range, Refrigerator, Washer/Dryer
- Laundry: Gas Dryer Hookup, In Garage
Features
- Flooring: Carpet, Hardwood
- Doors: None
- Number of fireplaces: 1
- Fireplace features: Wood Burning
Interior area
- Total structure area: 2,300
- Total interior livable area: 2,300 sqft
Video & virtual tour
Property
Parking
- Total spaces: 2
- Parking features: Attached, Off Street
- Attached garage spaces: 2
Accessibility
- Accessibility features: None
Features
- Stories: 2
- Patio & porch: Deck
- Exterior features: Back Yard, Barbecue, Fenced
- Spa features: Other
- Fencing: Back Yard,Wood
- Has view: Yes
- View description: Bay, City Lights, Forest/Woods, Hills, Mountain(s), Ocean, Valley
- Has water view: Yes
- Water view: Bay,Ocean
Lot
- Size: 5,000 Square Feet
- Features: Level
Details
- Parcel number: 019202340
- Zoning: R10006
- Special conditions: Standard
Construction
Type & style
- Home type: SingleFamily
- Architectural style: Traditional
- Property subtype: Single Family Residence, Residential
Materials
- Foundation: Concrete Perimeter
- Roof: Composition, Shingle
Condition
- New construction: No
- Year built: 1958
Utilities & green energy
- Gas: PublicUtilities
- Sewer: Public Sewer
- Water: Public
- Utilities for property: Public Utilities, Water Public
Community & HOA
Location
- Region: San Bruno
Financial & listing details
- Price per square foot: $848/sqft
- Tax assessed value: $144,362
- Annual tax amount: $2,963
- Date on market: 7/9/2026
- Listing agreement: ExclusiveRightToSell
- Listing terms: CashorConventionalLoan
Estimated market value
$1,922,400
$1.83M - $2.02M
$6,870/mo
Price history
| Date | Event | Price |
|---|---|---|
| 8/14/2026 | Pending sale | $1,950,000$848/sqft |
Source:  MLSListings Inc #ML82053783 Report a problem MLSListings Inc #ML82053783 Report a problem | ||
| 8/11/2026 | Contingent | $1,950,000$848/sqft |
Source: MLSListings Inc #ML82053783 Report a problem | ||
| 7/10/2026 | Listed for sale | $1,950,000$848/sqft |
Source: MLSListings Inc #ML82053783 Report a problem | ||
Public tax history
| Year | Property taxes | Tax assessment |
|---|---|---|
| 2025 | $2,963 +19.8% | $144,362 +2% |
| 2024 | $2,472 +61.8% | $141,532 +2% |
| 2023 | $1,527 +1.3% | $138,758 +2% |
| 2022 | $1,508 +1.4% | $136,038 +2% |
| 2021 | $1,487 +1% | $133,371 +1% |
| 2020 | $1,473 +1.7% | $132,005 +2% |
| 2019 | $1,449 +5.1% | $129,417 +2% |
| 2018 | $1,379 +1.2% | $126,880 +2% |
| 2017 | $1,363 +2.9% | $124,393 +2% |
| 2016 | $1,324 +2.9% | $121,955 +1.5% |
| 2015 | $1,287 | $120,124 +2% |
| 2014 | $1,287 | $117,772 +0.5% |
| 2013 | -- | $117,241 +2% |
| 2012 | -- | $114,943 |
| 2011 | -- | $114,943 +2.8% |
| 2010 | -- | $111,848 -0.2% |
| 2009 | -- | $112,115 +2% |
| 2008 | -- | $109,918 +2% |
| 2007 | -- | $107,763 +2% |
| 2006 | -- | $105,651 |
| 2005 | -- | $105,651 +4% |
| 2004 | -- | $101,550 +1.9% |
| 2003 | -- | $99,690 +2% |
| 2002 | -- | $97,736 +2% |
| 2001 | -- | $95,821 +2% |
| 2000 | -- | $93,943 |
Find assessor info on the county website
Monthly payment
Est. payment
Payment breakdown
Explore the cost of this home by adjusting the details. Changes won't be saved.Climate risks
Neighborhood: 94066
Nearby schools
GreatSchools rating
- 9/10John Muir Elementary SchoolGrades: K-6Distance: 0.3 mi
- 5/10Parkside Intermediate SchoolGrades: 6-8Distance: 0.8 mi
- 7/10Capuchino High SchoolGrades: 9-12Distance: 1.4 mi
Schools provided by the listing agent
- District: SanBrunoParkElementary
Source: MLSListings Inc. This data may not be complete. We recommend contacting the local school district to confirm school assignments for this home.
- $1,672,0003 bd2 ba1.6k sqft3371 Crestmoor Dr, San Bruno, CA 94066Off Market
- $1,560,7003 bd2 ba1.5k sqft3391 Crestmoor Dr, San Bruno, CA 94066Off Market
- $1,839,1005 bd4 ba1.6k sqft3361 Crestmoor Dr, San Bruno, CA 94066Off Market
- $1,746,7003 bd2 ba1.5k sqft3401 Crestmoor Dr, San Bruno, CA 94066Off Market
- $1,513,7003 bd2 ba1.5k sqft3411 Crestmoor Dr, San Bruno, CA 94066Off Market
- $1,720,7003 bd2 ba1.6k sqft3351 Crestmoor Dr, San Bruno, CA 94066Off Market
- $1,687,8003 bd2 ba1.6k sqft3380 Crestmoor Dr, San Bruno, CA 94066Off Market
- $2,488,5004 bd3 ba2.2k sqft3370 Crestmoor Dr, San Bruno, CA 94066Off Market
A local agent can set up tours, give advice and negotiate with sellers.
Similar homes
- $1,798,0004 bd3 ba1.5k sqft3801 Fleetwood Dr, San Bruno, CA 94066For Sale
 MLS ID #41143379, Lori Ann Cabral. Bay East AOR
 - $1,500,0005 bd3 ba1.7k sqft519 4th Ave, San Bruno, CA 94066For Sale
 MLS ID #ML82048398, Kwok Choy. MLSListings Inc
 - $1,900,0003 bd3 ba2.4k sqft212 Angelita Ave, Pacifica, CA 94044For Sale
 MLS ID #ML82051779, Lisa Eccleston. MLSListings Inc
 - $1,749,0003 bd3 ba2.3k sqft770 Miller Ave, South San Francisco, CA 94080For Sale
 MLS ID #ML82052271, Saer Cyrus Zeidan. MLSListings Inc
 - $1,648,8885 bd3 ba2.5k sqft836 Oddstad Blvd, Pacifica, CA 94044For SaleMLS ID #ML82056726, Team Pete & Christine. MLSListings Inc
- $1,849,0003 bd3 ba1.8k sqft523 Maple St, San Mateo, CA 94402For SaleMLS ID #ML82057183, Danielle Hernandez. MLSListings Inc
- $1,988,8883 bd4 ba2.5k sqft664 N El Camino Real, San Mateo, CA 94401For SaleMLS ID #ML82056723, Perry Chiu. MLSListings Inc
- $1,750,0003 bd3 ba1.7k sqft339 Greenway Dr, Pacifica, CA 94044For SaleMLS ID #ML82055303, Len Stone Group. MLSListings Inc
- $1,999,0004 bd3 ba2.4k sqft398 San Carlos Ave, El Granada, CA 94018For SaleMLS ID #ML82055458, Brian D Lee. MLSListings Inc
- $1,800,0004 bd3 ba2.1k sqft25 Rinconada Cir, Belmont, CA 94002For SaleMLS ID #ML82057201, Claire Chen. MLSListings Inc
- $1,999,0004 bd3 ba2.6k sqft60 Beach Park Blvd, Foster City, CA 94404For SaleMLS ID #ML82054377, Daniel K. Cheng. MLSListings Inc
- $1,888,0004 bd4 ba2.4k sqft26 Big Tree Rd, Woodside, CA 94062For SaleMLS ID #ML82056831, Matthew Dapolito. MLSListings Inc
- $2,800,0005 bd3 ba2.6k sqft938 Springfield Dr, Millbrae, CA 94030For SaleMLS ID #ML82055919, Eric W Berggren. MLSListings Inc
- $1,680,0003 bd3 ba1.7k sqft648 Newman Dr, South San Francisco, CA 94080For SaleMLS ID #ML82049164, Stanley Lo. MLSListings Inc
- $2,900,0003 bd3 ba2.1k sqft1284 Encina Dr, Millbrae, CA 94030For SaleMLS ID #ML82056847, Tony Tan. MLSListings Inc
- $1,890,0004 bd2 ba1.9k sqft148 Burbank Ave, San Mateo, CA 94403For SaleMLS ID #ML82055970, Steve Belluomini. MLSListings Inc
- $1,899,0004 bd2 ba1.3k sqft740 Alameda De Las Pulgas, Redwood City, CA 94061For SaleMLS ID #ML82056192, Avil Soleiman. MLSListings Inc
- $2,249,0004 bd3 ba2.8k sqft1790 Sunshine Valley Rd, Moss Beach, CA 94038For SaleMLS ID #ML82035571, Kulda Group. MLSListings Inc
- $1,999,0003 bd2 ba1.7k sqft345 Colon Avenue, San Francisco, CA 94127For SaleMLS ID #426153125, Elena D Barbagelata, BarbCo. BAREIS
- $1,999,0003 bd3 ba1.8k sqft2324 Cheshire Way, Redwood City, CA 94061For SaleMLS ID #ML82056980, Allison M Fujimoto. MLSListings Inc
Local buyer's agents are ready to help
