Situated in one of the area's most desirable communities at the base of the beautiful Cottonwood Canyons, this immaculate seven-bedroom home delivers exceptional finishes, selections, and quality throughout. Its spacious three-car garage provides extra room for toys and hobbies. A fully fenced and professional landscaped yard provides a fun indoor/outdoor experience. The conveniently accessible location offers extremely easy access to four world-class ski resorts, Utah's finest outdoor recreation, downtown SLC, and the SLC International airport for those on the go.
For sale
Price cut: $55K (9/16)
$1,695,000
3382 Jalais Ln #410, Sandy, UT 84093
7beds
4,518sqft
Single Family Residence
Built in 2022
8,712 Square Feet Lot
$1,638,700 Zestimate®
$375/sqft
$249/mo HOA
What's special
Spacious three-car garageImmaculate seven-bedroom home
- 64 days
- 694
- 44
Zillow last checked:
Listing updated:
Listed by:
Jeffrey Spencer 435-640-4770,
Stein Eriksen Realty Group LLC
Source: UtahRealEstate.com,MLS#: 2174864
Facts & features
Interior
Bedrooms & bathrooms
- Bedrooms: 7
- Bathrooms: 5
- 3/4 bathrooms: 5
- Main level bedrooms: 2
Rooms
- Room types: Master Bathroom
Heating
- Forced Air, Central
Cooling
- Central Air, Ceiling Fan(s)
Appliances
- Included: Dryer, Microwave, Range Hood, Refrigerator, Washer, Water Softener Owned, Disposal, Double Oven, Gas Oven, Oven, Countertop Range
- Laundry: Electric Dryer Hookup
Features
- Walk-In Closet(s)
- Flooring: Carpet, Tile
- Doors: Sliding Doors
- Windows: Blinds, Shades, Window Coverings
- Basement: Partial
- Number of fireplaces: 1
- Fireplace features: Fireplace Insert, Insert
Interior area
- Total structure area: 4,518
- Total interior livable area: 4,518 sqft
- Finished area above ground: 2,939
- Finished area below ground: 1,342
Property
Parking
- Total spaces: 3
- Parking features: Garage - Attached
- Attached garage spaces: 3
Features
- Levels: Two
- Stories: 3
- Patio & porch: Patio, Open Patio
- Fencing: Partial
- Has view: Yes
- View description: Mountain(s)
Lot
- Size: 8,712 Square Feet
- Features: Sprinkler: Auto-Full, Drip Irrigation: Auto-Full
- Topography: Terrain
- Residential vegetation: Landscaping: Full
Details
- Parcel number: 2802479017
- Zoning: 1108
- Zoning description: Single-Family
Construction
Type & style
- Home type: SingleFamily
- Property subtype: Single Family Residence
Materials
- Stucco
- Roof: Asphalt
Condition
- Blt./Standing
- New construction: No
- Year built: 2022
- Major remodel year: 2022
Utilities & green energy
- Water: Culinary
- Utilities for property: Natural Gas Connected, Electricity Connected, Sewer Connected, Water Connected
Community & HOA
Community
- Features: Sidewalks
- Security: Security Alarm, Alarm System, Security System
- Subdivision: Giverny
HOA
- Has HOA: Yes
- HOA fee: $249 monthly
- HOA name: Teerlink Property Mgmnt
- HOA phone: 801-523-5000
Location
- Region: Sandy
Financial & listing details
- Price per square foot: $375/sqft
- Annual tax amount: $7,845
- Date on market: 7/29/2026
- Listing terms: Cash,Conventional
- Inclusions: Alarm System, Ceiling Fan, Dryer, Fireplace Insert, Microwave, Range, Range Hood, Refrigerator, Washer, Water Softener: Own, Window Coverings
- Acres allowed for irrigation: 0
- Electric utility on property: Yes
- Road surface type: Paved
Estimated market value
$1,638,700
$1.56M - $1.72M
$4,279/mo
Price history
| Date | Event | Price |
|---|---|---|
| 9/16/2026 | Price change | $1,695,000-3.1%$375/sqft |
Source:  UtahRealEstate.com #2174864 Report a problem UtahRealEstate.com #2174864 Report a problem | ||
| 7/29/2026 | Listed for sale | $1,750,000$387/sqft |
Source: UtahRealEstate.com #2174864 Report a problem | ||
Public tax history
Tax history is unavailable.
Monthly payment
Est. payment
Payment breakdown
Explore the cost of this home by adjusting the details. Changes won't be saved.Climate risks
Neighborhood: 84093
Nearby schools
Schools provided by the listing agent
- Elementary: Granite
- Middle: Albion
- High: Brighton
- District: Canyons
Source: UtahRealEstate.com. This data may not be complete. We recommend contacting the local school district to confirm school assignments for this home.
- $1,354,4006 bd4 ba2.9k sqft3382 E Jalais Hill Ln, Cottonwood Heights, UT 84093Off Market
- $1,979,0007 bd4 ba4.7k sqft3392 E Jalais Hill Ln, Cottonwood Heights, UT 84093Off Market
- $2,110,1004 bd3 ba3.3k sqft3366 E Jalais Hill Ln, Cottonwood Heights, UT 84093Off Market
- $280,500-- bd-- ba-- sqft9259 S Jallais Hill Ct, Cottonwood Heights, UT 84093Off Market
Similar homes
- $1,900,0006 bd7 ba6.4k sqft2420 E Royal Pine Cv, Cottonwood Heights, UT 84093For Sale

 MLS ID #2145600, Cynthia Poole, Presidio Real Estate (South Valley). UtahRealEstate.com
 - $1,695,0005 bd4 ba4.1k sqft469 E 12000 S, Draper, UT 84020For Sale
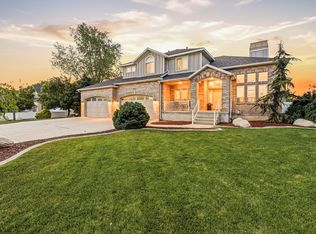 MLS ID #2163642, C. Tyler Quinn, Chapman-Richards & Associates (Park City). UtahRealEstate.com
 - $1,499,0007 bd6 ba5.5k sqft10676 S Urban Ridge Cv W, South Jordan, UT 84095For Sale
 MLS ID #2177749, Marissa Soares, Equity Real Estate (Advantage). UtahRealEstate.com
 - $1,124,0007 bd4 ba4k sqft2744 E Woodhampton Cir, Sandy, UT 84092For Sale
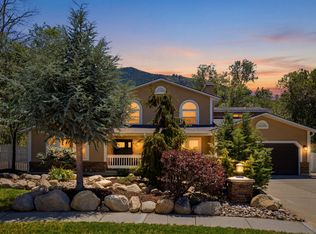 MLS ID #2168099, Julie Albert, Berkshire Hathaway HomeServices Utah Properties (Salt Lake). UtahRealEstate.com
 - $2,495,0007 bd6 ba6.3k sqft9577 S Hidden Pine Ln, Sandy, UT 84092For SaleMLS ID #2160286, Thomas Schriever, Elite Property Management & Real Estate. UtahRealEstate.com
- $1,595,0006 bd4 ba5k sqft5843 W Century Heights Dr, Highland, UT 84003For SaleMLS ID #2148477, John Woodley, Woodley Real Estate. UtahRealEstate.com
- $1,830,0006 bd6 ba6.3k sqft6218 W Grant Cir, Highland, UT 84003For SaleMLS ID #2180112, Joseph Gordon, Gordon Real Estate Group LLC.. UtahRealEstate.com
- $1,100,0005 bd4 ba3.6k sqft1879 E Michael Way, Sandy, UT 84093For SaleMLS ID #2159295, James Comas, Real Estate Essentials. UtahRealEstate.com
- $1,685,0004 bd3 ba2.9k sqft329 Matterhorn Dr, Park City, UT 84098For SaleMLS ID #2171277, Caleb Ryan Mumford, Livingstone Brokers PLLC. UtahRealEstate.com
- $1,299,9006 bd3 ba4.1k sqft15188 S Tall Woods Dr, Draper, UT 84020For SaleMLS ID #2185379, Scott Mills, Mansell Real Estate Inc. UtahRealEstate.com
- $1,049,9005 bd4 ba4.3k sqft8043 S Ambrosia Ln, West Jordan, UT 84081For SaleMLS ID #2188503, Wesley Jackson, Bravo Realty Services, LLC. UtahRealEstate.com
- $1,199,0006 bd4 ba4.6k sqft11979 S 275 E, Draper, UT 84020For SaleMLS ID #2177367, Justin Hurd, KW South Valley Keller Williams. UtahRealEstate.com
- $1,350,0006 bd5 ba5.3k sqft6097 W Whisper View Ln, Highland, UT 84003For SaleMLS ID #2177894, Shane Roxburgh, EXP Realty, LLC. UtahRealEstate.com
- $1,560,0005 bd4 ba3.7k sqft3450 S 3650 E, Salt Lake City, UT 84109For SaleMLS ID #2171085, Stephanie Poulos Arrasi, Berkshire Hathaway HomeServices Utah Properties (Salt Lake). UtahRealEstate.com
- $1,695,0006 bd5 ba5.9k sqft7371 W Summit Crest Cir, Herriman, UT 84096For SaleMLS ID #2180394, Terry Thompson, Realtypath LLC (South Valley). UtahRealEstate.com
- $1,750,0006 bd7 ba4.7k sqft783 N 150 E, American Fork, UT 84003For SaleMLS ID #2179861, Kristin Asha Katyal Klarich, Prime Real Estate Experts. UtahRealEstate.com
- $1,300,0006 bd4 ba4.8k sqft15008 S Springtime Rd, Draper, UT 84020For SaleMLS ID #2155508, Caitlyn Peterson, Sky Realty. UtahRealEstate.com
- $999,0005 bd3 ba3.1k sqft2399 E Catalina Dr, Cottonwood Heights, UT 84121For SaleMLS ID #2175201, Melissa Lipani, Homeworks Property Lab, LLC. UtahRealEstate.com
- $1,374,9996 bd6 ba5.5k sqft317 E Manilla Dr, Draper, UT 84020For SaleMLS ID #2184848, Maria Barraza-Rodriguez, Conrad Cruz Real Estate Services, LLC. UtahRealEstate.com
- $1,249,0004 bd4 ba4.3k sqft330 E Sandy Oaks Dr S, Sandy, UT 84070For SaleMLS ID #2181245, Nathan Starley, Modern and Main, LLC. UtahRealEstate.com
