Skip main navigation
Off market
  • Price Unknown

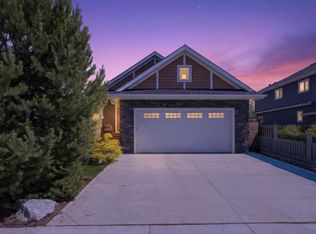
    3384 Chickadee Dr NW, Edmonton, AB T5S 0L2

    5beds
    2,342sqft
    Single Family Residence
    Built in 2019
    -- sqft lot
    $-- Zestimate®
    C$--/sqft
    C$2,982 Estimated rent

    Home value

    Not available

    Estimated sales range

    Not available

    Not available

    Loading
    Loading...

    Owner options

    List your home for rent

    C$2,982/mo

    Rent Zestimate®

    Find your next renter with Zillow Rental Manager. Plus, with online applications, you can quickly screen prospective tenants – for free.

    Learn more

    C$2,982/mo

    Rent Zestimate®

    Refinance and save

    Refinancing to a lower rate could help reduce your monthly payments and save thousands over the life of the loan.

    See today's rates

    Explore your selling options

    Work with a Zillow partner agent

    Leverage their expertise and Zillow's premium Showcase listings to get your home seen by more buyers.

    Get started

    List with your own agent

    Get your home in front of millions of buyers by listing it on Zillow.

    Learn how to do it

    Sell it yourself

    Take full control of how buyers see your home on Zillow by listing For Sale by Owner (FSBO).

    List your home

    What's special

    Gourmet kitchenUpgraded appliancesPot fillerWalkthrough pantryFireplace with custom built-insMain floor denSophisticated primary retreat

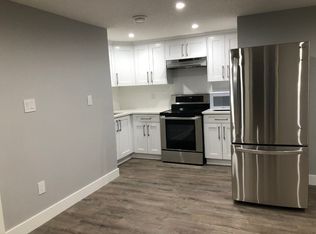
    CUSTOM BUILT HOME WITH FULLY LEGAL 2-BED BASEMENT SUITE w/ private entry includes a modern kitchen, living area, bath, laundry! Over 2300 SQFT of beautifully finished living space w/ 9' ceilings (on every floor) & refined custom details throughout, making it the definition of LUXURY! A gourmet kitchen offers an abundance of cabinets & counter space, upgraded appliances including a side-by-side fridge/freezer, pot filler, & built-in oven/microwave. A Walkthrough pantry from the mud room is the chef's kiss of functionality! The open-concept living room is enhanced by the fireplace with custom built-ins, while a main floor DEN provides the perfect office or guest room. Upstairs offers 3 generous bdrms, a stylish bonus room with w/vaulted ceilings, a convenient laundry with sink and cabinets, & a sophisticated primary retreat w/ spa-inspired 5-piece ensuite & walk-in closet. Added luxuries: Central A/C, o/s db garage w/ drain, gas BBQ line, & a stamped concrete patio! SOME PHOTOS ARE VIRTUALLY STAGED.

    This property is off market, which means it's not currently listed for sale or rent on Zillow. This may be different from what's available on other websites or public sources.

    Zillow last checked:

    Source: Century 21 Canada,MLS®#: E4455329MLS Logo

    Facts & features

    Interior

    Bedrooms & bathrooms
    • Bedrooms: 5
    • Bathrooms: 4
    • Full bathrooms: 3
    • 1/2 bathrooms: 1
    Heating
    • Has Heating (Unspecified Type)
    Features
    • Basement: yes
    Interior area
    • Total structure area: 2,342
    • Total interior livable area: 2,342 sqft

    Property

    Parking
    • Parking features: DOUBLE GARAGE ATTACHED
    • Has garage: Yes

    Construction

    Type & style
    • Home type: SingleFamily
    • Property subtype: Single Family Residence
    Condition
    • Year built: 2019

    Community & neighborhood

    Location
    • Region: Edmonton

    Price history

    Price history is unavailable.

    Public tax history

    Tax history is unavailable.

    Neighborhood: Big Lake

    Nearby schools

    GreatSchools rating

    No schools nearby

    We couldn't find any schools near this home.

    Schools provided by the listing agent
    • Elementary: DAVID THOMAS KING
    • Middle: DAVID THOMAS KING
    • High: JASPER PLACE

    Source: Century 21 Canada. This data may not be complete. We recommend contacting the local school district to confirm school assignments for this home.